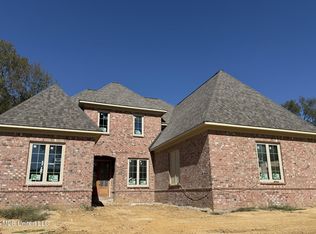
Beautiful new construction in East Lake in Hernando. 4 bedroom, 3 bath (jack n jill bath upstairs), and finished bonus room. Open concept with soaring ceilings in entry and great room. Large dining room with waincosting trim and cedar ceiling accents. Spacious great room with lots of natural light. Great kitchen with island, double ovens, wall microwave, ceiling height cabinets, cabinet pantry, and 5 burner gas cooktop. Primary suite features cathedral ceiling, large shower with 2 shower heads, free standing soaking tub, split vanities, and walk in closet with custom shelving. Split to other side of first floor is laundry with friends entry, bedroom, and bath. Upstairs are 2 additional bedrooms with walk in closets, jack n jill bath, large bonus room, and lots of floored attic space. Enjoy your evenings in your screened in porch with a beautiful setting with several mature trees in the back yard. Schedule your appointment today!!
Pending
$589,900
124 Oakworth Dr, Hernando, MS 38632
4beds
3,024sqft
Residential, Single Family Residence
Built in 2026
0.81 Acres Lot
$-- Zestimate®
$195/sqft
$58/mo HOA
What's special
- 53 days
- 145
- 10
Zillow last checked:
Listing updated:
Listed by:
Wayne Bartley 901-550-1351,
Dream Maker Realty 662-893-3232
Source: MLS United,MLS#: 4160677
Facts & features
Interior
Bedrooms & bathrooms
- Bedrooms: 4
- Bathrooms: 3
- Full bathrooms: 3
Primary bedroom
- Level: Main
Bedroom
- Level: Main
Bedroom
- Level: Upper
Bedroom
- Level: Upper
Bathroom
- Level: Main
Bathroom
- Level: Upper
Bonus room
- Level: Upper
Dining room
- Level: Main
Great room
- Level: Main
Kitchen
- Level: Main
Heating
- Central, Natural Gas
Cooling
- Central Air, Electric
Appliances
- Included: Convection Oven, Cooktop, Dishwasher, Disposal, Double Oven, Microwave, Stainless Steel Appliance(s), Tankless Water Heater, Vented Exhaust Fan
- Laundry: Main Level
Features
- Beamed Ceilings, Cathedral Ceiling(s), Ceiling Fan(s), Crown Molding, Double Vanity, Eat-in Kitchen, Entrance Foyer, High Ceilings, High Speed Internet, Kitchen Island, Open Floorplan, Primary Downstairs, Soaking Tub, Vaulted Ceiling(s), Walk-In Closet(s), Breakfast Bar
- Flooring: Carpet, Laminate, Tile
- Has fireplace: Yes
- Fireplace features: Ventless
Interior area
- Total structure area: 3,024
- Total interior livable area: 3,024 sqft
Video & virtual tour
Property
Parking
- Total spaces: 3
- Parking features: Concrete
- Garage spaces: 3
Features
- Levels: Two
- Stories: 2
- Patio & porch: Screened
- Exterior features: Rain Gutters
- Fencing: None
Lot
- Size: 0.81 Acres
- Features: Irregular Lot
Details
- Parcel number: Unassigned
Construction
Type & style
- Home type: SingleFamily
- Property subtype: Residential, Single Family Residence
Materials
- Brick, HardiPlank Type
- Foundation: Slab
- Roof: Architectural Shingles
Condition
- New Construction
- New construction: Yes
- Year built: 2026
Utilities & green energy
- Sewer: Public Sewer
- Water: Public
- Utilities for property: Electricity Connected, Natural Gas Connected, Sewer Connected, Water Connected
Community & HOA
Community
- Security: Security System
- Subdivision: East Lake
HOA
- Has HOA: Yes
- Services included: Maintenance Grounds
- HOA fee: $700 annually
Location
- Region: Hernando
Financial & listing details
- Price per square foot: $195/sqft
- Annual tax amount: $464
- Date on market: 9/11/2026
- Electric utility on property: Yes
Estimated market value
Not available
Estimated sales range
Not available
$3,224/mo
Price history
| Date | Event | Price |
|---|---|---|
| 9/24/2026 | Pending sale | $589,900$195/sqft |
Source: MLS United #4160677 Report a problem | ||
| 9/11/2026 | Listed for sale | $589,900$195/sqft |
Source: MLS United #4160677 Report a problem | ||
Public tax history
Tax history is unavailable.
Monthly payment
Est. payment
Payment breakdown
Explore the cost of this home by adjusting the details. Changes won't be saved.Climate risks
Neighborhood: 38632
Nearby schools
Schools provided by the listing agent
- Elementary: Hernando Hills
- Middle: Hernando
- High: Hernando
Source: MLS United. This data may not be complete. We recommend contacting the local school district to confirm school assignments for this home.

Similar homes
- $599,9005 bd3 ba3.7k sqft1424 Stone Gate Dr, Hernando, MS 38632For Sale
 MLS ID #4160524, Jonathan T Webb, Real Broker, LLC.. MLS United
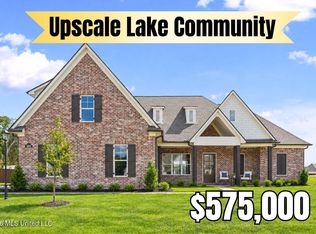
 - $575,0005 bd3 ba3.2k sqft2275 Livingston Way, Hernando, MS 38632New Construction
 MLS ID #4161671, Tracy Kirkley, Crye-Leike Of MS-OB. MLS United
 - $525,0004 bd3 ba2.9k sqft2255 Livingston Way, Hernando, MS 38632New Construction
 MLS ID #4161957, Tracy Kirkley, Crye-Leike Of MS-OB. MLS United
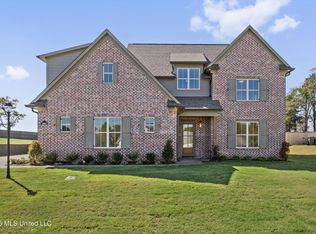
 - $615,0005 bd5 ba3.1k sqft2061 Livingston Way, Hernando, MS 38632New Construction
 MLS ID #4146690, Donnie R Chambliss, Crye-Leike Of MS-SH. MLS United
