New Construction | Estimated Completion Mid-August Welcome home to the Dogwood Plan, one of Sky Lake Construction's most sought-after floor plans! Located in the final phase of Cross Winds Subdivision. This home is perfectly situated on just under an acre and backs up to common space with mature trees. This home has 3 spacious bedrooms and 3 full bathrooms plus a large bonus room with walk in closet. The open-concept layout is perfect for entertaining, featuring hardwood flooring throughout the downstairs bedrooms, main living areas, and staircase, complete with wrought iron handrails. At the center of the home, the kitchen has a large center island, granite/quartz countertops, and an easy flow into the spacious family room—making it the ideal gathering place for family and friends. You'll love the impressive 7' x 10' walk-in pantry, featuring additional cabinetry and a quartz countertop, providing exceptional storage, prep space, and organization. The laundry room offers dual access from both the primary suite's walk-in closet and the back hallway. Start your mornings or unwind in the evenings on the full-length front porch that stretches across the entire front of the home, this gives plenty of space for that front porch swing. Don't miss your opportunity to own one of the final homes in Cross Winds. Call today to schedule your private tour before it's gone!
Active
$437,900
7548 Thomas Riley St, Hernando, MS 38632
4beds
2,527sqft
Residential, Single Family Residence
Built in 2026
0.91 Acres Lot
$-- Zestimate®
$173/sqft
$38/mo HOA
What's special
Just under an acreWrought iron handrails
- 1 day |
- 87 |
- 4 |
Zillow last checked:
Listing updated:
Listed by:
Amy M McBride 601-316-3504,
Sky Lake Realty LLC 662-469-4224,
Kimberly A Olivent 901-457-9117
Source: MLS United,MLS#: 4155354
Loading...
Facts & features
Interior
Bedrooms & bathrooms
- Bedrooms: 4
- Bathrooms: 3
- Full bathrooms: 3
Primary bedroom
- Description: 13x15
- Level: Main
Bonus room
- Description: Bonus Room Is 19x21 With Large Walk In Closet. Can Be Used As The 4th Bedroom
- Level: Upper
Family room
- Description: Open 18x15
- Level: Main
Kitchen
- Description: Open Large Island 19x12
- Level: Main
Laundry
- Description: 7x8 Leads Into The Primary Closet And To The Back Hallway
- Level: Main
Heating
- Central, Natural Gas
Cooling
- Ceiling Fan(s), Central Air, Gas
Appliances
- Included: Dishwasher, Disposal, Gas Water Heater, Microwave, Self Cleaning Oven
- Laundry: Laundry Room, Lower Level, Main Level
Features
- Ceiling Fan(s), Double Vanity, Eat-in Kitchen, Entrance Foyer, Granite Counters, High Ceilings, Kitchen Island, Open Floorplan, Pantry, Primary Downstairs, Recessed Lighting, Walk-In Closet(s), Wired for Data, Soaking Tub, Breakfast Bar
- Flooring: Carpet, Ceramic Tile, Hardwood, Tile
- Doors: Dead Bolt Lock(s)
- Windows: Insulated Windows, Vinyl
- Has fireplace: Yes
- Fireplace features: Great Room
Interior area
- Total structure area: 2,527
- Total interior livable area: 2,527 sqft
Video & virtual tour
Property
Parking
- Total spaces: 2
- Parking features: Concrete, Driveway, Garage Door Opener, Garage Faces Front
- Garage spaces: 2
- Has uncovered spaces: Yes
Features
- Levels: Two
- Stories: 2
- Patio & porch: Front Porch, Patio, Porch, Rear Porch
- Exterior features: Private Yard, Rain Gutters
Lot
- Size: 0.91 Acres
- Features: Cleared, Front Yard, Landscaped, Level
Details
- Parcel number: Unassigned
Construction
Type & style
- Home type: SingleFamily
- Architectural style: Farmhouse
- Property subtype: Residential, Single Family Residence
Materials
- Brick, HardiPlank Type, Lap Siding, Vertical Siding
- Foundation: Slab
- Roof: Architectural Shingles
Condition
- Under Construction
- New construction: Yes
- Year built: 2026
Utilities & green energy
- Sewer: Public Sewer
- Water: Public
- Utilities for property: Electricity Connected, Natural Gas Connected, Sewer Connected, Water Connected, Underground Utilities
Community & HOA
Community
- Security: Carbon Monoxide Detector(s), Smoke Detector(s)
- Subdivision: Cross Winds
HOA
- Has HOA: Yes
- Services included: Maintenance Grounds
- HOA fee: $450 annually
Location
- Region: Hernando
Financial & listing details
- Price per square foot: $173/sqft
- Date on market: 7/10/2026
- Electric utility on property: Yes
Estimated market value
Not available
Estimated sales range
Not available
Not available
Price history
| Date | Event | Price |
|---|---|---|
| 7/10/2026 | Listed for sale | $437,900$173/sqft |
Source: MLS United #4155354 Report a problem | ||
Public tax history
Tax history is unavailable.
Monthly payment
Est. payment$--/mo
Payment breakdown
Explore the cost of this home by adjusting the details. Changes won't be saved.All calculations are estimates and provided by Zillow, Inc. for informational purposes only. Actual amounts may vary.
HOA fees may include property taxes on listings classified as Co-Ops. Contact the listing agent and/or owner for fee details.
Mortgage interest rates are dependent on a number of factors, including credit score, down payment, and repayment length. Interest rate data provided by Zillow Group Marketplace, Inc. as of 1/1/1970 from various mortgage lenders with which we have lead or other similar arrangements; the Estimated Payment is an average of those rates.
See how much you could borrow to make a competitive offer.
Climate risks
Neighborhood: 38632
Nearby schools
GreatSchools rating
- 10/10Lewisburg Primary SchoolGrades: PK-1Distance: 1.1 mi
- 9/10Lewisburg Middle SchoolGrades: 6-8Distance: 3 mi
- 9/10Lewisburg High SchoolGrades: 9-12Distance: 1.3 mi
Schools provided by the listing agent
- Elementary: Lewisburg
- Middle: Lewisburg Middle
- High: Lewisburg
Source: MLS United. This data may not be complete. We recommend contacting the local school district to confirm school assignments for this home.
- $418,9005 bd3 ba2.4k sqft7570 Thomas Riley St, Hernando, MS 38632New Construction

- $509,800-- bd-- ba1.7k sqft7435 Byhalia Rd, Olive Branch, MS 38654Off Market
- $328,5003 bd-- ba1.5k sqft7515 Byhalia Rd, Olive Branch, MS 38654Off Market
- $275,1002 bd-- ba1.1k sqft7533 Byhalia Rd, Olive Branch, MS 38654Off Market
- $710,2004 bd-- ba2.7k sqft428 Craft Rd S, Hernando, MS 38632Off Market
- $--5 bd3 ba2.4k sqft7686 John Elliott Ln, Hernando, MS 38632Sold
- $399,0003 bd-- ba1.8k sqft336 Craft Rd S, Hernando, MS 38632Off Market
- $471,9005 bd3 ba2.7k sqft7559 John Elliott Ln, Hernando, MS 38632New Construction
A local agent can set up tours, give advice and negotiate with sellers.
A local lender can help you make sure your offer is ready when you are.
Similar homes
- $429,9004 bd3 ba2.7k sqft1884 Keenlan Dr W, Hernando, MS 38632For Sale
 MLS ID #4140835, Jana L Thompson, Keller Williams. MLS United
 - $463,5005 bd3 ba3.2k sqft415 Vicksburg Cv, Hernando, MS 38632For Sale
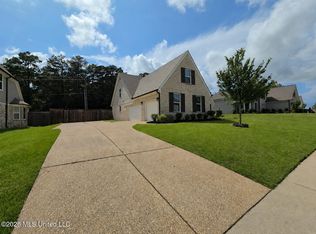 MLS ID #4153239, Sharon Wilson Thornton, Bespoke Realty. MLS United
 - $460,0004 bd3 ba2.3k sqft8783 Lower Woods Cv, Germantown, TN 38139For Sale
 MLS ID #10225685, Eric C Bell, REMAX Experts. MAAR
 - $437,9904 bd3 ba2.5k sqft8370 Bankhead Dr, Olive Branch, MS 38654New Construction
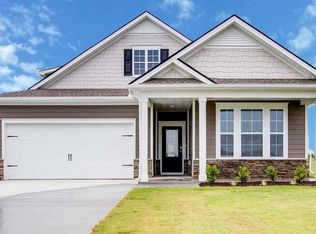 MLS ID #4154299, Tona A Heard, D R Horton Inc (Memphis). MLS United
 - $393,4004 bd2 ba2.5k sqft3066 Meadows Way, Hernando, MS 38632For SaleMLS ID #4135169, Alicia L Teeter, The Firm Real Estate LLC. MLS United
- $423,9004 bd3 ba2.2k sqft5660 Shiloh Ln, Southaven, MS 38672New ConstructionMLS ID #4146730, Amy M McBride, Sky Lake Realty LLC. MLS United
- $418,9004 bd3 ba2.2k sqft5577 Shiloh Ln, Southaven, MS 38672New ConstructionMLS ID #4151583, Amy M McBride, Sky Lake Realty LLC. MLS United
- $434,9954 bd3 ba3k sqft6585 Cataloochee Ln, Olive Branch, MS 38654For SaleMLS ID #4151773, Stephanie Crisp, Desoto Management & Investments, Llc. MLS United
- $449,9954 bd3 ba2.2k sqft7206 State Line Rd, Memphis, TN 38125New ConstructionMLS ID #10211002, Cali Neal, KAIZEN Realty, LLC. MAAR
- $594,5005 bd4 ba3.6k sqft7198 E Harrier Dr, Olive Branch, MS 38654For SaleMLS ID #4153747, Jaime R Ross, Local Agency Realty Group. MLS United
- $499,9005 bd3 ba2.6k sqft1733 Caribe Dr, Nesbit, MS 38651New ConstructionMLS ID #4152499, Mitzi S Hodge, Crye-Leike Hernando. MLS United
- $446,0005 bd3 ba2.7k sqft356 Poplar Ln, Holly Springs, MS 38635For SaleMLS ID #4147975, Kim Golden, Mint Realty Group. MLS United
- $449,9005 bd3 ba2.8k sqft13377 Berkstone Loop, Olive Branch, MS 38654For SaleMLS ID #4129625, Tina Patel, Crye-Leike Of MS-SH. MLS United
- $418,9003 bd2 ba2.2k sqft5559 Shiloh Ln, Southaven, MS 38672New ConstructionMLS ID #4151647, Kimberly A Olivent, Sky Lake Realty LLC. MLS United
- $559,9254 bd3 ba3.1k sqft1528 Tributary Dr, Hernando, MS 38632New ConstructionMLS ID #4137871, McKeever Heun, Anton Realty & Appraisals. MLS United
- $408,0005 bd3 ba3k sqft7128 Apache Dr, Olive Branch, MS 38654For SaleMLS ID #4144786, Brennan Bynum, Keller Williams Realty - MS. MLS United
- $549,9004 bd4 ba3.2k sqft1601 Ashtons Ln, Hernando, MS 38632New ConstructionMLS ID #4115734, Bill Stoddard, Turn Key Realty Group LLC. MLS United
- $392,9004 bd3 ba2.1k sqft878 Coahoma Ct, Nesbit, MS 38651New ConstructionMLS ID #4143956, Dalton Graham, Sky Lake Realty LLC. MLS United
- $514,9004 bd3 ba3k sqft1722 Baisley Dr, Nesbit, MS 38651New ConstructionMLS ID #4130289, Bill Stoddard, Turn Key Realty Group LLC. MLS United
- $399,0004 bd3 ba2.7k sqft2040 Ridgeway Rd, Memphis, TN 38119For SaleMLS ID #10224189, Haider Tiwana, KAIZEN Realty, LLC. MAAR
- Mississippi
- DeSoto County
- Hernando
- 38632
- 7548 Thomas Riley St
Nearby cities
Nearby neighborhoods
Nearby zip codes
Other Hernando Topics
