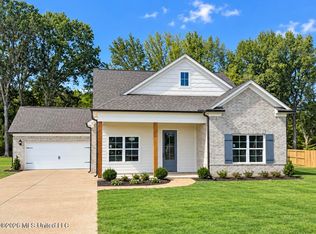
New Construction in Lewisburg Schools on almost an ACRE LOT. This stunning home offers three spacious bedrooms, two full bathrooms, and a massive bonus room that can serve as a 4th bedroom upstairs! Enjoy the charm of the front porch, that is perfect for a swing. As you enter the foyer, you'll find a formal dining room on one side and two guest rooms with a full bathroom on the other. The thoughtful split floor plan ensures both functionality and privacy. The open-concept living area features a spacious living room and kitchen with an additional dining space. The kitchen is a chef's dream, with custom cabinets featuring soft-close doors, stainless steel appliances, a tiled backsplash, gas or electric stove options, and sleek Quartz countertops. Behind the kitchen, you'll find the hallway leading to the luxurious primary bedroom and bathroom. Prepare to be amazed by the walk-through shower and expansive walk-in closet in the primary suite. This home offers a perfect blend of country charm and city convenience, offering an idyllic setting close to everything you need. Impressive Standard Features Include: Wood flooring throughout the downstairs Tiled, floor-to-ceiling showers Wood shelving in all closets with lights Recessed lighting in the living room and primary bedroom Ceiling fans in the bonus room, living room, back patio, and primary bedroom These are just a few of the incredible features this home has to offer. Come see it for yourself today and experience the perfect blend of comfort and style!
Active
$418,900
292 Wells Dr, Hernando, MS 38632
3beds
2,420sqft
Residential, Single Family Residence
Built in 2026
0.87 Acres Lot
$-- Zestimate®
$173/sqft
$33/mo HOA
What's special
- 57 days
- 143
- 17
Zillow last checked:
Listing updated:
Listed by:
Amy M McBride 601-316-3504,
Sky Lake Realty LLC 662-469-4224,
Dalton Graham 662-812-1165
Source: MLS United,MLS#: 4159775
Facts & features
Interior
Bedrooms & bathrooms
- Bedrooms: 3
- Bathrooms: 2
- Full bathrooms: 2
Primary bedroom
- Description: 17x13
- Level: First
Bedroom
- Description: 10.5x11.5
- Level: First
Bedroom
- Description: 12.2x11
- Level: First
Primary bathroom
- Level: First
Bathroom
- Level: First
Bonus room
- Description: 20x14
- Level: Second
Dining room
- Description: 11x13
- Level: First
Kitchen
- Description: 11.5x13
- Level: First
Laundry
- Level: First
Living room
- Description: 17.5x16
- Level: First
Heating
- Central, Fireplace(s), Natural Gas
Cooling
- Ceiling Fan(s), Central Air, Electric, Gas, Multi Units
Appliances
- Included: Dishwasher, Disposal, Free-Standing Gas Range, Free-Standing Range, Microwave, Stainless Steel Appliance(s), Water Heater
- Laundry: Laundry Room, Main Level
Features
- Ceiling Fan(s), Double Vanity, Eat-in Kitchen, Entrance Foyer, High Ceilings, High Speed Internet, Kitchen Island, Open Floorplan, Primary Downstairs, Soaking Tub, Stone Counters, Walk-In Closet(s), Wired for Data
- Flooring: Carpet, Ceramic Tile, Simulated Wood
- Doors: Dead Bolt Lock(s), Insulated
- Windows: Vinyl
- Has fireplace: Yes
- Fireplace features: Gas Log, Living Room
Interior area
- Total structure area: 2,420
- Total interior livable area: 2,420 sqft
Video & virtual tour
Property
Parking
- Total spaces: 2
- Parking features: Driveway, Garage Faces Front, Concrete
- Garage spaces: 2
- Has uncovered spaces: Yes
Features
- Levels: Two
- Stories: 2
- Patio & porch: Front Porch
- Exterior features: Rain Gutters
Lot
- Size: 0.87 Acres
- Features: Cleared, Landscaped, Rectangular Lot
Details
- Parcel number: Unassigned
Construction
Type & style
- Home type: SingleFamily
- Architectural style: Traditional
- Property subtype: Residential, Single Family Residence
Materials
- Board & Batten Siding, Brick
- Foundation: Slab
- Roof: Architectural Shingles
Condition
- Under Construction
- New construction: Yes
- Year built: 2026
Utilities & green energy
- Sewer: Public Sewer
- Water: Public
- Utilities for property: Electricity Connected, Natural Gas Connected, Sewer Connected, Water Connected, Fiber to the House, Natural Gas in Kitchen
Community & HOA
Community
- Security: Carbon Monoxide Detector(s), Smoke Detector(s)
- Subdivision: Cross Winds
HOA
- Has HOA: Yes
- Services included: Maintenance Grounds, Management
- HOA fee: $400 annually
Location
- Region: Hernando
Financial & listing details
- Price per square foot: $173/sqft
- Date on market: 8/20/2026
- Electric utility on property: Yes
Estimated market value
Not available
Estimated sales range
Not available
Not available
Price history
| Date | Event | Price |
|---|---|---|
| 8/20/2026 | Listed for sale | $418,900$173/sqft |
Source: MLS United #4159775 Report a problem | ||
Public tax history
Tax history is unavailable.
Monthly payment
Est. payment
Payment breakdown
Explore the cost of this home by adjusting the details. Changes won't be saved.Climate risks
Neighborhood: 38632
Nearby schools
Schools provided by the listing agent
- Elementary: Lewisburg
- Middle: Lewisburg Middle
- High: Lewisburg
Source: MLS United. This data may not be complete. We recommend contacting the local school district to confirm school assignments for this home.
- $445,9004 bd3 ba2.5k sqft302 Wells Dr, Hernando, MS 38632New Construction
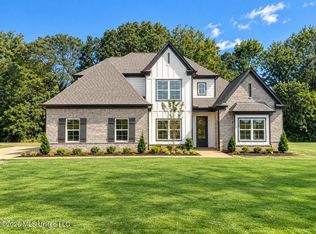
- $425,9004 bd3 ba2.4k sqft7650 Thomas Riley St, Hernando, MS 38632New Construction
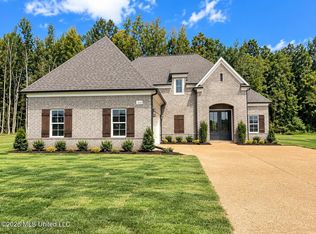
- $422,9005 bd3 ba2.4k sqft324 Wells Dr, Hernando, MS 38632New Construction

- $437,9004 bd3 ba2.5k sqft7607 Thomas Riley St, Hernando, MS 38632New Construction
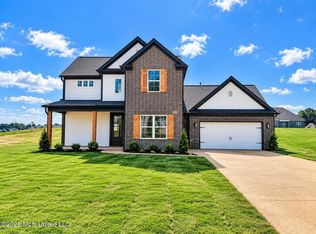
Similar homes
- $422,9005 bd3 ba2.4k sqft324 Wells Dr, Hernando, MS 38632New ConstructionMLS ID #4163249, Dalton Graham, Sky Lake Realty LLC. MLS United
- $428,9004 bd3 ba2.4k sqft7579 Thomas Riley St, Hernando, MS 38632New Construction
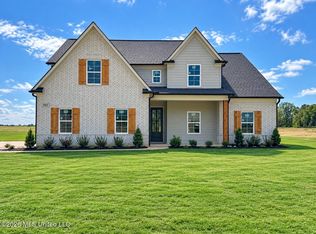 MLS ID #4159914, Amy M McBride, Sky Lake Realty LLC. MLS United
 - $425,9004 bd3 ba2.4k sqft7650 Thomas Riley St, Hernando, MS 38632New ConstructionMLS ID #4159777, Amy M McBride, Sky Lake Realty LLC. MLS United
- $418,9005 bd3 ba2.4k sqft297 Kason Scott Rd, Hernando, MS 38632New Construction
 MLS ID #4161832, Amy M McBride, Sky Lake Realty LLC. MLS United
