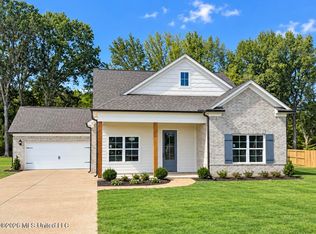
LEWISBURG'S SCHOOLS! Do not miss your chance at this new construction home in one of Mississippi's top school districts! This beautiful home opens up into a entryway foyer and from there you can see the massive living room with gas fireplace, separate dining room, kitchen and breakfast room! The kitchen has granite countertops along with stainless steel appliances, plus a large pantry. There is also hardwood floor throughout most of the first floor with the exception of tiled bathrooms and laundry. Just off of the kitchen is the primary bedroom and bath. The bathroom features a soaking tub, double vanity, walk in tiled shower and large walk-in closet with wooden shelving. Downstairs also consist of 2 more bedrooms and a guest bathroom. Make your way up the wooden tread stairs with iron railing to the 14x21 ft rec room/ bedroom! Upstairs you will also find an extra bathroom and bedroom! Plus walk in attic. Don't miss the awesome backyard area with fantastic county views along with a large cover patio! Come out and visit this beautiful home today!
Pending
$422,900
324 Wells Dr, Hernando, MS 38632
5beds
2,428sqft
Residential, Single Family Residence
Built in 2026
0.78 Acres Lot
$422,600 Zestimate®
$174/sqft
$33/mo HOA
What's special
Large pantrySeparate dining roomStainless steel appliancesTiled bathrooms and laundryDouble vanityEntryway foyer
- 25 days
- 630
- 62
Zillow last checked:
Listing updated:
Listed by:
Dalton Graham 662-812-1165,
Sky Lake Realty LLC 662-469-4224,
Amy M McBride 601-316-3504
Source: MLS United,MLS#: 4163249
Facts & features
Interior
Bedrooms & bathrooms
- Bedrooms: 5
- Bathrooms: 3
- Full bathrooms: 3
Primary bedroom
- Description: 14x16
- Level: First
Bedroom
- Description: 12x10
- Level: First
Bedroom
- Description: 12x10
- Level: First
Bedroom
- Description: 11x11
- Level: Second
Primary bathroom
- Description: 14x14
- Level: First
Bathroom
- Description: 8x5
- Level: First
Bathroom
- Description: 11x5
- Level: Second
Bonus room
- Description: 14x21
- Level: Second
Dining room
- Description: 12x12
- Level: First
Kitchen
- Description: 8x17
- Level: First
Laundry
- Description: 6x5
- Level: First
Living room
- Description: 17x21
- Level: First
Heating
- Central, Hot Water, Natural Gas
Cooling
- Central Air, Electric, Multi Units
Appliances
- Included: Dishwasher, Disposal, Free-Standing Electric Oven, Microwave, Stainless Steel Appliance(s), Water Heater
- Laundry: Electric Dryer Hookup, Inside, Laundry Room, Lower Level, Main Level, Washer Hookup
Features
- Ceiling Fan(s), Double Vanity, Eat-in Kitchen, Entrance Foyer, High Ceilings, Open Floorplan, Pantry, Soaking Tub, Walk-In Closet(s), Kitchen Island, Granite Counters
- Flooring: Carpet, Ceramic Tile, Hardwood
- Doors: Dead Bolt Lock(s)
- Windows: Double Pane Windows, Insulated Windows, Vinyl
- Has fireplace: Yes
- Fireplace features: Gas Log, Gas Starter, Great Room
Interior area
- Total structure area: 2,428
- Total interior livable area: 2,428 sqft
Video & virtual tour
Property
Parking
- Total spaces: 2
- Parking features: Concrete, Garage Door Opener
- Garage spaces: 2
Features
- Levels: Two
- Stories: 2
- Patio & porch: Rear Porch
- Exterior features: Rain Gutters
Lot
- Size: 0.78 Acres
- Features: Landscaped, Level
Details
- Parcel number: Unassigned
Construction
Type & style
- Home type: SingleFamily
- Architectural style: Traditional
- Property subtype: Residential, Single Family Residence
Materials
- Brick
- Foundation: Slab
- Roof: Asphalt
Condition
- Move In Ready
- New construction: Yes
- Year built: 2026
Utilities & green energy
- Sewer: Public Sewer
- Water: Public
- Utilities for property: Electricity Connected, Natural Gas Connected, Sewer Connected, Water Connected, Underground Utilities
Community & HOA
Community
- Features: Sidewalks
- Security: Carbon Monoxide Detector(s), Smoke Detector(s)
- Subdivision: Cross Winds
HOA
- Has HOA: Yes
- Services included: Maintenance Grounds
- HOA fee: $400 annually
Location
- Region: Hernando
Financial & listing details
- Price per square foot: $174/sqft
- Date on market: 9/22/2026
- Electric utility on property: Yes
Estimated market value
$422,600
$401,000 - $444,000
$3,058/mo
Price history
| Date | Event | Price |
|---|---|---|
| 10/17/2026 | Pending sale | $422,900$174/sqft |
Source: MLS United #4163249 Report a problem | ||
| 9/22/2026 | Listed for sale | $422,900$174/sqft |
Source: MLS United #4163249 Report a problem | ||
Public tax history
Tax history is unavailable.
Monthly payment
Est. payment
Payment breakdown
Explore the cost of this home by adjusting the details. Changes won't be saved.Climate risks
Neighborhood: 38632
Nearby schools
Schools provided by the listing agent
- Elementary: Lewisburg
- Middle: Lewisburg Middle
- High: Lewisburg
Source: MLS United. This data may not be complete. We recommend contacting the local school district to confirm school assignments for this home.
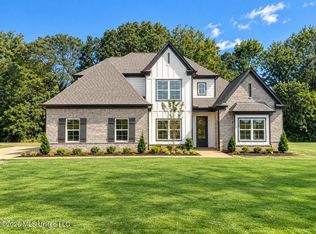
- $445,9004 bd3 ba2.5k sqft302 Wells Dr, Hernando, MS 38632New Construction
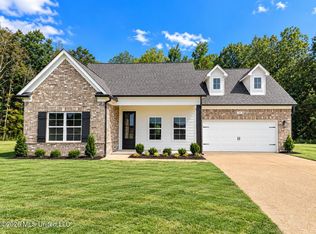
- $418,9003 bd2 ba2.4k sqft292 Wells Dr, Hernando, MS 38632New Construction
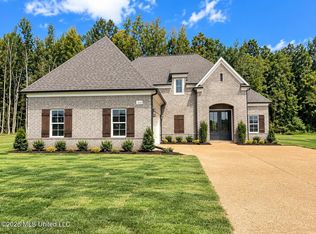
- $425,9004 bd3 ba2.4k sqft7650 Thomas Riley St, Hernando, MS 38632New Construction
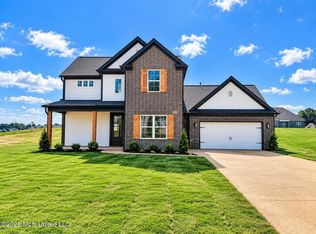
- $437,9004 bd3 ba2.5k sqft7607 Thomas Riley St, Hernando, MS 38632New Construction
Similar homes
- $418,9005 bd3 ba2.4k sqft297 Kason Scott Rd, Hernando, MS 38632New Construction
 MLS ID #4161832, Amy M McBride, Sky Lake Realty LLC. MLS United
 - $436,9005 bd3 ba2.5k sqft407 Kason Scott Rd, Hernando, MS 38632New Construction
 MLS ID #4163943, Lauren E Bogart, Legacy Homes Realty, LLC. MLS United
 - $425,9004 bd3 ba2.4k sqft7650 Thomas Riley St, Hernando, MS 38632New ConstructionMLS ID #4159777, Amy M McBride, Sky Lake Realty LLC. MLS United
- $429,9004 bd3 ba2.4k sqft451 Kason Scott Rd, Hernando, MS 38632New Construction
 MLS ID #4161691, Lauren E Bogart, Legacy Homes Realty, LLC. MLS United
