Move-In Ready! Seller is offering $12,000 buyer concession towards closing costs or rate buy down with a preferred lender PLUS an appliance package consisting of a side by side fridge, washer/dryer and whole house blinds. Welcome to Cross Winds, where you'll find new construction homes in the Award Winning Lewisburg School District!!! Situated on a .53 acre lot, the Logan B floor plan is move-in ready and designed for comfortable, modern living. This beautiful home features an open-concept layout where the kitchen and dining area seamlessly overlook the spacious family room with a cozy fireplace. Luxury vinyl plank flooring flows throughout the entire downstairs except the bathrooms which are 12x24 tile floors. The kitchen is equipped with stainless steel appliances, quartz countertops, a designer tile backsplash, and a pantry—perfect for both everyday living and entertaining. The private primary suite, located on one side of the home, boasts a large en-suite bath with a stand-alone soaking tub, tiled walk-in shower, dual-sink vanity, and an expansive walk-in closet with built in closet system spacious enough for two. On the opposite side of the main level, you'll find two additional bedrooms and a full bathroom, along with a laundry room featuring LVP flooring. Upstairs offers even more space, including an additional bedroom, full bathroom, and a large recreation room with a closet, which can easily serve as a fifth bedroom. Outdoor living is just as inviting with a large covered patio, fully sodded yard, beautiful landscaping, and a two-car garage. Located just minutes from Lewisburg schools and interstate 269.
Closed
Price Unknown
7686 John Elliott Ln, Hernando, MS 38632
5beds
2,477sqft
Residential, Single Family Residence
Built in 2026
0.53 Acres Lot
$425,700 Zestimate®
$--/sqft
$3,023 Estimated rent
Home value
$425,700
$387,000 - $468,000
$3,023/mo
Zestimate® history
Owner options
List your home for rent
$3,023/mo
Rent Zestimate®
Find your next renter with Zillow Rental Manager. Plus, with online applications, you can quickly screen prospective tenants – for free.
$3,023/mo
Rent Zestimate®
Refinance and save
$400/mo
Est. payment
Refinancing to a lower rate could help reduce your monthly payments and save thousands over the life of the loan.
$400/mo
Est. payment
Explore your selling options
Work with a Zillow partner agent
Leverage their expertise and Zillow's premium Showcase listings to get your home seen by more buyers.
Get startedList with your own agent
Get your home in front of millions of buyers by listing it on Zillow.
Learn how to do itSell it yourself
Take full control of how buyers see your home on Zillow by listing For Sale by Owner (FSBO).
List your homeWhat's special
Large en-suite bathPrivate primary suiteBeautiful landscapingTwo-car garageLarge covered patioFully sodded yardOpen-concept layout
Zillow last checked:
Listing updated:
Listed by:
Lauren E Bogart 662-548-7941,
Legacy Homes Realty, LLC
Bought with:
Kylan K Jamison, S61812
Integrity Real Estate Services
Source: MLS United,MLS#: 4151909
Facts & features
Interior
Bedrooms & bathrooms
- Bedrooms: 5
- Bathrooms: 3
- Full bathrooms: 3
Heating
- Central, Natural Gas
Cooling
- Ceiling Fan(s), Central Air, Dual
Appliances
- Included: Dishwasher, Electric Range, Microwave, Stainless Steel Appliance(s)
- Laundry: Laundry Room, Main Level
Features
- Breakfast Bar, Ceiling Fan(s), Crown Molding, Double Vanity, Granite Counters, High Ceilings, Open Floorplan, Pantry, Primary Downstairs, Soaking Tub, Tray Ceiling(s), Walk-In Closet(s)
- Flooring: Vinyl, Carpet, Ceramic Tile
- Doors: Dead Bolt Lock(s)
- Windows: Vinyl
- Has fireplace: Yes
- Fireplace features: Gas Log, Living Room
Interior area
- Total structure area: 2,477
- Total interior livable area: 2,477 sqft
Property
Parking
- Total spaces: 2
- Parking features: Driveway, Garage Faces Side, Concrete
- Garage spaces: 2
- Has uncovered spaces: Yes
Features
- Levels: Two
- Stories: 2
- Patio & porch: Rear Porch
- Exterior features: Rain Gutters
Lot
- Size: 0.53 Acres
- Features: Front Yard, Landscaped
Details
- Parcel number: Unassigned
Construction
Type & style
- Home type: SingleFamily
- Architectural style: Traditional
- Property subtype: Residential, Single Family Residence
Materials
- Brick, HardiPlank Type
- Foundation: Slab
- Roof: Architectural Shingles
Condition
- Move In Ready
- New construction: Yes
- Year built: 2026
Utilities & green energy
- Sewer: Public Sewer
- Water: Public
- Utilities for property: Electricity Available, Natural Gas Available, Sewer Available, Water Available
Community & HOA
Community
- Security: Smoke Detector(s)
- Subdivision: Cross Winds
HOA
- Has HOA: Yes
- Services included: Management
- HOA fee: $400 annually
Location
- Region: Hernando
Financial & listing details
- Date on market: 6/6/2026
- Electric utility on property: Yes
Price history
| Date | Event | Price |
|---|---|---|
| 7/9/2026 | Sold | -- |
Source: MLS United #4151909 Report a problem | ||
| 6/12/2026 | Pending sale | $425,900$172/sqft |
Source: MLS United #4151909 Report a problem | ||
| 6/6/2026 | Listed for sale | $425,900$172/sqft |
Source: MLS United #4151909 Report a problem | ||
| 6/6/2026 | Listing removed | $425,900$172/sqft |
Source: MLS United #4145116 Report a problem | ||
| 6/5/2026 | Price change | $425,900+2.2%$172/sqft |
Source: MLS United #4145116 Report a problem | ||
| 4/7/2026 | Listed for sale | $416,900$168/sqft |
Source: MLS United #4145116 Report a problem | ||
Public tax history
Tax history is unavailable.
Neighborhood: 38632
Nearby homes
- $424,9004 bd3 ba2.4k sqft7658 John Elliott Ln, Hernando, MS 38632New Construction

- $--5 bd3 ba2.4k sqft7691 John Elliott Ln, Hernando, MS 38632Sold

- $--4 bd3 ba2.4k sqft7712 John Elliott Ln, Hernando, MS 38632Sold
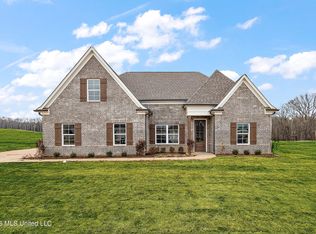
- $--4 bd3 ba2.4k sqft7711 John Elliot Ln, Hernando, MS 38632Sold
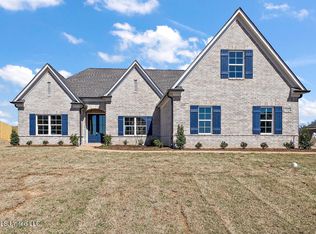
- $--4 bd3 ba2.5k sqft7671 John Elliott Ln, Hernando, MS 38632Sold
- $--4 bd3 ba2.4k sqft7651 John Elliott Ln, Hernando, MS 38632Sold
- $--4 bd3 ba2.5k sqft406 Wells Dr, Hernando, MS 38632Sold
- $--5 bd3 ba2.4k sqft448 Wells Dr, Hernando, MS 38632Sold
Nearby schools
GreatSchools rating
- 10/10Lewisburg Primary SchoolGrades: PK-1Distance: 1.3 mi
- 9/10Lewisburg Middle SchoolGrades: 6-8Distance: 2.8 mi
- 9/10Lewisburg High SchoolGrades: 9-12Distance: 1.5 mi
Schools provided by the listing agent
- Elementary: Lewisburg
- Middle: Lewisburg Middle
- High: Lewisburg
Source: MLS United. This data may not be complete. We recommend contacting the local school district to confirm school assignments for this home.
Sell for more on Zillow
Get a Zillow Showcase℠ listing at no additional cost and you could sell for .
$425,700
2% more
+$8,514
With Zillow Showcase(estimated)
$434,214
Sell for more on Zillow
Get a Zillow Showcase℠ listing at no additional cost and you could sell for .
$425,700
2% more
+$8,514
With Zillow Showcase(estimated)
$434,214
- Mississippi
- DeSoto County
- Hernando
- 38632
- 7686 John Elliott Ln
