MOVE IN READY! Seller is offering 3% buyer concession towards closing costs or rate buy down with a preferred lender PLUS an appliance package consisting of a side by side fridge, washer/dryer and whole house blinds. Welcome to Cross Winds, where you'll find new construction homes in the Award Winning Lewisburg School District. Our Kinsley B plan is situated on a large .61 acre lot. This beautiful home offers an open concept floor plan with the kitchen and dining area looking into the family room. Walking into the home you will see LVP flooring throughout the entire downstairs including bedrooms.. The kitchen has stainless steel appliances, quartz counter tops, designer tile backsplash, pantry with built in closet system, and a large island, perfect for bar stools. The large main suite is on one side of the home and features an attached spa like bath with stand-alone tub, walk in shower. Double vanity with TWO walk-in closets with built in closet systems (no wire shelves in the whole house!). On the other side of the downstairs, you will find two additional bedrooms and a bathroom. Upstairs you will find a large recreational room with a closet that can serve as a fourth bedroom and another full bath. Outside features a large covered front porch and covered back porch, sodded yard, beautiful landscaping, and 2 car garage.
Pending
Price increase: $2K (8/4)
$436,900
7671 John Elliott Ln, Hernando, MS 38632
4beds
2,525sqft
Residential, Single Family Residence
Built in 2026
0.61 Acres Lot
$436,600 Zestimate®
$173/sqft
$33/mo HOA
What's special
Beautiful landscapingCovered back porchOpen concept floor planLarge main suiteDesigner tile backsplashQuartz countertopsWalk in shower
- 68 days
- 85
- 0
Zillow last checked:
Listing updated:
Listed by:
Lauren E Bogart 662-548-7941,
Legacy Homes Realty, LLC 662-932-2282
Source: MLS United,MLS#: 4156393
Facts & features
Interior
Bedrooms & bathrooms
- Bedrooms: 4
- Bathrooms: 3
- Full bathrooms: 3
Heating
- Central, Natural Gas
Cooling
- Central Air, Dual, Electric
Appliances
- Included: Dishwasher, Disposal, Electric Range, Microwave, Stainless Steel Appliance(s)
- Laundry: Laundry Room, Main Level
Features
- Ceiling Fan(s), Crown Molding, Double Vanity, Entrance Foyer, Granite Counters, Kitchen Island, Open Floorplan, Pantry, Primary Downstairs, Soaking Tub, Tray Ceiling(s), Walk-In Closet(s)
- Flooring: Vinyl, Carpet, Ceramic Tile
- Doors: Dead Bolt Lock(s)
- Windows: Vinyl
- Has fireplace: Yes
- Fireplace features: Gas Log, Living Room
Interior area
- Total structure area: 2,525
- Total interior livable area: 2,525 sqft
Video & virtual tour
Property
Parking
- Total spaces: 2
- Parking features: Driveway, Concrete
- Garage spaces: 2
- Has uncovered spaces: Yes
Features
- Levels: Two
- Stories: 2
- Patio & porch: Front Porch, Rear Porch
- Exterior features: Rain Gutters
Lot
- Size: 0.61 Acres
- Features: Front Yard, Landscaped
Details
- Parcel number: Unassigned
Construction
Type & style
- Home type: SingleFamily
- Architectural style: Traditional
- Property subtype: Residential, Single Family Residence
Materials
- Brick, HardiPlank Type
- Foundation: Slab
- Roof: Architectural Shingles
Condition
- New Construction
- New construction: Yes
- Year built: 2026
Utilities & green energy
- Sewer: Public Sewer
- Water: Public
- Utilities for property: Electricity Available, Natural Gas Available, Sewer Available, Water Available
Community & HOA
Community
- Security: Smoke Detector(s)
- Subdivision: Cross Winds
HOA
- Has HOA: Yes
- Services included: Management
- HOA fee: $400 annually
Location
- Region: Hernando
Financial & listing details
- Price per square foot: $173/sqft
- Date on market: 7/19/2026
- Electric utility on property: Yes
Estimated market value
$436,600
$415,000 - $458,000
$2,839/mo
Price history
| Date | Event | Price |
|---|---|---|
| 8/29/2026 | Pending sale | $436,900$173/sqft |
Source: MLS United #4156393 Report a problem | ||
| 8/4/2026 | Price change | $436,900+0.5%$173/sqft |
Source: MLS United #4156393 Report a problem | ||
| 7/19/2026 | Listed for sale | $434,900$172/sqft |
Source: MLS United #4156393 Report a problem | ||
| 7/19/2026 | Listing removed | $434,900$172/sqft |
Source: MLS United #4147527 Report a problem | ||
| 6/5/2026 | Price change | $434,900+2.1%$172/sqft |
Source: MLS United #4147527 Report a problem | ||
| 6/2/2026 | Price change | $425,900+2.2%$169/sqft |
Source: MLS United #4147527 Report a problem | ||
| 4/28/2026 | Listed for sale | $416,900$165/sqft |
Source: MLS United #4147527 Report a problem | ||
Public tax history
Tax history is unavailable.
Monthly payment
Est. payment
Payment breakdown
Explore the cost of this home by adjusting the details. Changes won't be saved.Climate risks
Neighborhood: 38632
Nearby schools
Schools provided by the listing agent
- Elementary: Lewisburg
- Middle: Lewisburg Middle
- High: Lewisburg
Source: MLS United. This data may not be complete. We recommend contacting the local school district to confirm school assignments for this home.

Similar homes
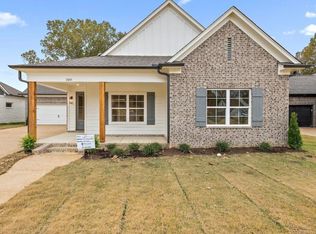
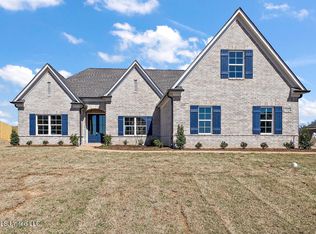
- $429,9004 bd3 ba2.4k sqft451 Kason Scott Rd, Hernando, MS 38632New Construction
 MLS ID #4161691, Lauren E Bogart, Legacy Homes Realty, LLC. MLS United
 - $436,9004 bd3 ba2.5k sqft7608 John Elliott Ln, Hernando, MS 38632New Construction
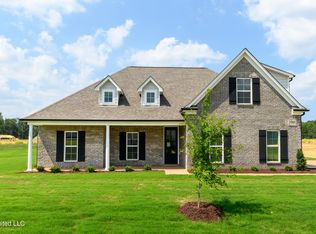 MLS ID #4157109, Lauren E Bogart, Legacy Homes Realty, LLC. MLS United
 - $426,9004 bd3 ba2.4k sqft7582 John Elliott Ln, Hernando, MS 38632New Construction
 MLS ID #4157071, Lauren E Bogart, Legacy Homes Realty, LLC. MLS United
 - $424,9004 bd3 ba2.4k sqft7658 John Elliott Ln, Hernando, MS 38632New ConstructionMLS ID #4158206, Lauren E Bogart, Legacy Homes Realty, LLC. MLS United
