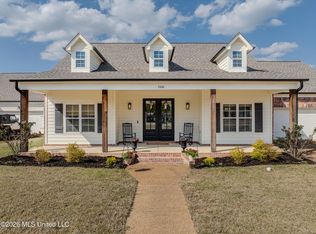
OPEN HOUSE SUN, 10/18 (2-4pm)!!! Only 3.5 years young and ready to welcome you home! This beautiful Pecan floorplan offers the perfect blend of comfort, privacy, and outdoor living, with 3 bedrooms downstairs plus a spacious bonus loft upstairs. Enjoy peaceful mornings and crisp fall evenings from the covered front porch—just waiting for your rocking chairs! Out back, the large, fenced backyard with no back neighbors provides plenty of room to play, entertain, or simply enjoy the privacy. The covered back porch is made for relaxing, and the TV is already in place, so your outdoor entertainment space is ready to go. With a breakfast bar at the island, a formal dining room, and an eat-in kitchen, you will find so many options with this open floorplan home. Located in the highly rated Lewisburg School Zone, this USDA eligible home offers modern living with room to spread out. Beautifully maintained and ready for it's next chapter!
Active
Price cut: $100 (10/12)
$389,900
7388 Crosswinds Blvd, Hernando, MS 38632
3beds
2,247sqft
Residential, Single Family Residence
Built in 2022
0.31 Acres Lot
$387,200 Zestimate®
$174/sqft
$33/mo HOA
What's special
Spacious bonus loft upstairsOpen floorplan homeEat-in kitchenFormal dining roomCovered front porch
- 16 days
- 530
- 58
Likely to sell faster than
Zillow last checked:
Listing updated:
Listed by:
Brandy L Marek 901-857-6200,
Grace and Grit Realty Co., LLC 901-857-6200
Source: MLS United,MLS#: 4163922
Facts & features
Interior
Bedrooms & bathrooms
- Bedrooms: 3
- Bathrooms: 2
- Full bathrooms: 2
Primary bedroom
- Level: Main
Bedroom
- Level: Main
Bedroom
- Level: Main
Primary bathroom
- Level: Main
Bathroom
- Level: Main
Bonus room
- Description: Bonus Loft Has Walk-In Closet
- Level: Main
Den
- Level: Main
Dining room
- Level: Main
Kitchen
- Level: Main
Laundry
- Level: Main
Other
- Description: Breakfast/Morning Room
- Level: Main
Heating
- Central, Fireplace(s)
Cooling
- Ceiling Fan(s), Central Air, Multi Units
Appliances
- Included: Dishwasher, Disposal, Microwave, Stainless Steel Appliance(s)
- Laundry: Laundry Room, Main Level
Features
- Breakfast Bar, Ceiling Fan(s), Double Vanity, Eat-in Kitchen, Entrance Foyer, Granite Counters, Kitchen Island, Open Floorplan, Pantry, Primary Downstairs, Recessed Lighting, Soaking Tub, Storage, Walk-In Closet(s)
- Windows: Insulated Windows, Vinyl
- Has fireplace: Yes
- Fireplace features: Den, Gas Log
Interior area
- Total structure area: 2,247
- Total interior livable area: 2,247 sqft
Video & virtual tour
Property
Parking
- Total spaces: 2
- Parking features: Attached, Garage Door Opener, Garage Faces Front
- Attached garage spaces: 2
Features
- Levels: Two
- Stories: 2
- Patio & porch: Patio, Porch
- Exterior features: Rain Gutters
- Fencing: Back Yard,Wood,Full
Lot
- Size: 0.31 Acres
- Features: Level
Details
- Parcel number: 3063050400004500
Construction
Type & style
- Home type: SingleFamily
- Architectural style: Traditional
- Property subtype: Residential, Single Family Residence
Materials
- Brick, Lap Siding
- Foundation: Slab
- Roof: Architectural Shingles
Condition
- Move In Ready
- New construction: No
- Year built: 2022
Utilities & green energy
- Sewer: Public Sewer
- Water: Public
- Utilities for property: Electricity Connected, Sewer Connected, Water Connected
Community & HOA
Community
- Subdivision: Cross Winds
HOA
- Has HOA: Yes
- Services included: Maintenance Grounds
- HOA fee: $400 annually
Location
- Region: Hernando
Financial & listing details
- Price per square foot: $174/sqft
- Tax assessed value: $289,596
- Annual tax amount: $2,118
- Date on market: 9/29/2026
- Electric utility on property: Yes
Estimated market value
$387,200
$368,000 - $407,000
$2,513/mo
Price history
| Date | Event | Price |
|---|---|---|
| 10/12/2026 | Price change | $389,9000%$174/sqft |
Source: MLS United #4163922 Report a problem | ||
| 9/29/2026 | Listed for sale | $390,000+2.1%$174/sqft |
Source: MLS United #4163922 Report a problem | ||
| 1/12/2023 | Sold | -- |
Source: MLS United #4037006 Report a problem | ||
| 1/12/2023 | Pending sale | $381,900$170/sqft |
Source: MLS United #4037006 Report a problem | ||
Public tax history
| Year | Property taxes | Tax assessment |
|---|---|---|
| 2025 | $2,118 +14.8% | $28,960 +36.3% |
| 2024 | $1,845 +306.1% | $21,245 +372.1% |
| 2023 | $454 | $4,500 |
Find assessor info on the county website
Monthly payment
Est. payment
Payment breakdown
Explore the cost of this home by adjusting the details. Changes won't be saved.Climate risks
Neighborhood: 38632
Nearby schools
Schools provided by the listing agent
- Elementary: Lewisburg
- Middle: Lewisburg Middle
- High: Lewisburg
Source: MLS United. This data may not be complete. We recommend contacting the local school district to confirm school assignments for this home.
Similar homes
- $429,9004 bd3 ba2.4k sqft451 Kason Scott Rd, Hernando, MS 38632New Construction
 MLS ID #4161691, Lauren E Bogart, Legacy Homes Realty, LLC. MLS United
 - $436,9005 bd3 ba2.5k sqft407 Kason Scott Rd, Hernando, MS 38632New Construction
 MLS ID #4163943, Lauren E Bogart, Legacy Homes Realty, LLC. MLS United
 - $418,9003 bd2 ba2.4k sqft292 Wells Dr, Hernando, MS 38632New Construction
 MLS ID #4159775, Amy M McBride, Sky Lake Realty LLC. MLS United
 - $424,9004 bd3 ba2.4k sqft7658 John Elliott Ln, Hernando, MS 38632New ConstructionMLS ID #4158206, Lauren E Bogart, Legacy Homes Realty, LLC. MLS United
