The Paper Birch house plan has it all. This is an open concept 3 bedroom 2.5 bathroom with a large bonus room. You will enter the home into a lovely foyer entrance that brings you into the living room that opens up into a large kitchen. The kitchen meets the living area with a large peninsula bar that is big enough for 5 barstools. Its a perfect space to entertain or have kids do home work. The kitchen is full of custom cabinets, tile back splash, and granite counter tops. The kitchen leads out to an oversized covered back patio. Back in the home you will find all the bedrooms off the living room hallway. All the bedrooms have high ceilings, walk in closets, and access to their own bathroom. The primary bedroom is really over sized, making furniture placement very easy. The primary bathroom has a large double shower head walk thru shower, a large linen closet, and a walk in closet that really does have enough space to let him put his cloths in there too. Come see this home today. On Site sales office is opened 7 days a week.
Active
$337,900
13816 Jack Thomas Blvd, Olive Branch, MS 38654
4beds
1,931sqft
:
Get pre-qualified$2,180/mo
Residential, Single Family Residence
Built in 2026
0.25 Acres Lot
$-- Zestimate®
$175/sqft
$38/mo HOA
What's special
Large bonus roomLovely foyer entranceOversized covered back patioTile backsplashGranite countertopsLarge linen closet
- 46 days |
- 502 |
- 44 |
Likely to sell faster than
Zillow last checked:
Listing updated:
Listed by:
Amy M McBride 601-316-3504,
Sky Lake Realty LLC 662-469-4224,
Kimberly A Olivent 901-457-9117
Source: MLS United,MLS#: 4152503
Facts & features
Interior
Bedrooms & bathrooms
- Bedrooms: 4
- Bathrooms: 3
- Full bathrooms: 2
- 1/2 bathrooms: 1
Primary bedroom
- Description: 12x17
- Level: First
Bedroom
- Description: 10x11
- Level: First
Bedroom
- Description: 10x11
- Level: First
Family room
- Description: 15x17
- Level: First
Game room
- Description: 11x20
- Level: Second
Kitchen
- Description: 15x14
- Level: First
Heating
- Central, Natural Gas
Cooling
- Central Air, Electric, Multi Units
Appliances
- Included: Dishwasher, Disposal, Electric Range, Exhaust Fan, Microwave, Plumbed For Ice Maker, Stainless Steel Appliance(s)
- Laundry: Laundry Closet
Features
- Breakfast Bar, Ceiling Fan(s), Eat-in Kitchen, Granite Counters, High Ceilings, Pantry, Other, Double Vanity
- Flooring: Carpet, Combination, Vinyl
- Doors: Dead Bolt Lock(s), Fiberglass, Insulated
- Windows: Vinyl
- Has fireplace: Yes
- Fireplace features: Gas Log, Gas Starter, Great Room
Interior area
- Total structure area: 1,931
- Total interior livable area: 1,931 sqft
Video & virtual tour
Property
Parking
- Total spaces: 2
- Parking features: Attached, Garage Door Opener, Garage Faces Front, Concrete
- Attached garage spaces: 2
Features
- Levels: Two
- Stories: 2
- Patio & porch: Patio
- Exterior features: Rain Gutters
- Fencing: None
Lot
- Size: 0.25 Acres
- Features: Landscaped, Level
Details
- Parcel number: Unassigned
Construction
Type & style
- Home type: SingleFamily
- Architectural style: Traditional
- Property subtype: Residential, Single Family Residence
Materials
- Brick
- Foundation: Slab
- Roof: Architectural Shingles
Condition
- Under Construction
- New construction: Yes
- Year built: 2026
Utilities & green energy
- Sewer: Public Sewer
- Water: Public
- Utilities for property: Electricity Connected, Natural Gas Connected, Sewer Connected, Water Connected, Underground Utilities
Community & HOA
Community
- Features: Curbs, Sidewalks
- Security: Smoke Detector(s)
- Subdivision: Center Hill Farm
HOA
- Has HOA: Yes
- Services included: Maintenance Grounds
- HOA fee: $450 annually
Location
- Region: Olive Branch
Financial & listing details
- Price per square foot: $175/sqft
- Date on market: 6/11/2026
- Electric utility on property: Yes
Estimated market value
Not available
Estimated sales range
Not available
Not available
Price history
| Date | Event | Price |
|---|---|---|
| 6/11/2026 | Listed for sale | $337,900$175/sqft |
Source: MLS United #4152503 Report a problem | ||
Public tax history
Tax history is unavailable.
Monthly payment
Est. payment
Payment breakdown
Explore the cost of this home by adjusting the details. Changes won't be saved.Climate risks
Neighborhood: 38654
Nearby schools
GreatSchools rating
- 7/10Center Hill Elementary SchoolGrades: PK-5Distance: 2.4 mi
- 8/10Center Hill MiddleGrades: 6-8Distance: 2.6 mi
- 8/10Center Hill High SchoolGrades: 9-12Distance: 2.4 mi
Schools provided by the listing agent
- Elementary: Center Hill
- Middle: Center Hill Middle
- High: Center Hill
Source: MLS United. This data may not be complete. We recommend contacting the local school district to confirm school assignments for this home.
- $324,9004 bd2 ba1.8k sqft13810 Jack Thomas Blvd, Olive Branch, MS 38654Pending

- $--4 bd2 ba1.9k sqft13865 Molly Madeline Ln, Olive Branch, MS 38654Sold

- $--4 bd2 ba1.8k sqft13851 Molly Madeline Ln, Olive Branch, MS 38654Sold

- $--3 bd2 ba1.9k sqft13843 Molly Madeline Ln, Olive Branch, MS 38654Sold
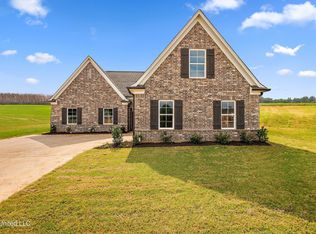
- $--4 bd2 ba1.8k sqft6535 Beckett Ln, Olive Branch, MS 38654Sold
- $--3 bd2 ba1.9k sqft13823 Jack Thomas Blvd, Olive Branch, MS 38654Sold
- $--4 bd2 ba1.8k sqft13862 Molly Madeline Ln, Olive Branch, MS 38654Sold
- $--3 bd2 ba1.8k sqft13866 Jack Thomas Blvd, Olive Branch, MS 38654Sold
A local agent can set up tours, give advice and negotiate with sellers.
A local lender can help you make sure your offer is ready when you are.
Similar homes
- $320,0004 bd3 ba2.2k sqft7090 Fox Creek Dr, Olive Branch, MS 38654For Sale
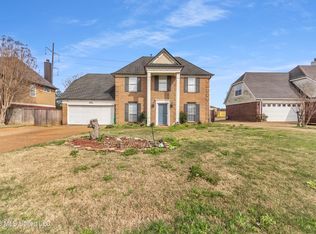 MLS ID #4143035, Arlexus A Holmes, Berkshire Hathaway Homeservices Taliesyn Realty. MLS United
 - $335,0005 bd3 ba2.1k sqft5642 Michaelson Dr, Olive Branch, MS 38654For Sale
 MLS ID #4154369, Ruth L Bunch, Best Real Estate Company, Llc. MLS United
 - $360,0004 bd3 ba2k sqft4722 Alexander Rd, Olive Branch, MS 38654For Sale
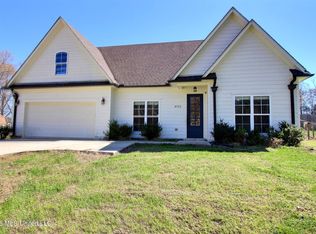 MLS ID #4142766, David Fraser, John Green & Company, Realtors. MLS United
 - $359,9004 bd2 ba2.1k sqft4837 Windsong Cv, Olive Branch, MS 38654For Sale
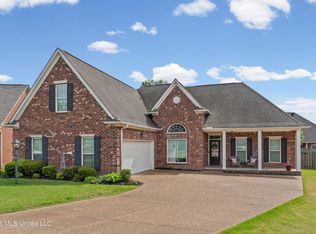 MLS ID #4146297, Tina D Martin, Crye-Leike Hernando. MLS United
 - $334,9003 bd2 ba2.1k sqft6813 Mourning Dove Ln, Olive Branch, MS 38654For SaleMLS ID #4143175, Colin Brown, Regency Realty, Llc. MLS United
- $299,9003 bd3 ba2k sqft9903 White Poplar Dr, Olive Branch, MS 38654For SaleMLS ID #4154621, Alanna Bledsoe, Bledsoe Realty. MLS United
- $319,9004 bd2 ba1.9k sqft6230 Arlington Ln, Olive Branch, MS 38654For SaleMLS ID #4148710, Daytra A Riley, Real Broker, LLC.. MLS United
- $289,0003 bd2 ba1.6k sqft7338 Alexander Rd, Olive Branch, MS 38654For SaleMLS ID #4154376, Linda W Bell, Kaizen Realty. MLS United
- $354,0004 bd2 ba1.8k sqft5347 Sipsey Way, Olive Branch, MS 38654For SaleMLS ID #4153326, Amy L Patterson, Crye-Leike Of MS-OB. MLS United
- $250,0003 bd2 ba1.6k sqft7106 Maplewood Cv, Olive Branch, MS 38654For SaleMLS ID #4156835, Michele Englert, Crye-Leike Of MS-OB. MLS United
- $295,0003 bd3 ba1.8k sqft9625 Meade Cir S, Olive Branch, MS 38654For SaleMLS ID #4150800, Cynthia L Lewis, Kaizen Realty. MLS United
- $265,0003 bd2 ba1.4k sqft6902 Magnolia Dr, Olive Branch, MS 38654For SaleMLS ID #4153163, Kevin Gates, Keller Williams Realty - MS. MLS United
- $314,9003 bd2 ba1.7k sqft6214 Rosemark Rd, Olive Branch, MS 38654For SaleMLS ID #4140798, Candace D Franklin, Re/Max Experts. MLS United
- $349,9004 bd3 ba2.5k sqft4456 Stone Cross Dr, Olive Branch, MS 38654For SaleMLS ID #4146417, Shannon M Dabney, Bespoke Realty. MLS United
- $449,9004 bd3 ba2.8k sqft4225 John Joseph Dr, Olive Branch, MS 38654For SaleMLS ID #4152866, Haley H Fields, Local Agency Realty Group. MLS United
- $465,0004 bd3 ba2.8k sqft4189 Carolyn Mitchell Dr, Olive Branch, MS 38654For SaleMLS ID #4149374, Haley H Fields, Local Agency Realty Group. MLS United
- $330,0004 bd2 ba2k sqft28 Twin Lakes Dr, Byhalia, MS 38611For SaleMLS ID #4155225, Alisha Finley, Keller Williams Realty. MLS United
- $369,0004 bd2 ba2.3k sqft3545 Dandridge Ter, Southaven, MS 38672For SaleMLS ID #4156783, Jonathan L Bunch, Best Real Estate Company, Llc. MLS United
- $409,9004 bd3 ba2.6k sqft6826 Monica Ln, Olive Branch, MS 38654For SaleMLS ID #4148701, McKeever Heun, Anton Realty & Appraisals. MLS United
- $360,0004 bd3 ba2k sqft4536 Victoria Dr, Nesbit, MS 38651For SaleMLS ID #4155572, Patricia Rainey, Crye-Leike Of TN-Collierville. MLS United
