*NEW EVEN LOWER PRICE & LOWEST in the neighborhood!! AND Seller is willing to contribute up to 3K in closing costs!* Built in 2024, this like-new 4-bedroom, 2-bath home offers all the benefits of new construction plus valuable upgrades already in place. The fresh interior paint, fully fenced backyard, professional landscaping, blinds, stainless steel appliances, and refrigerator make this home truly move-in ready. Other upgrades that you CAN'T FIND with New Construction include the **textured garage floor** and the **overhead storage rack** providing benefits beyond other homes in the area! All at no extra cost! The open-concept floor plan features 9-foot ceilings, granite countertops throughout, a large kitchen island, pantry, and spacious living and dining areas. Enjoy views of the covered back porch from both the dining room and living room, creating a bright and inviting space for everyday living and entertaining. The private primary suite is located at the rear of the home and includes a large bedroom, double vanity, separate linen closet, and oversized walk-in closet. Three additional bedrooms provide flexibility for family, guests, or a home office. Additional features include a laundry room, 2-car garage, and Smart Home Technology. Seller has even added some gorgeous flowers along the side of the home and also in a backyard bed! You'll see the fresh sod. :) Residents enjoy outstanding neighborhood amenities including a community pool, pickleball court, cabana, green spaces, and sidewalks on both sides of the street. Conveniently located near schools, shopping, dining, and entertainment, this home combines comfort, convenience, and modern living in one exceptional package! Schedule your private showing with your favorite agent today!
Active
Price cut: $5K (7/29)
$349,000
5347 Sipsey Way, Olive Branch, MS 38654
4beds
1,819sqft
Residential, Single Family Residence
Built in 2024
9,583 Square Feet Lot
$348,300 Zestimate®
$192/sqft
$63/mo HOA
What's special
Professional landscapingTextured garage floorSmart home technologyOverhead storage rackCovered back porchOpen-concept floor planLarge kitchen island
- 64 days |
- 464 |
- 11 |
Zillow last checked:
Listing updated:
Listed by:
Amy L Patterson 901-604-0153,
Crye-Leike Of MS-OB 662-895-8300
Source: MLS United,MLS#: 4153326
Facts & features
Interior
Bedrooms & bathrooms
- Bedrooms: 4
- Bathrooms: 2
- Full bathrooms: 2
Heating
- Central
Cooling
- Central Air
Appliances
- Included: Dishwasher, Microwave, Refrigerator, Water Heater
Features
- Eat-in Kitchen, Granite Counters, Kitchen Island, Open Floorplan, Pantry, Recessed Lighting, Smart Home
- Flooring: Vinyl
- Doors: Dead Bolt Lock(s)
- Has fireplace: No
Interior area
- Total structure area: 1,819
- Total interior livable area: 1,819 sqft
Video & virtual tour
Property
Parking
- Total spaces: 2
- Parking features: Concrete, Paved
- Garage spaces: 2
Features
- Levels: One
- Stories: 1
- Exterior features: None
- Fencing: Privacy,Wood,Fenced
Lot
- Size: 9,583 Square Feet
- Features: City Lot, Corner Lot
Details
- Additional structures: Shed(s), Storage
- Parcel number: 1076242500003700
Construction
Type & style
- Home type: SingleFamily
- Architectural style: Traditional
- Property subtype: Residential, Single Family Residence
Materials
- Brick, HardiPlank Type
- Foundation: Slab
- Roof: Architectural Shingles
Condition
- Move In Ready
- New construction: No
- Year built: 2024
Utilities & green energy
- Sewer: Public Sewer
- Water: Public
- Utilities for property: Electricity Connected, Sewer Connected, Water Connected, Fiber to the House, Smart Home Wired
Community & HOA
Community
- Features: Pool, Sidewalks, Other
- Subdivision: Southbranch
HOA
- Has HOA: Yes
- Services included: Management
- HOA fee: $375 semi-annually
Location
- Region: Olive Branch
Financial & listing details
- Price per square foot: $192/sqft
- Tax assessed value: $267,969
- Annual tax amount: $2,803
- Date on market: 6/19/2026
- Electric utility on property: Yes
Estimated market value
$348,300
$331,000 - $366,000
$2,305/mo
Price history
| Date | Event | Price |
|---|---|---|
| 7/29/2026 | Price change | $349,000-1.4%$192/sqft |
Source: MLS United #4153326 Report a problem | ||
| 7/22/2026 | Price change | $354,000-0.6%$195/sqft |
Source: MLS United #4153326 Report a problem | ||
| 7/10/2026 | Price change | $356,000-1.1%$196/sqft |
Source: MLS United #4153326 Report a problem | ||
| 6/19/2026 | Price change | $360,000+2%$198/sqft |
Source: MLS United #4153326 Report a problem | ||
| 9/27/2024 | Listed for sale | $352,990$194/sqft |
Source: MLS United #4086220 Report a problem | ||
| 9/25/2024 | Sold | -- |
Source: MLS United #4086220 Report a problem | ||
| 7/21/2024 | Pending sale | $352,990$194/sqft |
Source: MLS United #4086220 Report a problem | ||
| 7/21/2024 | Listed for sale | $352,990$194/sqft |
Source: MLS United #4086220 Report a problem | ||
| 7/8/2024 | Listing removed | $352,990$194/sqft |
Source:  DR Horton Report a problem DR Horton Report a problem | ||
| 7/3/2024 | Price change | $352,990-5.4%$194/sqft |
Source: DR Horton Report a problem | ||
| 6/5/2024 | Listed for sale | $372,990$205/sqft |
Source: DR Horton Report a problem | ||
Public tax history
| Year | Property taxes | Tax assessment |
|---|---|---|
| 2025 | $2,803 +356.4% | $26,797 +495.5% |
| 2024 | $614 | $4,500 |
Find assessor info on the county website
Monthly payment
Est. payment
Payment breakdown
Explore the cost of this home by adjusting the details. Changes won't be saved.Climate risks
Neighborhood: 38654
Nearby schools
GreatSchools rating
- 8/10Pleasant Hill Elementary SchoolGrades: PK-5Distance: 0.5 mi
- 8/10Desoto Central Middle SchoolGrades: 6-8Distance: 3.9 mi
- 8/10Desoto Central High SchoolGrades: 9-12Distance: 3.7 mi
Schools provided by the listing agent
- Elementary: Pleasant Hill
- Middle: Desoto Central
- High: Desoto Central
Source: MLS United. This data may not be complete. We recommend contacting the local school district to confirm school assignments for this home.
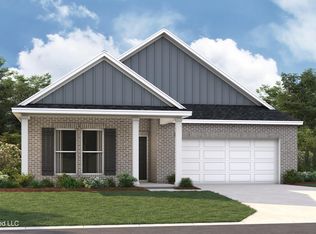
- $--5 bd3 ba2k sqft5368 Braham Dr, Olive Branch, MS 38654Sold
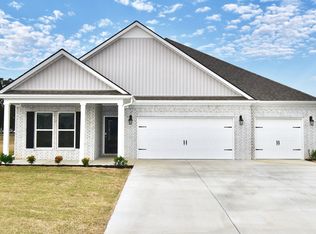
- $--4 bd3 ba2.2k sqft5342 Braham Dr, Olive Branch, MS 38654Sold
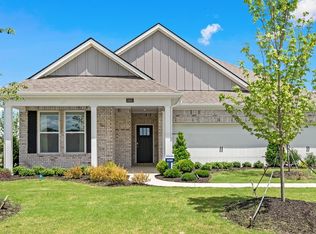
- $--5 bd3 ba2.4k sqft5380 Braham Dr, Olive Branch, MS 38654Sold
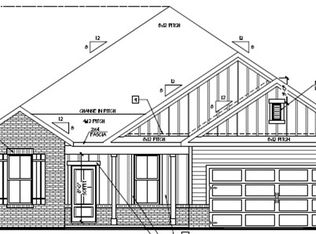
- $408,8005 bd3 ba2.1k sqft5372 Braham Dr, Olive Branch, MS 38654Off Market
- $--4 bd2 ba1.8k sqft5298 Borden Creek Dr, Olive Branch, MS 38060Sold
- $--4 bd2 ba1.8k sqft5298 Borden Creek Dr, Olive Branch, MS 38654Sold
- $--4 bd3 ba2.2k sqft5311 Sipsey Way, Olive Branch, MS 38654Sold
- $--5 bd3 ba2.6k sqft5330 Braham Dr, Olive Branch, MS 38654Sold
A local agent can set up tours, give advice and negotiate with sellers.
A local lender can help you make sure your offer is ready when you are.
Similar homes
- $349,9004 bd2 ba2.1k sqft4837 Windsong Cv, Olive Branch, MS 38654For Sale
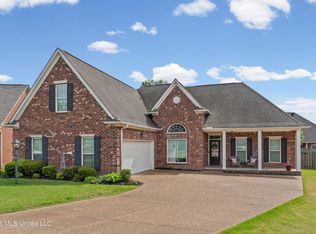 MLS ID #4146297, Tina D Martin, Crye-Leike Hernando. MLS United
 - $350,0003 bd2 ba2.5k sqft7443 Acree Ln, Olive Branch, MS 38654For Sale
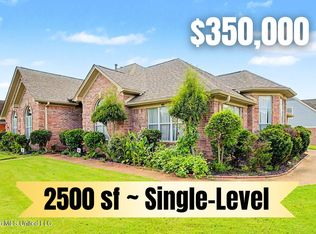 MLS ID #4156268, Tracy Kirkley, Crye-Leike Of MS-OB. MLS United
 - $349,9004 bd3 ba2.5k sqft4456 Stone Cross Dr, Olive Branch, MS 38654For Sale
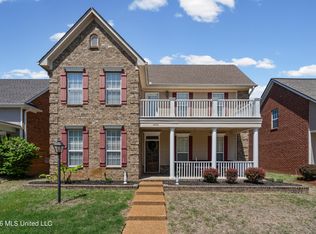 MLS ID #4146417, Shannon M Dabney, Bespoke Realty. MLS United
 - $367,0004 bd2 ba2.5k sqft7276 Edgewater Dr, Olive Branch, MS 38654For Sale
 MLS ID #4150860, Eric C Bell, Re/Max Experts. MLS United
 - $335,0005 bd2 ba2k sqft9079 Hickory Dr, Olive Branch, MS 38654For SaleMLS ID #4156952, Ruth L Bunch, Best Real Estate Company, Llc. MLS United
- $314,9003 bd2 ba1.7k sqft6214 Rosemark Rd, Olive Branch, MS 38654For SaleMLS ID #4140798, Candace D Franklin, Re/Max Experts. MLS United
- $356,5003 bd3 ba2.2k sqft6037 Callaway Cv, Olive Branch, MS 38654For SaleMLS ID #4143826, Brian Hodges, Coldwell Banker Collins-Maury Southaven. MLS United
- $309,9003 bd2 ba1.9k sqft9158 Lakeside Dr, Olive Branch, MS 38654For SaleMLS ID #4158282, Samiha Alward, Keller Williams Realty - MS. MLS United
- $409,9004 bd3 ba2.6k sqft6826 Monica Ln, Olive Branch, MS 38654For SaleMLS ID #4148701, McKeever Heun, Anton Realty & Appraisals. MLS United
- $350,0004 bd2 ba2.2k sqft4389 Vineyard Dr W, Southaven, MS 38672For SaleMLS ID #4158848, Jennie Holliday, Coldwell Banker Collins-Maury Southaven. MLS United
- $360,0004 bd3 ba2.5k sqft2594 Tower Dr, Southaven, MS 38672For SaleMLS ID #4157291, Theresa A Lucas, Century 21 Patterson & Associates Real Estate Co. MLS United
- $449,9003 bd4 ba2.5k sqft4894 N Terrace Stone Dr, Olive Branch, MS 38654For SaleMLS ID #4152199, Holly Sandbothe, eXp Realty. MLS United
- $320,0004 bd3 ba2.2k sqft7090 Fox Creek Dr, Olive Branch, MS 38654For SaleMLS ID #4143035, Arlexus A Holmes, Berkshire Hathaway Homeservices Taliesyn Realty. MLS United
- $479,9004 bd3 ba2.7k sqft8690 Hunters Run Dr, Olive Branch, MS 38654For SaleMLS ID #4159270, Danielle L Holland, Reedy & Company Realtors, LLC. MLS United
- $325,0005 bd3 ba1.7k sqft6289 Sandbourne E, Olive Branch, MS 38654For SaleMLS ID #4154558, Jeanette H Lin, Pinnacle Realty. MLS United
- $250,0003 bd2 ba1.6k sqft7106 Maplewood Cv, Olive Branch, MS 38654For SaleMLS ID #4156835, Michele Englert, Crye-Leike Of MS-OB. MLS United
- $340,0004 bd2 ba1.8k sqft2478 Johnny Ray Dr, Southaven, MS 38672New ConstructionMLS ID #4157203, Marquis Jones, Kaizen Realty. MLS United
- $255,0003 bd2 ba1.4k sqft7079 Maplewood Rd, Olive Branch, MS 38654For SaleMLS ID #4158638, Meatha Haynes, Crye-Leike Of MS-OB. MLS United
- $340,0004 bd3 ba2k sqft4536 Victoria Dr, Nesbit, MS 38651For SaleMLS ID #4155572, Patricia Rainey, Crye-Leike Of TN-Collierville. MLS United
- $325,0004 bd2 ba1.8k sqft2570 Dela Dr, Southaven, MS 38672For SaleMLS ID #4158900, Christy L Rayburn, Crye-Leike Hernando. MLS United
