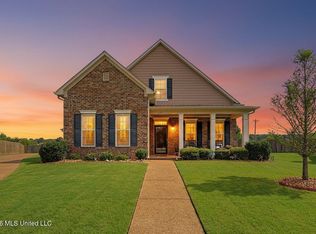
You DO NOT want to miss this one!! One-of-a-kind custom-built home in the highly sought-after Windstone community! Built in 2015, this 3-bedroom, 3.5-bath home offers 2,597 square feet with a thoughtfully designed open floor plan and features rarely found in today's market. All three bedrooms include private ensuite bathrooms, providing comfort and privacy for family and guests. The spacious living room features custom built-in bookshelves and floor outlets, while the kitchen is equipped with custom cabinetry, granite countertops, stainless steel farmhouse sink, built-in microwave and ice machine, oversized island with hidden trash receptacles, and abundant storage. The luxurious primary suite includes granite countertops, a mermaid soaking tub, walk-in shower, and generous closet space. Upstairs, you'll find a large recreation room with direct access to the second-floor balcony, creating the perfect space for a game room, media room, office, or additional living area. Outdoor living is equally impressive with a screened 10x12 porch, approximately 17x25 patio, fully fenced backyard, and full-yard sprinkler system. Fresh interior paint and freshly painted exterior porches and balcony make this home move-in ready. Additional features include a new roof (2025), custom cabinetry throughout, 2" faux wood blinds, oversized rear-entry 3-car garage with extra height for larger vehicles, boats, or camper storage, and one of the larger lots located near the front of Windstone. Windstone amenities include two community pools (one within a one-minute walk), two fishing lakes, walking trails, sidewalks, and a vibrant neighborhood atmosphere. Located in the award-winning Pleasant Hill Elementary and DeSoto Central School districts. This custom floor plan is truly unlike any other home in Windstone and offers a unique combination of luxury, functionality, and community living. If that wasn't good enough, leave all your worries behind because the SELLER IS OFFERING A 1 YEAR HOME WARRANTY!!
Active
Price cut: $15.9K (9/7)
$434,000
4894 N Terrace Stone Dr, Olive Branch, MS 38654
3beds
2,597sqft
Residential, Single Family Residence
Built in 2015
0.42 Acres Lot
$432,200 Zestimate®
$167/sqft
$73/mo HOA
What's special
Generous closet spaceCustom built-in bookshelvesCustom cabinetry throughoutAbundant storageMermaid soaking tubLuxurious primary suiteGranite countertops
- 93 days
- 533
- 35
Zillow last checked:
Listing updated:
Listed by:
Holly Sandbothe 573-819-3161,
eXp Realty 601-455-0101
Source: MLS United,MLS#: 4152199
Facts & features
Interior
Bedrooms & bathrooms
- Bedrooms: 3
- Bathrooms: 4
- Full bathrooms: 3
- 1/2 bathrooms: 1
Primary bedroom
- Description: #1
- Level: Main
Bedroom
- Description: #2
- Level: Upper
Bedroom
- Description: #3
- Level: Upper
Primary bathroom
- Description: Ensuite #1
- Level: Main
Bathroom
- Description: Half Bath
- Level: Main
Bathroom
- Description: Ensuite #2
- Level: Upper
Bathroom
- Description: Ensuite #3
- Level: Upper
Bonus room
- Description: Balcony Access
- Level: Upper
Dining room
- Level: Main
Kitchen
- Level: Main
Laundry
- Level: Main
Living room
- Level: Main
Sunroom
- Description: Screened
- Level: Main
Heating
- Central, ENERGY STAR Qualified Equipment, Fireplace(s), Forced Air, Natural Gas
Cooling
- Ceiling Fan(s), Central Air, Dual, ENERGY STAR Qualified Equipment
Appliances
- Included: Built-In Gas Range, Disposal, ENERGY STAR Qualified Dishwasher, Gas Water Heater, Ice Maker, Microwave, Self Cleaning Oven, Vented Exhaust Fan
- Laundry: Electric Dryer Hookup, Laundry Room, Main Level, Washer Hookup
Features
- Bookcases, Built-in Features, Ceiling Fan(s), Crown Molding, Double Vanity, Granite Counters, High Ceilings, High Speed Internet, Kitchen Island, Open Floorplan, Pantry, Primary Downstairs, Recessed Lighting, Soaking Tub, Stone Counters, Walk-In Closet(s)
- Flooring: Carpet, Ceramic Tile, Hardwood
- Doors: Dead Bolt Lock(s), French Doors
- Windows: Blinds, Double Pane Windows, ENERGY STAR Qualified Windows, Screens, Shutters
- Has fireplace: Yes
- Fireplace features: Gas Log, Living Room, Ventless
Interior area
- Total structure area: 2,597
- Total interior livable area: 2,597 sqft
Video & virtual tour
Property
Parking
- Total spaces: 4
- Parking features: Attached, Driveway, Garage Door Opener, Garage Faces Rear, Private, Concrete
- Attached garage spaces: 3
- Has uncovered spaces: Yes
Features
- Levels: Two
- Stories: 2
- Patio & porch: Front Porch, Patio, Screened, Terrace
- Exterior features: Balcony, Lighting, Private Yard, Rain Gutters, Uncovered Courtyard
- Fencing: Back Yard,Privacy,Wood
Lot
- Size: 0.42 Acres
- Features: City Lot, Few Trees, Front Yard, Interior Lot, Irregular Lot, Landscaped, Level, Sprinklers In Front, Sprinklers In Rear
Details
- Parcel number: 1077263200037500
Construction
Type & style
- Home type: SingleFamily
- Architectural style: Colonial,Traditional
- Property subtype: Residential, Single Family Residence
Materials
- Brick, HardiPlank Type
- Foundation: Slab
- Roof: Asphalt
Condition
- Move In Ready
- New construction: No
- Year built: 2015
Utilities & green energy
- Sewer: Public Sewer
- Water: Public
- Utilities for property: Cable Available, Electricity Connected, Natural Gas Connected, Sewer Connected, Water Connected, Fiber to the House
Community & HOA
Community
- Features: Curbs, Fishing, Hiking/Walking Trails, Lake, Near Entertainment, Pool, Sidewalks, Street Lights
- Security: Carbon Monoxide Detector(s), Closed Circuit Camera(s), Security System, Smoke Detector(s)
- Subdivision: Windstone
HOA
- Has HOA: Yes
- Services included: Maintenance Grounds, Pool Service
- HOA fee: $875 annually
Location
- Region: Olive Branch
Financial & listing details
- Price per square foot: $167/sqft
- Tax assessed value: $267,623
- Annual tax amount: $2,799
- Date on market: 6/9/2026
- Electric utility on property: Yes
Estimated market value
$432,200
$411,000 - $454,000
$2,617/mo
Price history
| Date | Event | Price |
|---|---|---|
| 9/7/2026 | Price change | $434,000-3.5%$167/sqft |
Source: eXp Realty #4152199 Report a problem | ||
| 8/16/2026 | Price change | $449,900+2.3%$173/sqft |
Source: MLS United #4152199 Report a problem | ||
| 7/27/2026 | Price change | $439,900-5.4%$169/sqft |
Source: MLS United #4152199 Report a problem | ||
| 7/8/2026 | Price change | $464,900-2.9%$179/sqft |
Source: MLS United #4152199 Report a problem | ||
| 6/15/2026 | Price change | $479,000-3.2%$184/sqft |
Source: MLS United #4152199 Report a problem | ||
| 6/9/2026 | Listed for sale | $495,000$191/sqft |
Source: MLS United #4152199 Report a problem | ||
| 6/26/2015 | Sold | -- |
Source: MLS United #18308001_2297338 Report a problem | ||
Public tax history
| Year | Property taxes | Tax assessment |
|---|---|---|
| 2025 | $2,799 +19.1% | $26,762 +37.8% |
| 2024 | $2,350 | $19,416 |
| 2023 | $2,350 | $19,416 |
| 2022 | $2,350 | $19,416 |
| 2021 | $2,350 +8.5% | $19,416 +7.4% |
| 2020 | $2,167 | $18,073 |
| 2019 | $2,167 | $18,073 |
| 2018 | $2,167 +1.4% | $18,073 +1.8% |
| 2017 | $2,136 | $17,758 +426.2% |
| 2016 | $2,136 +361.4% | $3,375 |
| 2015 | $463 | $3,375 |
Find assessor info on the county website
Monthly payment
Est. payment
Payment breakdown
Explore the cost of this home by adjusting the details. Changes won't be saved.Climate risks
Neighborhood: 38654
Nearby schools
Schools provided by the listing agent
- Elementary: Pleasant Hill
- Middle: Desoto Central
- High: Desoto Central
Source: MLS United. This data may not be complete. We recommend contacting the local school district to confirm school assignments for this home.
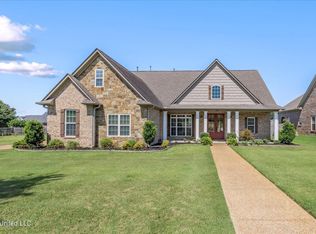
- $374,5003 bd-- ba2.5k sqft4886 N Terrace Stone Dr, Olive Branch, MS 38654Off Market
- $--4 bd3 ba2.8k sqft7357 Stone Garden Dr, Olive Branch, MS 38654Sold
- $346,0004 bd3 ba2k sqft4878 Park North Dr, Olive Branch, MS 38654Off Market
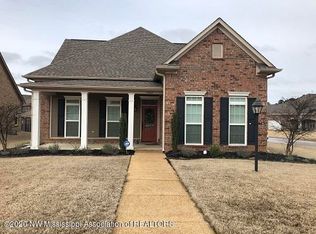
- $359,1004 bd3 ba2.3k sqft7369 Stone Garden Dr, Olive Branch, MS 38654Off Market
Similar homes
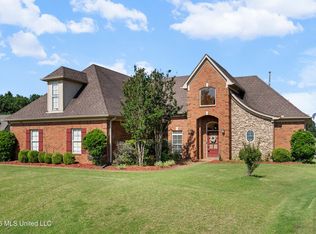
- $500,0004 bd3 ba2.7k sqft4890 Pleasant Breeze Dr, Olive Branch, MS 38654For Sale
 MLS ID #4159212, Carol A Maxwell, Capstone Realty Services. MLS United
 - $465,0005 bd3 ba3.3k sqft8061 Falcon Dr, Olive Branch, MS 38654For Sale
 MLS ID #4154644, Area C Mays, Kaizen Realty. MLS United
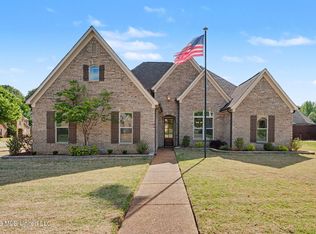
 - $409,9004 bd3 ba2.6k sqft6826 Monica Ln, Olive Branch, MS 38654For Sale
 MLS ID #4148701, McKeever Heun, Anton Realty & Appraisals. MLS United
 - $450,0005 bd3 ba3.2k sqft6105 Arnold Palmer Cv, Olive Branch, MS 38654For Sale
 MLS ID #4156958, Lisa S Britt, Crye-Leike Of MS-OB. MLS United
