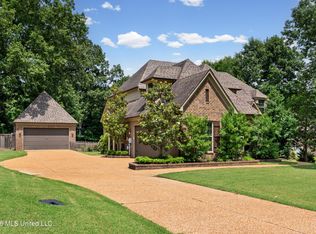
Come see this beautiful 5BD/3BA home in the sought-after Center Hill School District on a spacious ½-acre lot! This open-concept home feature hardwood floors throughout the kitchen, dining room, great room, and hallways. In the kitchen, you will love the custom cabinetry, granite countertops, and stainless steel appliances. The great room boasts a lovely fireplace and built-in bookshelves. The spacious primary suite offers vaulted ceilings, a bay window, walk-in closet, double-headed shower, double vanity, and jetted tub. There are 4 additional secondary bedrooms. One is located on the main level of the home. The other 3 bedrooms are on the upper level. The secondary bedrooms are generously sized and feature walk-in closets with wood shelving. One of the secondary bedrooms could also be used as a bonus room/ office. Enjoy smooth ceilings, bull-nosed corners, beautifully tiled showers in all baths, and a covered patio. Additional features include a convenient side-entry drop zone with built-in locker, gorgeous wood wall accents, and smart thermostats. A wonderful combination of space, style, and functionality! Schedule a showing today!
Active
$449,900
6879 Cataloochee Cv, Olive Branch, MS 38654
5beds
2,884sqft
Residential, Single Family Residence
Built in 2016
0.45 Acres Lot
$445,200 Zestimate®
$156/sqft
$63/mo HOA
What's special
Covered patioBull-nosed cornersOpen-concept homeSpacious primary suiteBuilt-in bookshelvesCustom cabinetryBay window
- 10 days
- 674
- 33
Likely to sell faster than
Zillow last checked:
Listing updated:
Listed by:
Malisa L Lambert 662-812-1087,
Kaizen Realty 901-221-4041
Source: MLS United,MLS#: 4160315
Facts & features
Interior
Bedrooms & bathrooms
- Bedrooms: 5
- Bathrooms: 3
- Full bathrooms: 3
Primary bedroom
- Level: Main
Bedroom
- Level: Main
Bedroom
- Level: Upper
Bedroom
- Level: Upper
Bedroom
- Description: Bedroom Or Bonus Room
- Level: Upper
Primary bathroom
- Level: Main
Bathroom
- Level: Main
Bathroom
- Level: Upper
Dining room
- Level: Main
Great room
- Level: Main
Kitchen
- Level: Main
Laundry
- Level: Main
Heating
- Central, Fireplace(s), Natural Gas, Other
Cooling
- Ceiling Fan(s), Central Air, Electric, Multi Units
Appliances
- Included: Dishwasher, Disposal, Electric Cooktop, Electric Range, Microwave
- Laundry: Inside, Laundry Room, Main Level
Features
- Bookcases, Built-in Features, Ceiling Fan(s), Double Vanity, Eat-in Kitchen, Granite Counters, High Ceilings, Kitchen Island, Pantry, Primary Downstairs, Smart Thermostat, Walk-In Closet(s), Other
- Flooring: Carpet, Combination, Tile, Wood
- Doors: Dead Bolt Lock(s), Double Entry
- Windows: Bay Window(s), Blinds, Metal, Window Coverings
- Has fireplace: Yes
- Fireplace features: Gas Log, Great Room
Interior area
- Total structure area: 2,884
- Total interior livable area: 2,884 sqft
Video & virtual tour
Property
Parking
- Total spaces: 2
- Parking features: Concrete
- Garage spaces: 2
Features
- Levels: Two
- Stories: 2
- Patio & porch: Front Porch, Patio
- Exterior features: Rain Gutters
Lot
- Size: 0.45 Acres
- Features: Landscaped
Details
- Parcel number: 1058330400001300
Construction
Type & style
- Home type: SingleFamily
- Architectural style: Traditional
- Property subtype: Residential, Single Family Residence
Materials
- Brick, Other
- Foundation: Slab
- Roof: Architectural Shingles
Condition
- Move In Ready
- New construction: No
- Year built: 2016
Utilities & green energy
- Sewer: Public Sewer
- Water: Public
- Utilities for property: Cable Connected, Electricity Connected, Natural Gas Connected, Sewer Connected, Water Connected
Community & HOA
Community
- Security: Security System, Smoke Detector(s)
- Subdivision: Barton Ridge
HOA
- Has HOA: Yes
- Services included: Maintenance Grounds
- HOA fee: $750 annually
Location
- Region: Olive Branch
Financial & listing details
- Price per square foot: $156/sqft
- Tax assessed value: $297,036
- Annual tax amount: $2,150
- Date on market: 8/25/2026
- Electric utility on property: Yes
Estimated market value
$445,200
$423,000 - $467,000
$2,838/mo
Price history
| Date | Event | Price |
|---|---|---|
| 8/25/2026 | Listed for sale | $449,900+66.7%$156/sqft |
Source: MLS United #4160315 Report a problem | ||
| 12/13/2016 | Sold | -- |
Source: Agent Provided Report a problem | ||
| 10/11/2016 | Price change | $269,900-3.6%$94/sqft |
Source: KAIZEN REALTY #306025 Report a problem | ||
| 9/20/2016 | Listed for sale | $279,900$97/sqft |
Source: KAIZEN REALTY #306025 Report a problem | ||
| 3/10/2016 | Sold | -- |
Source: MLS United #2296879 Report a problem | ||
Public tax history
| Year | Property taxes | Tax assessment |
|---|---|---|
| 2025 | $2,150 +16.5% | $29,704 +38.4% |
| 2024 | $1,846 | $21,463 |
| 2023 | $1,846 | $21,463 |
| 2022 | $1,846 -2.5% | $21,463 -2.2% |
| 2021 | $1,894 +8.3% | $21,944 +7% |
| 2020 | $1,749 | $20,499 |
| 2019 | $1,749 | $20,499 |
| 2018 | $1,749 +2% | $20,499 +2.5% |
| 2017 | $1,715 | $20,008 +492.8% |
| 2016 | $1,715 +404.6% | $3,375 |
| 2015 | $340 | $3,375 |
| 2014 | $340 | $3,375 |
Find assessor info on the county website
Monthly payment
Est. payment
Payment breakdown
Explore the cost of this home by adjusting the details. Changes won't be saved.Climate risks
Neighborhood: 38654
Nearby schools
Schools provided by the listing agent
- Elementary: Center Hill
- Middle: Center Hill Middle
- High: Center Hill
Source: MLS United. This data may not be complete. We recommend contacting the local school district to confirm school assignments for this home.
- $439,5005 bd3 ba2.9k sqft6906 Cataloochee Cv, Olive Branch, MS 38654Off Market
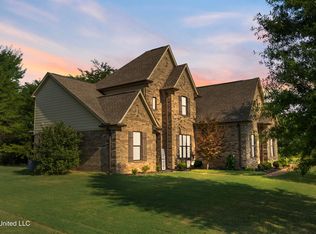
- $--5 bd3 ba2.9k sqft6901 Cataloochee Cv, Olive Branch, MS 38654Sold
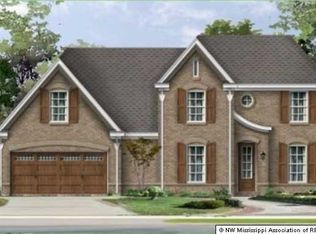
- $370,4004 bd-- ba1.8k sqft6857 Cataloochee Ln, Olive Branch, MS 38654Off Market
- $446,7005 bd3 ba2.9k sqft6888 Cataloochee Ln, Olive Branch, MS 38654Off Market
Similar homes
- $459,5004 bd3 ba2.8k sqft4189 Carolyn Mitchell Dr, Olive Branch, MS 38654For Sale
 MLS ID #4149374, Haley H Fields, Local Agency Realty Group. MLS United
 - $425,0004 bd3 ba3.3k sqft8576 Saddle Creek Dr, Olive Branch, MS 38654For Sale
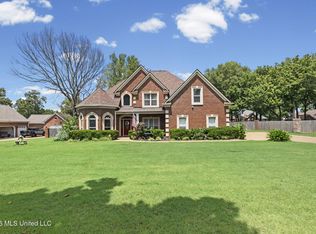 MLS ID #4158061, Philip J Blayde, Keller Williams Realty - Getwell. MLS United
 - $465,0005 bd3 ba3.3k sqft8061 Falcon Dr, Olive Branch, MS 38654For Sale
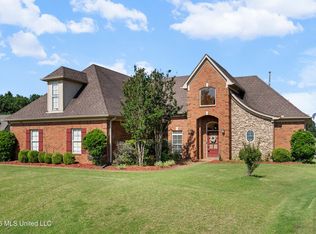 MLS ID #4154644, Area C Mays, Kaizen Realty. MLS United
 - $542,0005 bd4 ba3.4k sqft5702 Chessie Dr, Olive Branch, MS 38654For Sale
 MLS ID #4151839, Jane Massie, Crye-Leike Hernando. MLS United
