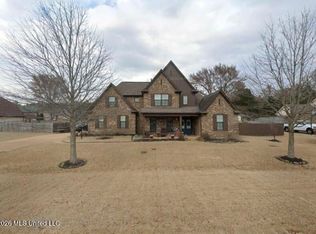
Welcome to your dream home, an exquisite 5-bedroom, 3-bathroom haven where modern design meets timeless elegance! Nestled in a sought-after neighborhood, this single-family abode invites you to experience a lifestyle of comfort and luxury.
Step into the expansive open-concept living space, where natural light floods through generous windows, illuminating the beautifully engineered hardwood floors. The heart of the home is a seamless blend of dining, kitchen, and living areas, perfect for creating cherished memories with family and friends. The gourmet kitchen is a chef's paradise, featuring a giant island with a sitting area and long-profile cabinetry that offers ample storage and a sleek, contemporary look.
Retreat to the luxurious master suite, your private sanctuary, designed for ultimate relaxation. The spacious room boasts plush carpeting, a walk-in closet, and an en-suite bathroom with modern fixtures, a soaking tub, and a separate shower. Each additional bedroom is thoughtfully designed, providing comfort and versatility, while the fifth bedroom offers the flexibility to transform into a mancave or bonus room, catering to your unique lifestyle needs.
Cozy up by one of the two fireplaces, adding warmth and ambiance to the living areas. Whether it's a quiet evening at home or a lively gathering, this home provides the perfect backdrop for every occasion.
Step outside to discover your own backyard oasis. The well-manicured lawn is an ideal setting for outdoor activities, from barbecues to peaceful afternoons spent enjoying nature. The landscaped garden adds a touch of tranquility, making it a perfect retreat after a busy day.
Situated in a vibrant and friendly community, this home offers more than just beauty and comfort. Top-notch schools, parks, and recreational facilities are just a stone's throw away, making it an ideal location for families. Conveniently close to shopping centers, trendy eateries, and cultural hotspots, you'll have everything you need within reach. Plus, easy access to major highways and public transportation ensures that commuting is a breeze.
With recent upgrades and modern amenities throughout, this home is move-in ready and waiting for you. Embrace the perfect blend of suburban serenity and urban accessibility in this charming abode. Your dream home awaits—schedule a viewing today and start making memories that will last a lifetime!
Closed
Price Unknown
6888 Cataloochee Cv, Olive Branch, MS 38654
5beds
2,907sqft
Residential, Single Family Residence, Duplex
Built in 2015
-- sqft lot
$409,300 Zestimate®
$--/sqft
$2,193 Estimated rent
Home value
$409,300
$385,000 - $438,000
$2,193/mo
Zestimate® history
Owner options
List your home for rent
$2,193/mo
Rent Zestimate®
Find your next renter with Zillow Rental Manager. Plus, with online applications, you can quickly screen prospective tenants – for free.
$2,193/mo
Rent Zestimate®
Refinance and save
$750/mo
Est. payment
Refinancing to a lower rate could help reduce your monthly payments and save thousands over the life of the loan.
$750/mo
Est. payment
Explore your selling options
Work with a Zillow partner agent
Leverage their expertise and Zillow's premium Showcase listings to get your home seen by more buyers.
Get startedList with your own agent
Get your home in front of millions of buyers by listing it on Zillow.
Learn how to do itSell it yourself
Take full control of how buyers see your home on Zillow by listing For Sale by Owner (FSBO).
List your homeWhat's special
Zillow last checked:
Listing updated:
Listed by:
Bang Nguyen 901-585-8881,
Re/Max Experts
Bought with:
Petra W Jones, 23959
Keller Williams Realty - MS
Source: MLS United,MLS#: 4082645
Facts & features
Interior
Bedrooms & bathrooms
- Bedrooms: 5
- Bathrooms: 3
- Full bathrooms: 3
Primary bedroom
- Level: Main
Bedroom
- Level: Main
Bedroom
- Level: Upper
Bedroom
- Level: Upper
Bedroom
- Level: Upper
Primary bathroom
- Level: Main
Dining room
- Level: Main
Great room
- Level: Main
Kitchen
- Level: Main
Laundry
- Level: Main
Heating
- Central, Natural Gas
Cooling
- Central Air
Appliances
- Included: Cooktop, Dishwasher, Double Oven, Electric Cooktop, Exhaust Fan
- Laundry: Laundry Room
Features
- Beamed Ceilings, Bookcases, Breakfast Bar, Ceiling Fan(s), Crown Molding, Double Vanity, Eat-in Kitchen, Entrance Foyer, Granite Counters, High Ceilings, His and Hers Closets, Kitchen Island, Open Floorplan, Pantry, Primary Downstairs, Recessed Lighting, Soaking Tub, Storage, Vaulted Ceiling(s), Walk-In Closet(s)
- Has fireplace: Yes
- Fireplace features: Hearth
Interior area
- Total structure area: 2,907
- Total interior livable area: 2,907 sqft
Property
Parking
- Total spaces: 2
- Parking features: Attached, Storage
- Attached garage spaces: 2
Features
- Levels: Two
- Stories: 2
- Patio & porch: Patio, Porch
- Exterior features: Garden, None
- Fencing: Wood
- Waterfront features: None
Lot
- Size: 0.46 Acres
- Features: Cul-De-Sac
Details
- Additional structures: Gazebo
- Parcel number: 1058330400001700
Construction
Type & style
- Home type: MultiFamily
- Architectural style: Traditional
- Property subtype: Residential, Single Family Residence, Duplex
- Attached to another structure: Yes
Materials
- Brick
- Foundation: Slab
- Roof: Shingle
Condition
- New construction: No
- Year built: 2015
Utilities & green energy
- Sewer: Septic Tank
- Water: Public
- Utilities for property: Cable Available, Natural Gas Available, Phone Available, Propane Available, Water Available
Community & HOA
Community
- Subdivision: Barton Ridge
HOA
- Has HOA: Yes
- Services included: Other
- HOA fee: $750 annually
Location
- Region: Olive Branch
Financial & listing details
- Annual tax amount: $1,977
- Date on market: 6/14/2024
Price history
| Date | Event | Price |
|---|---|---|
| 7/10/2024 | Sold | -- |
Source: MLS United #4082645 Report a problem | ||
| 6/25/2024 | Pending sale | $479,999$165/sqft |
Source: MLS United #4082645 Report a problem | ||
| 6/14/2024 | Listed for sale | $479,999$165/sqft |
Source: MLS United #4082645 Report a problem | ||
| 11/30/2015 | Sold | -- |
Source: MLS United #2297700 Report a problem | ||
Public tax history
Tax history is unavailable.
Neighborhood: 38654
Nearby homes
- $--5 bd3 ba2.5k sqft6872 Cataloochee Cv, Olive Branch, MS 38654Sold
- $443,8005 bd3 ba2.9k sqft6906 Cataloochee Cv, Olive Branch, MS 38654Off Market
- $450,4005 bd3 ba2.9k sqft6888 Cataloochee Ln, Olive Branch, MS 38654Off Market
- $397,6004 bd-- ba1.6k sqft6872 Cataloochee Ln, Olive Branch, MS 38654Off Market
- $--5 bd3 ba2.9k sqft6901 Cataloochee Cv, Olive Branch, MS 38654Sold
- $389,3004 bd-- ba1.8k sqft6840 Cataloochee Cv, Olive Branch, MS 38654Off Market
- $530,0005 bd3 ba3.7k sqft7103 River Ridge Rd, Olive Branch, MS 38654Off Market
- $376,6004 bd-- ba1.8k sqft6857 Cataloochee Ln, Olive Branch, MS 38654Off Market
Nearby schools
GreatSchools rating
- 7/10Center Hill Elementary SchoolGrades: PK-5Distance: 3.1 mi
- 8/10Center Hill MiddleGrades: 6-8Distance: 2.6 mi
- 8/10Center Hill High SchoolGrades: 9-12Distance: 2.3 mi
Schools provided by the listing agent
- Elementary: Center Hill
- Middle: Center Hill
- High: Center Hill
Source: MLS United. This data may not be complete. We recommend contacting the local school district to confirm school assignments for this home.
Sell for more on Zillow
Get a Zillow Showcase℠ listing at no additional cost and you could sell for .
$409,300
2% more
+$8,186
With Zillow Showcase(estimated)
$417,486
- Mississippi
- DeSoto County
- Olive Branch
- 38654
- 6888 Cataloochee Cv
Nearby cities
Nearby zip codes
Other Olive Branch Topics
