NEW PRICE! and Seller offering $5,000 buyer concessions! Immaculate 5BR, 3BA Home on ½-Acre Cove Lot - Open Floor Plan & Oversized Island!
Move-in ready and beautifully maintained, this 5-bedroom, 3-bath home offers space, style, and functionality in a prime cove location. The thoughtful layout features 2 bedrooms down (including the primary suite) and 3 bedrooms up—or use one as a game room with a closet.
Step inside through double front doors to an open concept design with the dining room, great room, and large kitchen flowing together seamlessly. The oversized island is the centerpiece—perfect for gathering and entertaining. The kitchen also boasts granite counters, tiled backsplash, double ovens, smooth-top cooktop, and two pantries for abundant storage.
Enjoy hardwood floors in main living areas, a gas-log fireplace with built-in bookshelves, a breakfast area overlooking the backyard, and a mudroom-style locker area off the garage. The primary suite features bay windows, a spacious salon bath with double sinks, large soaking tub, and separate shower. A guest bedroom down has an adjacent full bath with a walk-in tiled shower, ideal for visitors or in-law accommodations.
Upstairs, find generously sized bedrooms with walk-in closets, plus walk-in attic storage.
Outdoor living is a dream—an oversized covered patio with extended concrete for grilling, a gas hookup, and a large backyard backing up to trees for privacy. Full irrigation system covers both yard and flowerbeds.
Extra perks include a side entry door by the garage, no city taxes, Center Hill School district and neighborhood walking trails around the lake. This home is in excellent, well-maintained condition and checks all the boxes!
Closed
Price Unknown
6901 Cataloochee Cv, Olive Branch, MS 38654
5beds
2,939sqft
Residential, Single Family Residence
Built in 2015
0.46 Acres Lot
$414,800 Zestimate®
$--/sqft
$2,933 Estimated rent
Home value
$414,800
$373,000 - $460,000
$2,933/mo
Zestimate® history
Owner options
List your home for rent
$2,933/mo
Rent Zestimate®
Find your next renter with Zillow Rental Manager. Plus, with online applications, you can quickly screen prospective tenants – for free.
$2,933/mo
Rent Zestimate®
Refinance and save
$750/mo
Est. payment
Refinancing to a lower rate could help reduce your monthly payments and save thousands over the life of the loan.
$750/mo
Est. payment
Explore your selling options
Work with a Zillow partner agent
Leverage their expertise and Zillow's premium Showcase listings to get your home seen by more buyers.
Get startedList with your own agent
Get your home in front of millions of buyers by listing it on Zillow.
Learn how to do itSell it yourself
Take full control of how buyers see your home on Zillow by listing For Sale by Owner (FSBO).
List your homeWhat's special
Cove lotGas-log fireplaceWalk-in attic storageOpen floor planHardwood floorsOversized covered patioOversized island
Zillow last checked:
Listing updated:
Listed by:
Christopher Farm 901-674-1601,
Kaizen Realty
Bought with:
Stephanie H Risher, S-53512
Dream Maker Realty
Source: MLS United,MLS#: 4122616
Facts & features
Interior
Bedrooms & bathrooms
- Bedrooms: 5
- Bathrooms: 3
- Full bathrooms: 3
Heating
- Central, Natural Gas
Cooling
- Central Air, Dual, Gas
Appliances
- Included: Cooktop, Double Oven, Microwave
- Laundry: Laundry Room
Features
- Bookcases, Built-in Features, Ceiling Fan(s), Granite Counters, Kitchen Island, Open Floorplan, Primary Downstairs, Walk-In Closet(s)
- Flooring: Carpet, Hardwood, Tile
- Doors: Double Entry
- Windows: Vinyl
- Has fireplace: Yes
- Fireplace features: Gas Log, Great Room
Interior area
- Total structure area: 2,939
- Total interior livable area: 2,939 sqft
Property
Parking
- Total spaces: 2
- Parking features: Attached, Concrete
- Attached garage spaces: 2
Features
- Levels: Two
- Stories: 2
- Patio & porch: Patio
- Exterior features: Rain Gutters, See Remarks
- On waterfront: Yes
- Waterfront features: Lake, Pond
Lot
- Size: 0.46 Acres
- Features: Cul-De-Sac, Level, Sprinklers In Front, Sprinklers In Rear
Details
- Parcel number: 1058330400001400
Construction
Type & style
- Home type: SingleFamily
- Property subtype: Residential, Single Family Residence
Materials
- Brick
- Foundation: Slab
- Roof: Architectural Shingles
Condition
- New construction: No
- Year built: 2015
Utilities & green energy
- Sewer: Public Sewer
- Water: Public
- Utilities for property: Natural Gas Connected, Sewer Connected, Water Connected
Community & HOA
Community
- Features: Fishing, Lake, Park
- Subdivision: Barton Ridge
HOA
- Has HOA: Yes
- Services included: Accounting/Legal, Maintenance Grounds, Management
- HOA fee: $750 annually
Location
- Region: Olive Branch
Financial & listing details
- Annual tax amount: $1,130
- Date on market: 8/15/2025
Price history
| Date | Event | Price |
|---|---|---|
| 3/23/2026 | Sold | -- |
Source: MLS United #4122616 Report a problem | ||
| 3/1/2026 | Pending sale | $409,900$139/sqft |
Source: MLS United #4122616 Report a problem | ||
| 12/6/2025 | Price change | $409,900-1.2%$139/sqft |
Source: MLS United #4122616 Report a problem | ||
| 11/14/2025 | Price change | $414,900-2.4%$141/sqft |
Source: MLS United #4122616 Report a problem | ||
| 10/22/2025 | Price change | $424,900-1.2%$145/sqft |
Source: MLS United #4122616 Report a problem | ||
| 9/16/2025 | Price change | $429,900-2.3%$146/sqft |
Source: MLS United #4122616 Report a problem | ||
| 8/28/2025 | Price change | $439,900-2.2%$150/sqft |
Source: MLS United #4122616 Report a problem | ||
| 8/15/2025 | Listed for sale | $449,900$153/sqft |
Source: MLS United #4122616 Report a problem | ||
| 10/30/2015 | Sold | -- |
Source: MLS United #2296827 Report a problem | ||
Public tax history
Tax history is unavailable.
Neighborhood: 38654
Nearby homes
- $446,6005 bd3 ba2.9k sqft6906 Cataloochee Cv, Olive Branch, MS 38654Off Market
- $450,4005 bd3 ba2.9k sqft6888 Cataloochee Ln, Olive Branch, MS 38654Off Market
- $--5 bd3 ba2.9k sqft6888 Cataloochee Cv, Olive Branch, MS 38654Sold
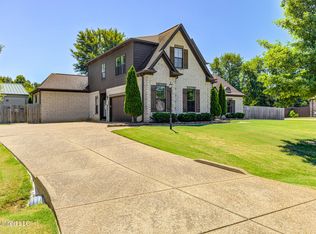
- $378,8004 bd-- ba1.8k sqft6857 Cataloochee Ln, Olive Branch, MS 38654Off Market
- $399,6004 bd-- ba1.6k sqft6872 Cataloochee Ln, Olive Branch, MS 38654Off Market
- $--5 bd3 ba2.5k sqft6872 Cataloochee Cv, Olive Branch, MS 38654Sold
- $391,2004 bd-- ba1.8k sqft6840 Cataloochee Cv, Olive Branch, MS 38654Off Market
- $--5 bd3 ba2.8k sqft6829 Cataloochee Cv, Olive Branch, MS 38654Sold
Nearby schools
GreatSchools rating
- 7/10Center Hill Elementary SchoolGrades: PK-5Distance: 3.1 mi
- 8/10Center Hill MiddleGrades: 6-8Distance: 2.5 mi
- 8/10Center Hill High SchoolGrades: 9-12Distance: 2.2 mi
Schools provided by the listing agent
- Elementary: Center Hill
- Middle: Center Hill
- High: Center Hill
Source: MLS United. This data may not be complete. We recommend contacting the local school district to confirm school assignments for this home.
Sell for more on Zillow
Get a Zillow Showcase℠ listing at no additional cost and you could sell for .
$414,800
2% more
+$8,296
With Zillow Showcase(estimated)
$423,096
- Mississippi
- DeSoto County
- Olive Branch
- 38654
- 6901 Cataloochee Cv
Nearby cities
Nearby zip codes
Other Olive Branch Topics
