Welcome to 5715 Bartlett Woods in Bartlett! This inviting 4-bedroom, 2-bath home offers a wonderful opportunity to own a spacious and comfortable property in a desirable Bartlett location. The functional layout provides plenty of room for everyday living, entertaining, and creating lasting memories. With four bedrooms and two full baths, there is flexibility for a growing household, guests, a home office, or additional living needs. Don’t miss the opportunity to make this Bartlett home your own!
For sale
$314,900
5715 Bartlett Woods Dr, Bartlett, TN 38134
4beds
2,436sqft
Single Family Residence
Built in 1973
0.25 Acres Lot
$308,400 Zestimate®
$129/sqft
$-- HOA
What's special
Functional layout
- 11 days
- 856
- 92
Likely to sell faster than
Zillow last checked:
Listing updated:
Listed by:
Sophia M Smith,
Keller Williams 901-261-7900
Source: MAAR,MLS#: 10228738
Facts & features
Interior
Bedrooms & bathrooms
- Bedrooms: 4
- Bathrooms: 2
- Full bathrooms: 2
Rooms
- Room types: Other (See Remarks)
Primary bedroom
- Features: Smooth Ceiling, Hardwood Floor
- Level: First
- Area: 121
- Dimensions: 11 x 11
Bedroom 2
- Features: Walk-In Closet(s), Smooth Ceiling, Hardwood Floor
- Area: 180
- Dimensions: 15 x 12
Bedroom 3
- Features: Walk-In Closet(s), Smooth Ceiling, Hardwood Floor
- Level: Second
- Area: 209
- Dimensions: 11 x 19
Bedroom 4
- Features: Walk-In Closet(s), Smooth Ceiling, Hardwood Floor
- Level: Second
- Area: 168
- Dimensions: 12 x 14
Primary bathroom
- Features: Separate Shower, Smooth Ceiling, Tile Floor
Dining room
- Features: Separate Dining Room
- Dimensions: 0 x 0
Kitchen
- Features: Eat-in Kitchen
- Area: 64
- Dimensions: 8 x 8
Living room
- Features: Separate Living Room
- Area: 273
- Dimensions: 13 x 21
Office
- Area: 108
- Dimensions: 9 x 12
Den
- Area: 160
- Dimensions: 8 x 20
Heating
- Central
Cooling
- Central Air, Other (See REMARKS)
Appliances
- Included: Gas Water Heater, Range/Oven, Dishwasher, Other (See REMARKS)
Features
- 1 or More BR Down, Primary Down, Double Vanity Bath, Separate Tub & Shower, Smooth Ceiling, Walk-In Closet(s), Living Room, Dining Room, Kitchen, Primary Bedroom, 2nd Bedroom, 3rd Bedroom, 4th or More Bedrooms, 1 Bath, Square Feet Source: Appraisal
- Flooring: Hardwood
- Windows: Window Treatments
- Number of fireplaces: 1
- Fireplace features: Other (See Remarks)
Interior area
- Total interior livable area: 2,436 sqft
Property
Parking
- Total spaces: 2
- Parking features: Other (See REMARKS)
- Covered spaces: 2
Accessibility
- Accessibility features: Other (See REMARKS)
Features
- Stories: 1.7
- Exterior features: Other (See REMARKS)
- Pool features: None
- Fencing: Wood Fence
Lot
- Size: 0.25 Acres
- Dimensions: 80 x 140
- Features: Some Trees, Landscaped, Professionally Landscaped, Other (See Remarks)
Details
- Parcel number: B0165U B00036
Construction
Type & style
- Home type: SingleFamily
- Architectural style: Soft Contemporary,Other (See Remarks)
- Property subtype: Single Family Residence
Materials
- Brick Veneer
- Foundation: Other (See Remarks)
- Roof: Composition Shingles
Condition
- New construction: No
- Year built: 1973
Community & HOA
Community
- Features: Other (See Remarks), Other (See REMARKS)
- Security: Smoke Detector(s)
- Subdivision: Bartlett Woods Sec B
Location
- Region: Bartlett
Financial & listing details
- Price per square foot: $129/sqft
- Tax assessed value: $257,800
- Annual tax amount: $2,804
- Price range: $314.9K - $314.9K
- Date on market: 8/20/2026
- Cumulative days on market: 12 days
Estimated market value
$308,400
$293,000 - $324,000
$2,073/mo
Price history
| Date | Event | Price |
|---|---|---|
| 8/20/2026 | Listed for sale | $314,900+61.5%$129/sqft |
Source:  MAAR #10228738 Report a problem MAAR #10228738 Report a problem | ||
| 7/9/2026 | Sold | $195,000-11.4%$80/sqft |
Source: MAAR #10221260 Report a problem | ||
| 6/19/2026 | Pending sale | $220,000$90/sqft |
Source: MAAR #10221260 Report a problem | ||
| 6/1/2026 | Price change | $220,000-4.3%$90/sqft |
Source: MAAR #10221260 Report a problem | ||
| 5/11/2026 | Listed for sale | $230,000$94/sqft |
Source: MAAR #10221260 Report a problem | ||
Public tax history
| Year | Property taxes | Tax assessment |
|---|---|---|
| 2025 | $2,804 +14.3% | $64,450 +34.6% |
| 2024 | $2,452 | $47,900 |
| 2023 | $2,452 | $47,900 |
| 2022 | -- | $47,900 |
| 2021 | -- | $47,900 +37% |
| 2020 | $640 | $34,975 |
| 2019 | $640 -54.8% | $34,975 |
| 2018 | $1,416 -31.8% | $34,975 |
| 2017 | $2,078 +314.7% | $34,975 +13.1% |
| 2016 | $501 -6.7% | $30,925 |
| 2014 | $537 | $30,925 |
| 2013 | -- | $30,925 -14.2% |
| 2012 | -- | $36,025 |
| 2011 | -- | $36,025 |
| 2010 | -- | $36,025 |
| 2009 | -- | $36,025 -0.8% |
| 2008 | -- | $36,325 |
| 2007 | -- | $36,325 |
| 2006 | -- | $36,325 |
| 2005 | -- | $36,325 +7.5% |
| 2004 | -- | $33,800 |
| 2003 | -- | $33,800 |
| 2002 | -- | $33,800 |
| 2001 | -- | $33,800 +16.5% |
| 2000 | -- | $29,025 |
Find assessor info on the county website
Monthly payment
Est. payment
Payment breakdown
Explore the cost of this home by adjusting the details. Changes won't be saved.Climate risks
Neighborhood: Bartlett Woods

Similar homes
- $289,9004 bd2 ba1.8k sqft5743 Robin Hop Ln, Memphis, TN 38134For Sale
 MLS ID #10228585, Debbie M Nixon, Crye-Leike, Inc., REALTORS. MAAR
 - $305,0003 bd2 ba2.5k sqft3253 Sycamore View Rd, Memphis, TN 38134For Sale
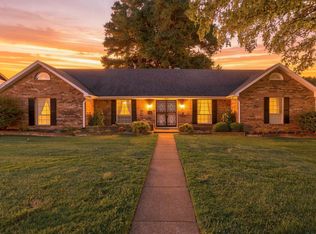 MLS ID #10228569, Frankie Clotfelter, Coldwell Banker Collins-Maury. MAAR
 - $285,0004 bd2 ba1.9k sqft6219 Mars Ave, Bartlett, TN 38134For Sale
 MLS ID #10225854, Loren D Huie, BHHS Taliesyn Realty. MAAR
 - $350,0004 bd3 ba2.8k sqft5866 Sweet Oak Cv, Bartlett, TN 38134For Sale
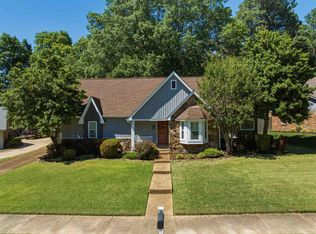 MLS ID #10221535, Jason Wallace, Keller Williams Realty. MAAR
 - $275,0003 bd3 ba1.8k sqft5875 Sycamore Manor Cv, Memphis, TN 38134For Sale
 MLS ID #3248122, Kendrick Garcia. RealTracs MLS as distributed by MLS GRID
 - $219,0004 bd2 ba2.2k sqft3263 Glen Logan Dr, Memphis, TN 38134For SaleMLS ID #3228517, Caleb Parr. RealTracs MLS as distributed by MLS GRID
