Welcome to this well-maintained 4-bedroom, 2-bath home nestled in a beautiful quiet Bartlett neighborhood. The seller is motivated and willing to pay some of the buyers closing. This spacious home offers comfort, convenience, and several major updates that provide peace of mind for years to come. The home comes equipped with a washer, dryer, dishwasher, deep freeze, microwave, refrigerator, and range, making it truly move-in ready. Major updates include a roof replaced in 2025, meaning it is less than a year old, along with all-new windows installed in 2019, a hot water heater replaced in 2019, and a complete HVAC replaced in 2019. Fresh paint and new carpet to go with the many up-grades. With 4-bedrooms, 2-bath, a long list of included appliances, and significant recent improvements, this bartlett home is one you won't want to miss. Schedule your showing today.
For sale
Price cut: $5K (9/20)
$245,000
2954 Crowell St, Memphis, TN 38133
4beds
1,674sqft
Single Family Residence
Built in 1978
8,364 Square Feet Lot
$243,000 Zestimate®
$146/sqft
$-- HOA
What's special
Fresh paintNew carpet
- 56 days
- 526
- 50
Zillow last checked:
Listing updated:
Listed by:
Robert Redditt,
Crye-Leike, Inc., REALTORS 901-260-4780
Source: MAAR,MLS#: 10228393
Facts & features
Interior
Bedrooms & bathrooms
- Bedrooms: 4
- Bathrooms: 2
- Full bathrooms: 2
Rooms
- Room types: Play Room
Primary bedroom
- Features: Carpet
- Level: First
- Area: 154
- Dimensions: 14 x 11
Bedroom 2
- Features: Carpet, Shared Bath
- Level: First
- Area: 140
- Dimensions: 14 x 10
Bedroom 3
- Features: Carpet, Shared Bath
- Level: First
- Area: 132
- Dimensions: 12 x 11
Bedroom 4
- Features: Carpet, Shared Bath
- Level: First
- Area: 108
- Dimensions: 12 x 9
Primary bathroom
- Features: Tile Floor, Full Bath
Dining room
- Features: Separate Dining Room
- Area: 72
- Dimensions: 8 x 9
Kitchen
- Features: Kit/DR Combo, Pantry, Washer/Dryer Connections
- Area: 72
- Dimensions: 9 x 8
Living room
- Features: Separate Living Room
- Area: 400
- Dimensions: 16 x 25
Bonus room
- Area: 143
- Dimensions: 11 x 13
Den
- Dimensions: 0 x 0
Heating
- Central
Cooling
- 220 Wiring, Ceiling Fan(s), Central Air
Appliances
- Laundry: Laundry Room
Features
- All Bedrooms Down, Primary Down, Double Vanity Bath, Sprayed Ceiling, Vaulted/Coff/Tray Ceiling, 2 or More Baths, 2nd Bedroom, 3rd Bedroom, 4th of More Bedrooms, Dining Room, Kitchen, Laundry Room, Living Room, Play Room/Recreation Room, Primary Bedroom, Square Feet Source: AutoFill (MAARdata) or Public Records (Cnty Assessor Site)
- Flooring: Part Carpet, Tile
- Windows: Storm Window(s)
- Number of fireplaces: 1
- Fireplace features: Living Room
Interior area
- Total interior livable area: 1,674 sqft
Property
Parking
- Total spaces: 1
- Parking features: Driveway/Pad, Storage
- Covered spaces: 1
- Has uncovered spaces: Yes
Features
- Stories: 1
- Patio & porch: Porch, Patio
- Exterior features: Sidewalks
- Pool features: None
- Fencing: Wood,Wood Fence
Lot
- Size: 8,364 Square Feet
- Dimensions: 8364
- Features: Landscaped, Level, Some Trees
Details
- Additional structures: Storage
- Parcel number: B0157FC00075
Construction
Type & style
- Home type: SingleFamily
- Architectural style: Traditional
- Property subtype: Single Family Residence
Materials
- Brick Veneer, Wood/Composition
- Foundation: Slab
- Roof: Composition Shingles
Condition
- New construction: No
- Year built: 1978
Utilities & green energy
- Water: Public
Community & HOA
Community
- Security: Dead Bolt Lock(s)
- Subdivision: Cherry Valley Sec B
Location
- Region: Memphis
Financial & listing details
- Price per square foot: $146/sqft
- Tax assessed value: $220,900
- Annual tax amount: $2,392
- Price range: $245K - $245K
- Date on market: 8/14/2026
- Cumulative days on market: 56 days
- Listing terms: Conventional,FHA
Estimated market value
$243,000
$231,000 - $255,000
$1,650/mo
Price history
| Date | Event | Price |
|---|---|---|
| 9/20/2026 | Price change | $245,000-2%$146/sqft |
Source:  MAAR #10228393 Report a problem MAAR #10228393 Report a problem | ||
| 8/14/2026 | Listed for sale | $250,000+64.5%$149/sqft |
Source: MAAR #10228393 Report a problem | ||
| 6/3/2019 | Sold | $152,000+4.8%$91/sqft |
Source: MAAR #10050721 Report a problem | ||
| 4/22/2019 | Pending sale | $145,000$87/sqft |
Source: REMAX Experts, LLC #10050721 Report a problem | ||
| 4/19/2019 | Listed for sale | $145,000$87/sqft |
Source: REMAX Experts, LLC #10050721 Report a problem | ||
Public tax history
| Year | Property taxes | Tax assessment |
|---|---|---|
| 2025 | $2,402 +13.5% | $55,225 +33.6% |
| 2024 | $2,117 | $41,350 |
| 2023 | $2,117 | $41,350 |
| 2022 | -- | $41,350 |
| 2021 | -- | $41,350 +33.7% |
| 2020 | $566 | $30,925 |
| 2019 | $566 -54.8% | $30,925 |
| 2018 | $1,252 -31.8% | $30,925 |
| 2017 | $1,837 +327.1% | $30,925 +16.5% |
| 2016 | $430 -1.6% | $26,550 |
| 2014 | $437 | $26,550 |
| 2013 | -- | $26,550 -9.5% |
| 2012 | -- | $29,325 |
| 2011 | -- | $29,325 |
| 2010 | -- | $29,325 |
| 2009 | -- | $29,325 +7.4% |
| 2008 | -- | $27,300 |
| 2007 | -- | $27,300 |
| 2006 | -- | $27,300 |
| 2005 | -- | $27,300 +16.9% |
| 2004 | -- | $23,350 |
| 2003 | -- | $23,350 |
| 2002 | -- | $23,350 |
| 2001 | -- | $23,350 +10.8% |
| 2000 | -- | $21,075 |
Find assessor info on the county website
Monthly payment
Est. payment
Payment breakdown
Explore the cost of this home by adjusting the details. Changes won't be saved.Climate risks
Neighborhood: Cherry Valley

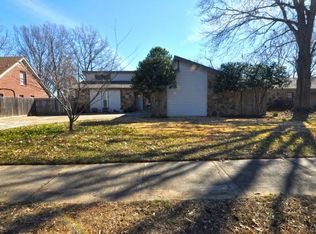
Similar homes
- $--3 bd2 ba1.5k sqft2649 Stage Coach Dr, Memphis, TN 38134AuctionAuction.com 2
- $239,9003 bd2 ba1.6k sqft2695 Elmore Park Rd, Bartlett, TN 38134For Sale
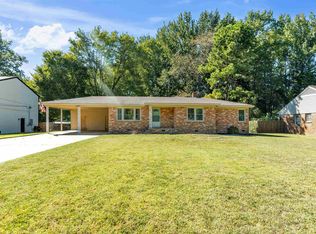 MLS ID #10231590, Ginny L Tibbels, REMAX Experts. MAAR
 - $249,0004 bd3 ba1.8k sqft4175 Catalpa Hill Dr, Bartlett, TN 38135For Sale
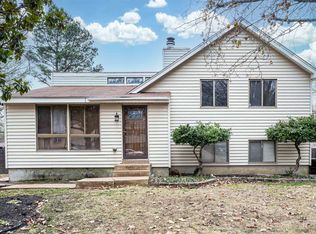 MLS ID #10211526, Jason Wallace, Keller Williams Realty. MAAR
 - $247,9003 bd2 ba1.6k sqft3218 Sycamore View Rd, Memphis, TN 38134For Sale
 MLS ID #10230197, Suzanne M Culpepper, The Murphy Company, REALTORS. MAAR
 - $275,0003 bd3 ba1.8k sqft5875 Sycamore Manor Cv, Memphis, TN 38134For Sale
 MLS ID #3248122, Kendrick Garcia. RealTracs MLS as distributed by MLS GRID
