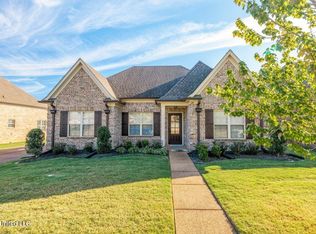
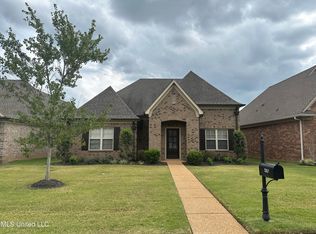
New Listing in the coveted Active 55+ Gated section of Snowden Grove next to the park with its walking trails, and just down from the Kroger Shopping Center and the popular new Silo Square shopping and dining district ~ One-Owner, Low maintenance - HOA covers exterior lawn-care, painting, and more ~ One Level, 2 Bedrooms, 2 Bathrooms with high ceilings and a Future Unfinished Expandable Bonus Room upstairs ~ Entry opens to Great Room beautiful wood floors , high ceilings, fan, center FP, and recessed lighting ~ Great Room opens to Kitchen with upgraded Granite counters, white cabinets with soft-close, Pantry, Stainless Maytag Dishwasher and smooth cook-top plus Microwave and Fridge included ~ Kitchen opens to a Dining Area with 2 double windows offering panoramic views and natural light plus a rear entry door to the Covered Porch ~ Primary Bedroom has a ceiling fan, tray ceilings, and Sellers are planning to install new flooring ~ Accessible doors to the Primary Bathroom with tile floors, large Dual Vanity with drawer stack, Marble Jetted Garden Tub, and Roll-In Shower with seat and tile to the ceiling ~ large Walk-In Closet with accessible doors ~ Bedroom 2 (or study/craft room) and Bathroom 2 are just down the hall ~ Laundry Room with storage shelf and broom closet ~ Outside find a covered rear porch with ceiling fan, extended patio, and a walkway to the rear driveway ~ the home backs up to a large common area offering great space between neighbors. Additional Features: Ring Cameras at Front and Rear Entry Doors, Security System, Window Blinds, Irrigation System, Walk-In Floored Attic, ample storage, and more...
Closed
Price Unknown
3291 Foxdale Loop, Southaven, MS 38672
2beds
1,550sqft
Residential, Single Family Residence
Built in 2016
5,227 Square Feet Lot
$283,600 Zestimate®
$--/sqft
$2,139 Estimated rent
Home value
$283,600
$269,000 - $298,000
$2,139/mo
Zestimate® history
Owner options
List your home for rent
$2,139/mo
Rent Zestimate®
Find your next renter with Zillow Rental Manager. Plus, with online applications, you can quickly screen prospective tenants – for free.
$2,139/mo
Rent Zestimate®
Refinance and save
$225/mo
Est. payment
Refinancing to a lower rate could help reduce your monthly payments and save thousands over the life of the loan.
$225/mo
Est. payment
Explore your selling options
Work with a Zillow partner agent
Leverage their expertise and Zillow's premium Showcase listings to get your home seen by more buyers.
Get startedList with your own agent
Get your home in front of millions of buyers by listing it on Zillow.
Learn how to do itSell it yourself
Take full control of how buyers see your home on Zillow by listing For Sale by Owner (FSBO).
List your homeWhat's special
Panoramic viewsCovered porchCovered rear porchWood floorsExtended patioCenter fpDining area
Zillow last checked:
Listing updated:
Listed by:
Donnie R Chambliss 901-355-2074,
Crye-Leike Of MS-SH,
Margie Mays 901-487-1165
Bought with:
Courtney Perkins, 24910
Re/Max Experts
Source: MLS United,MLS#: 4094484
Facts & features
Interior
Bedrooms & bathrooms
- Bedrooms: 2
- Bathrooms: 2
- Full bathrooms: 2
Primary bedroom
- Description: 16.4x13.5
- Level: Main
Bedroom
- Description: 12x13.5
- Level: Main
Primary bathroom
- Description: 12x9
- Level: Main
Bathroom
- Description: 9.7x5
- Level: Main
Dining room
- Description: 10x13
- Level: Main
Great room
- Description: 14x21
- Level: Main
Kitchen
- Description: 10x11
- Level: Main
Laundry
- Description: 8x6
- Level: Main
Other
- Description: Garage 19x20
- Level: Main
Other
- Description: Unfinished Expandable 22x13
- Level: Upper
Heating
- Central, Natural Gas
Cooling
- Ceiling Fan(s), Central Air, Gas
Appliances
- Included: Dishwasher, Disposal, Dryer, Electric Cooktop, Microwave, Refrigerator, Stainless Steel Appliance(s), Washer, Washer/Dryer
- Laundry: Laundry Room
Features
- Ceiling Fan(s), Double Vanity, Eat-in Kitchen, Granite Counters, High Ceilings, Pantry, Primary Downstairs, Recessed Lighting, Storage, Tray Ceiling(s), Walk-In Closet(s)
- Flooring: Carpet, Ceramic Tile, Wood
- Doors: Dead Bolt Lock(s), Hinged Patio, Insulated
- Windows: Blinds, Vinyl
- Has fireplace: Yes
- Fireplace features: Gas Log, Gas Starter, Great Room
Interior area
- Total structure area: 1,550
- Total interior livable area: 1,550 sqft
Property
Parking
- Total spaces: 2
- Parking features: Attached, Garage Door Opener, Garage Faces Rear
- Attached garage spaces: 2
Features
- Levels: One
- Stories: 1
- Patio & porch: Patio, Porch, Rear Porch
- Exterior features: Lighting, Rain Gutters
- Fencing: None
Lot
- Size: 5,227 Square Feet
- Dimensions: 50 x 92 IRR
- Features: Garden, Interior Lot, Irregular Lot, Landscaped, Level, Sprinklers In Front, Sprinklers In Rear, Zero Lot Line
Details
- Parcel number: 2072032200039600
Construction
Type & style
- Home type: SingleFamily
- Architectural style: Traditional
- Property subtype: Residential, Single Family Residence
Materials
- Brick Veneer
- Foundation: Slab
- Roof: Architectural Shingles
Condition
- New construction: No
- Year built: 2016
Utilities & green energy
- Sewer: Public Sewer
- Water: Public
- Utilities for property: Electricity Connected, Natural Gas Connected, Sewer Connected, Water Connected, Fiber to the House, Underground Utilities
Community & HOA
Community
- Features: Curbs, Gated, Hiking/Walking Trails, Near Entertainment, Senior Community, Street Lights
- Security: Gated Community, Security System
- Senior community: Yes
- Subdivision: Snowden Grove
HOA
- Has HOA: Yes
- Services included: Insurance, Maintenance Grounds
- HOA fee: $225 monthly
Location
- Region: Southaven
Financial & listing details
- Tax assessed value: $133,513
- Annual tax amount: $847
- Date on market: 10/18/2024
- Electric utility on property: Yes
Price history
| Date | Event | Price |
|---|---|---|
| 11/25/2024 | Sold | -- |
Source: MLS United #4094484 Report a problem | ||
| 11/11/2024 | Pending sale | $289,000$186/sqft |
Source: MLS United #4094484 Report a problem | ||
| 10/18/2024 | Price change | $289,000+1.4%$186/sqft |
Source: MLS United #4094484 Report a problem | ||
| 8/4/2024 | Listed for sale | $285,000$184/sqft |
Source: Owner Report a problem | ||
| 4/15/2016 | Sold | -- |
Source: MLS United #2301554 Report a problem | ||
Public tax history
| Year | Property taxes | Tax assessment |
|---|---|---|
| 2025 | $709 -16.3% | $13,351 |
| 2024 | $847 | $13,351 |
| 2023 | $847 +2.2% | $13,351 |
| 2022 | $829 | $13,351 |
| 2021 | $829 | $13,351 |
| 2020 | $829 | $13,351 |
| 2019 | $829 | $13,351 |
| 2018 | $829 +3.7% | $13,351 +1.8% |
| 2017 | $799 | $13,112 +288.5% |
| 2016 | $799 +66.3% | $3,375 |
| 2015 | $481 -42% | $3,375 |
| 2014 | $829 | $3,375 |
Find assessor info on the county website
Neighborhood: 38672
Nearby homes
- $283,7003 bd-- ba1.5k sqft3305 Foxdale Loop, Southaven, MS 38672Off Market
- $--3 bd2 ba1.5k sqft3281 Foxdale Loop, Southaven, MS 38672Sold
- $280,8003 bd-- ba1.2k sqft3319 Foxdale Loop, Southaven, MS 38672Off Market

- $--2 bd2 ba1.5k sqft3267 Foxdale Loop, Southaven, MS 38672Sold
- $133,629-- bd-- ba1.7k sqft5939 Foxdale Loop S, Southaven, MS 38672Off Market
- $324,9002 bd2 ba1.6k sqft5939 Foxdale Loop, Southaven, MS 38672For Sale
- $291,3003 bd-- ba1.6k sqft3290 Foxdale Loop, Southaven, MS 38672Off Market
- $--3 bd2 ba1.6k sqft3302 Foxdale Loop, Southaven, MS 38672Sold
Nearby schools
GreatSchools rating
- 6/10Desoto Central Elementary SchoolGrades: 3-5Distance: 1 mi
- 8/10Desoto Central Middle SchoolGrades: 6-8Distance: 0.9 mi
- 8/10Desoto Central High SchoolGrades: 9-12Distance: 0.6 mi
Schools provided by the listing agent
- Elementary: Desoto Central
- Middle: Desoto Central
- High: Desoto Central
Source: MLS United. This data may not be complete. We recommend contacting the local school district to confirm school assignments for this home.
Sell for more on Zillow
Get a Zillow Showcase℠ listing at no additional cost and you could sell for .
$283,600
2% more
+$5,672
With Zillow Showcase(estimated)
$289,272
Sell for more on Zillow
Get a Zillow Showcase℠ listing at no additional cost and you could sell for .
$283,600
2% more
+$5,672
With Zillow Showcase(estimated)
$289,272
- Mississippi
- DeSoto County
- Southaven
- 38672
- 3291 Foxdale Loop
