Welcome to your dream home in the heart of tranquility! 6 min to the new Silo Square, 5 Min to Desoto Central schools, 5 min to I69.
This stunning 4-bedroom, 3.5-bathroom residence spans 4008 sq ft of luxurious living space, meticulously designed with every modern comfort in mind.
Upon entering, you'll be greeted by an expansive open floorplan that seamlessly integrates the spacious living room, elegant office/dining area, and 2 spacious back porches perfect for entertainment or relaxation. The custom kitchen is a chef's delight, featuring exquisite granite countertops, soft-close cabinets, and top-of-the-line appliances that make cooking a pleasure.
The master suite is a true sanctuary, boasting a spa-like bathroom with dual vanities, a soaking tub, and a separate shower. Three additional well-appointed bedrooms provide ample space for family or guests.
Step outside into your private oasis where a sparkling inground pool awaits, surrounded by a fenced-in backyard ensuring privacy and security. The three-car oversized garage offers plenty of storage space and convenience.
Additional amenities include inground sprinkler system, central vacuum for effortless cleaning and a location that provides both serenity and convenience, making this home an absolute must-see. Schedule your showing today and experience luxury living at its finest!
Closed
Price Unknown
4189 Dickens Place Dr W, Southaven, MS 38672
4beds
4,008sqft
Residential, Single Family Residence
Built in 2014
0.69 Acres Lot
$609,100 Zestimate®
$--/sqft
$4,646 Estimated rent
Home value
$609,100
$579,000 - $640,000
$4,646/mo
Zestimate® history
Owner options
List your home for rent
$4,646/mo
Rent Zestimate®
Find your next renter with Zillow Rental Manager. Plus, with online applications, you can quickly screen prospective tenants – for free.
$4,646/mo
Rent Zestimate®
Refinance and save
$125/mo
Est. payment
Refinancing to a lower rate could help reduce your monthly payments and save thousands over the life of the loan.
$125/mo
Est. payment
Explore your selling options
Work with a Zillow partner agent
Leverage their expertise and Zillow's premium Showcase listings to get your home seen by more buyers.
Get startedList with your own agent
Get your home in front of millions of buyers by listing it on Zillow.
Learn how to do itSell it yourself
Take full control of how buyers see your home on Zillow by listing For Sale by Owner (FSBO).
List your homeWhat's special
Zillow last checked:
Listing updated:
Listed by:
Jonathan T Webb 901-619-0253,
Dream Maker Realty
Bought with:
Tracy M Duggan, S-55245
BHHS McLemore & Co Realty
Source: MLS United,MLS#: 4083917
Facts & features
Interior
Bedrooms & bathrooms
- Bedrooms: 4
- Bathrooms: 4
- Full bathrooms: 3
- 1/2 bathrooms: 1
Heating
- Central
Cooling
- Central Air
Appliances
- Included: Built-In Gas Range, Disposal, Microwave
- Laundry: Gas Dryer Hookup, Laundry Room, Main Level
Features
- Bookcases, Built-in Features, Ceiling Fan(s), Central Vacuum, Crown Molding, Double Vanity, Granite Counters, High Ceilings, High Speed Internet, Kitchen Island, Open Floorplan, Primary Downstairs, Recessed Lighting, Wired for Sound, Soaking Tub
- Flooring: Hardwood
- Doors: Dead Bolt Lock(s), Double Entry
- Windows: Double Pane Windows, Insulated Windows
- Has fireplace: Yes
- Fireplace features: Decorative, Dining Room
Interior area
- Total structure area: 4,008
- Total interior livable area: 4,008 sqft
Property
Parking
- Total spaces: 3
- Parking features: Driveway, Garage Faces Side, Direct Access
- Garage spaces: 3
- Has uncovered spaces: Yes
Features
- Levels: Two
- Stories: 2
- Patio & porch: Awning(s), Front Porch, Rear Porch
- Exterior features: Awning(s)
- Has private pool: Yes
- Pool features: Diving Board, In Ground
- Fencing: Back Yard,Fenced
Lot
- Size: 0.69 Acres
- Features: Few Trees, Landscaped
Details
- Additional structures: Barn(s)
- Parcel number: 2072090900051200
Construction
Type & style
- Home type: SingleFamily
- Architectural style: Traditional
- Property subtype: Residential, Single Family Residence
Materials
- Brick
- Foundation: Slab
- Roof: Architectural Shingles
Condition
- New construction: No
- Year built: 2014
Utilities & green energy
- Sewer: Public Sewer
- Water: Public
- Utilities for property: Cable Connected, Electricity Connected, Natural Gas Connected, Water Connected
Community & HOA
Community
- Security: 24 Hour Security
- Subdivision: Dickens Place
HOA
- Has HOA: Yes
- Services included: Other
- HOA fee: $125 annually
Location
- Region: Southaven
Financial & listing details
- Tax assessed value: $457,510
- Annual tax amount: $4,398
- Date on market: 6/27/2024
- Electric utility on property: Yes
Price history
| Date | Event | Price |
|---|---|---|
| 8/6/2024 | Sold | -- |
Source: MLS United #4083917 Report a problem | ||
| 7/10/2024 | Pending sale | $599,900$150/sqft |
Source: MLS United #4083917 Report a problem | ||
| 6/27/2024 | Listed for sale | $599,900$150/sqft |
Source: MLS United #4083917 Report a problem | ||
Public tax history
| Year | Property taxes | Tax assessment |
|---|---|---|
| 2025 | $5,252 +19.4% | $45,751 +41.2% |
| 2024 | $4,398 | $32,402 |
| 2023 | $4,398 +2.3% | $32,402 |
| 2022 | $4,299 | $32,402 |
| 2021 | $4,299 +7.7% | $32,402 +7.2% |
| 2020 | $3,991 | $30,225 |
| 2019 | $3,991 | $30,225 |
| 2018 | $3,991 +2.7% | $30,225 +3.1% |
| 2017 | $3,885 | $29,327 |
| 2016 | $3,885 -7% | $29,327 -46.1% |
| 2015 | $4,177 +356.1% | $54,404 +753.4% |
| 2014 | $916 | $6,375 |
Find assessor info on the county website
Neighborhood: 38672
Nearby homes
- $464,6003 bd-- ba2.6k sqft4213 Dickens Place Dr W, Southaven, MS 38672Off Market
- $499,9005 bd5 ba3.9k sqft4213 Dickens Place Dr W, Southaven, MS 38672For Sale
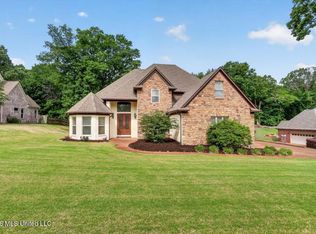
- $578,6004 bd-- ba3k sqft4167 Dickens Place Dr W, Southaven, MS 38672Off Market
- $414,8005 bd3 ba2.9k sqft4235 W Dickens Place Dr, Southaven, MS 38671Off Market
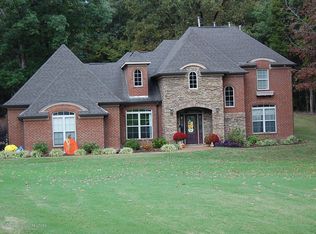
- $425,4005 bd3 ba2.9k sqft4235 Dickens Place Dr W, Southaven, MS 38672Off Market
- $599,9005 bd4 ba3.7k sqft4145 Dickens Place Dr W, Southaven, MS 38672Off Market
- $464,1004 bd3 ba3.3k sqft4158 Dickens Place Dr, Olive Branch, MS 38654Off Market
- $480,5004 bd4 ba3.3k sqft4158 Dickens Place Dr W, Southaven, MS 38672Off Market
Nearby schools
GreatSchools rating
- 6/10Desoto Central Elementary SchoolGrades: 3-5Distance: 1.3 mi
- 8/10Desoto Central Middle SchoolGrades: 6-8Distance: 1.4 mi
- 8/10Desoto Central High SchoolGrades: 9-12Distance: 1.6 mi
Schools provided by the listing agent
- Elementary: Desoto Central
- Middle: Desoto Central
- High: Desoto Central
Source: MLS United. This data may not be complete. We recommend contacting the local school district to confirm school assignments for this home.
Sell for more on Zillow
Get a Zillow Showcase℠ listing at no additional cost and you could sell for .
$609,100
2% more
+$12,182
With Zillow Showcase(estimated)
$621,282
- Mississippi
- DeSoto County
- Southaven
- 38672
- 4189 Dickens Place Dr W
Nearby cities
Nearby zip codes
Other Southaven Topics
