Welcome to this beautifully renovated 4-bedroom, 2-bathroom home, updated in 2023 and offering a bright, modern feel throughout. The inviting living room features a fireplace, vaulted ceiling, recessed lighting, and abundant natural light. Luxury vinyl plank flooring flows throughout the main living areas, complemented by updated light fixtures and recessed lighting. The kitchen offers a bright and functional layout with crisp white cabinetry, butcher block countertops, modern hardware, and ample counter space. Both bathrooms have been thoughtfully updated, including a spacious primary bath with double vanity, stylish fixtures, and beautifully tiled shower and tub areas. A separate laundry room adds convenience and functionality. The spacious bedrooms provide plenty of room for guests, or a home office. Conveniently located in the Desoto Central School District. With its extensive renovations, modern updates, and desirable school district, this home is a great opportunity. Schedule your showing today!
Active
$314,000
7461 Eastover Blvd, Olive Branch, MS 38654
4beds
2,088sqft
Residential, Single Family Residence
Built in 1977
0.34 Acres Lot
$309,000 Zestimate®
$150/sqft
$13/mo HOA
What's special
Ample counter spaceAbundant natural lightBright modern feel throughoutModern hardwareVaulted ceilingLuxury vinyl plank flooringRecessed lighting
- 13 days
- 684
- 18
Likely to sell faster than
Zillow last checked:
Listing updated:
Listed by:
Kathy M Canizaro 901-337-5177,
Keller Williams Realty - Getwell 662-892-4077,
Jennifer Smith 901-461-7644
Source: MLS United,MLS#: 4159856
Facts & features
Interior
Bedrooms & bathrooms
- Bedrooms: 4
- Bathrooms: 2
- Full bathrooms: 2
Heating
- Central, Natural Gas
Cooling
- Central Air, Multi Units
Appliances
- Included: Dishwasher, Disposal, Electric Cooktop, Electric Range, Stainless Steel Appliance(s)
- Laundry: Laundry Room
Features
- Cathedral Ceiling(s), Ceiling Fan(s), Double Vanity, Eat-in Kitchen, Granite Counters, Recessed Lighting
- Flooring: Vinyl, Combination, Tile
- Doors: Dead Bolt Lock(s), Hinged Patio
- Has fireplace: Yes
- Fireplace features: Gas Log, Hearth, Living Room
Interior area
- Total structure area: 2,088
- Total interior livable area: 2,088 sqft
Video & virtual tour
Property
Parking
- Total spaces: 2
- Parking features: Concrete, Parking Pad
- Has uncovered spaces: Yes
Features
- Levels: One
- Stories: 1
- Patio & porch: Patio
- Exterior features: Private Entrance, Private Yard, Rain Gutters
- Fencing: Back Yard,Wood
Lot
- Size: 0.34 Acres
- Features: Corner Lot, Cul-De-Sac, Few Trees, Landscaped
Details
- Parcel number: 1069290600026400
Construction
Type & style
- Home type: SingleFamily
- Architectural style: Traditional
- Property subtype: Residential, Single Family Residence
Materials
- Brick
- Foundation: Slab
- Roof: Architectural Shingles
Condition
- Move In Ready
- New construction: No
- Year built: 1977
Utilities & green energy
- Sewer: Public Sewer
- Water: Public
- Utilities for property: Electricity Connected, Natural Gas Connected, Sewer Connected, Water Connected
Community & HOA
Community
- Security: Smoke Detector(s)
- Subdivision: Eastover
HOA
- Has HOA: Yes
- Services included: Management
- HOA fee: $150 annually
Location
- Region: Olive Branch
Financial & listing details
- Price per square foot: $150/sqft
- Tax assessed value: $144,819
- Annual tax amount: $2,371
- Date on market: 8/20/2026
- Electric utility on property: Yes
Estimated market value
$309,000
$294,000 - $324,000
$2,247/mo
Price history
| Date | Event | Price |
|---|---|---|
| 8/20/2026 | Listed for sale | $314,000+161.7%$150/sqft |
Source: MLS United #4159856 Report a problem | ||
| 7/6/2025 | Listing removed | $2,400$1/sqft |
Source: Zillow Rentals Report a problem | ||
| 6/15/2025 | Listed for rent | $2,400+9.1%$1/sqft |
Source: Zillow Rentals Report a problem | ||
| 9/25/2023 | Listing removed | -- |
Source: Zillow Rentals Report a problem | ||
| 9/5/2023 | Listed for rent | $2,200+10%$1/sqft |
Source: Zillow Rentals Report a problem | ||
| 2/8/2023 | Listing removed | -- |
Source: Zillow Rentals Report a problem | ||
| 2/5/2023 | Price change | $2,000-9.1%$1/sqft |
Source: Zillow Rentals Report a problem | ||
| 1/25/2023 | Listed for rent | $2,200$1/sqft |
Source: Zillow Rentals Report a problem | ||
| 11/10/2022 | Sold | -- |
Source: MLS United #4031493 Report a problem | ||
| 10/21/2022 | Pending sale | $120,000$57/sqft |
Source: MLS United #4031493 Report a problem | ||
| 10/18/2022 | Listed for sale | $120,000$57/sqft |
Source: MLS United #4031493 Report a problem | ||
Public tax history
| Year | Property taxes | Tax assessment |
|---|---|---|
| 2025 | $2,371 +16.3% | $20,473 +37.1% |
| 2024 | $2,038 | $14,934 |
| 2023 | $2,038 +70.2% | $14,934 +36.1% |
| 2022 | $1,198 | $10,975 |
| 2021 | $1,198 +8.4% | $10,975 +6.6% |
| 2020 | $1,105 | $10,296 |
| 2019 | $1,105 | $10,296 |
| 2018 | $1,105 +2.8% | $10,296 +2.7% |
| 2017 | $1,075 | $10,024 |
| 2016 | $1,075 -21.8% | $10,024 -42.9% |
| 2015 | $1,375 +27.9% | $17,548 +75.1% |
| 2014 | $1,075 +3.9% | $10,024 |
| 2013 | $1,035 | $10,024 |
| 2010 | -- | $10,024 |
| 2009 | -- | $10,024 |
| 2008 | -- | $10,024 |
Find assessor info on the county website
Monthly payment
Est. payment
Payment breakdown
Explore the cost of this home by adjusting the details. Changes won't be saved.Climate risks
Neighborhood: 38654
Nearby schools
Schools provided by the listing agent
- Elementary: Pleasant Hill
- Middle: Desoto Central
- High: Desoto Central
Source: MLS United. This data may not be complete. We recommend contacting the local school district to confirm school assignments for this home.
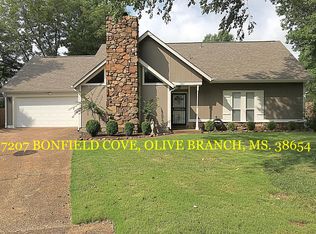
- $256,7003 bd3 ba1.7k sqft7207 Bonfield Cv, Olive Branch, MS 38654Off Market
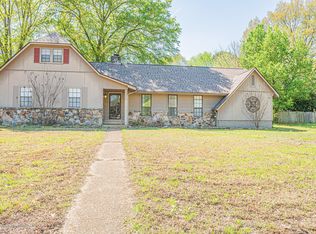
- $260,9004 bd2 ba2.1k sqft7439 Eastover Blvd, Olive Branch, MS 38654Off Market
- $232,2003 bd-- ba1.3k sqft7218 Cedardale Rd, Olive Branch, MS 38654Off Market
- $227,2003 bd-- ba1.3k sqft7202 Cedardale Rd, Olive Branch, MS 38654Off Market
Similar homes
- $--3 bd-- ba1.9k sqft7680 W Shahkoka Dr, Olive Branch, MS 38654Auction
 ServiceLink Auction
 - $--3 bd-- ba1.2k sqft7688 W Sandidge Rd, Olive Branch, MS 38654Auction
 Auction.com 2
 - $280,0003 bd2 ba1.6k sqft7340 Cedardale Cv, Olive Branch, MS 38654For Sale
 MLS ID #4160747, Jennifer Smith, Keller Williams Realty - Getwell. MLS United
 - $360,0004 bd3 ba2.6k sqft6271 Ivy Oaks Cv, Olive Branch, MS 38654For Sale
 MLS ID #4161086, Marix Hughes, eXp Realty. MLS United
