Beautiful and Open in an established Olive Branch Subdivision is ready for a new owner. This 4 Bedroom, 2.5 Bathroom home has a very functional floor plan that flows seamlessly from the foyer entry to the spacious living areas. Home has a Great Room with a 2-story ceiling and gas fireplace, a formal dining room off the foyer entry, a functional kitchen that is open to the breakfast area and the Master suite has a private bathroom with a dual sink vanity, a separate tub and shower, plus a large walk-in closet. Upstairs, you will find three additional bedrooms, another full bathroom and even a linen closet. Other interior features include a half bath for your guests, gorgeous LVP flooring and tile downstairs, a foyer entry, upgraded light fixtures, a sizeable laundry room with wall cabinets, a storm door on the rear of home, tons of natural light and more than ample storage space. Outside you will love the mature trees that provide a wonderful amount of shade, the beautiful landscaping that offers blooming roses and perennials and a large 18x18 patio where you can place your outdoor furniture; all of which is perfect for that morning coffee or unwinding after a long day at work. The subdivision offers a private lake for the homeowners and the home is just minutes from the top-rated Cherokee Golf course, shopping and restaurants and it is in the Desoto Central School District.
Pending
$314,900
6363 Cheyenne Dr, Olive Branch, MS 38654
4beds
2,297sqft
Residential, Single Family Residence
Built in 1998
6,534 Square Feet Lot
$-- Zestimate®
$137/sqft
$21/mo HOA
What's special
Gas fireplaceFoyer entryTons of natural lightUpgraded light fixturesLarge walk-in closetSeparate tub and showerDual sink vanity
- 286 days
- 36
- 0
Zillow last checked:
Listing updated:
Listed by:
Brian Couch 901-461-7653,
Burch Realty Group Hernando 662-449-1700,
Terry Thomas 901-428-1827
Source: MLS United,MLS#: 4135069
Facts & features
Interior
Bedrooms & bathrooms
- Bedrooms: 4
- Bathrooms: 3
- Full bathrooms: 2
- 1/2 bathrooms: 1
Primary bedroom
- Description: 18 X 13
- Level: First
Bedroom
- Description: 11.3 X 10.6
- Level: Second
Bedroom
- Description: 11 X 16.7
- Level: Second
Primary bathroom
- Description: 12.7 X 10.3
- Level: First
Bonus room
- Description: 23 X 12
- Level: Second
Dining room
- Description: 14 X 10
- Level: First
Great room
- Description: 17 X 17
- Level: First
Kitchen
- Description: 23 X 10
- Level: First
Laundry
- Description: 9.5 X 7.7
- Level: First
Heating
- Central, Natural Gas
Cooling
- Central Air, Dual, Electric
Appliances
- Included: Dishwasher, Disposal, Electric Range, Microwave
- Laundry: Laundry Room
Features
- Cathedral Ceiling(s), Ceiling Fan(s), Double Vanity, Eat-in Kitchen, Open Floorplan, Primary Downstairs, Breakfast Bar
- Flooring: Vinyl, Carpet, Tile
- Doors: Dead Bolt Lock(s), Storm Door(s)
- Windows: Double Pane Windows, Screens
- Has fireplace: Yes
- Fireplace features: Gas Log, Great Room
Interior area
- Total structure area: 2,297
- Total interior livable area: 2,297 sqft
Video & virtual tour
Property
Parking
- Total spaces: 2
- Parking features: Carriage Load, Attached, Concrete
- Attached garage spaces: 2
Features
- Levels: Two
- Stories: 2
- Patio & porch: Patio
- Exterior features: Rain Gutters
- Fencing: None
Lot
- Size: 6,534 Square Feet
- Dimensions: 50 x 130
- Features: Few Trees, Landscaped, Level, Near Golf Course
Details
- Parcel number: 1069321400005100
Construction
Type & style
- Home type: SingleFamily
- Architectural style: Traditional
- Property subtype: Residential, Single Family Residence
Materials
- Brick
- Foundation: Slab
- Roof: Architectural Shingles
Condition
- Move In Ready
- New construction: No
- Year built: 1998
Utilities & green energy
- Sewer: Public Sewer
- Water: Public
- Utilities for property: Electricity Connected, Natural Gas Connected, Sewer Connected, Water Connected
Community & HOA
Community
- Features: Golf, Hiking/Walking Trails, Lake
- Security: Security System
- Subdivision: Cherokee Trails
HOA
- Has HOA: Yes
- Services included: Management
- HOA fee: $250 annually
Location
- Region: Olive Branch
Financial & listing details
- Price per square foot: $137/sqft
- Tax assessed value: $146,596
- Annual tax amount: $829
- Date on market: 8/13/2026
- Electric utility on property: Yes
Estimated market value
Not available
Estimated sales range
Not available
Not available
Price history
| Date | Event | Price |
|---|---|---|
| 9/16/2026 | Pending sale | $314,900$137/sqft |
Source: MLS United #4135069 Report a problem | ||
| 8/13/2026 | Listed for sale | $314,900$137/sqft |
Source: MLS United #4135069 Report a problem | ||
| 7/20/2026 | Pending sale | $314,900$137/sqft |
Source: MLS United #4135069 Report a problem | ||
| 6/1/2026 | Price change | $314,900-1.6%$137/sqft |
Source: MLS United #4135069 Report a problem | ||
| 5/22/2026 | Pending sale | $319,900$139/sqft |
Source: MLS United #4135069 Report a problem | ||
| 4/22/2026 | Price change | $319,900-1.5%$139/sqft |
Source: MLS United #4135069 Report a problem | ||
| 3/30/2026 | Price change | $324,900-1.5%$141/sqft |
Source: MLS United #4135069 Report a problem | ||
| 2/13/2026 | Price change | $329,900-0.8%$144/sqft |
Source: MLS United #4135069 Report a problem | ||
| 1/5/2026 | Listed for sale | $332,500-0.7%$145/sqft |
Source: MLS United #4135069 Report a problem | ||
| 11/22/2025 | Listing removed | $334,900$146/sqft |
Source: MLS United #4118716 Report a problem | ||
| 8/23/2025 | Price change | $334,900-1.5%$146/sqft |
Source: MLS United #4118716 Report a problem | ||
| 7/9/2025 | Listed for sale | $339,900+3%$148/sqft |
Source: MLS United #4118716 Report a problem | ||
| 4/30/2025 | Listing removed | $329,900$144/sqft |
Source: MLS United #4104609 Report a problem | ||
| 3/29/2025 | Pending sale | $329,900$144/sqft |
Source: MLS United #4104609 Report a problem | ||
| 3/24/2025 | Price change | $329,900-0.8%$144/sqft |
Source: MLS United #4104609 Report a problem | ||
| 2/23/2025 | Listed for sale | $332,500$145/sqft |
Source: MLS United #4104609 Report a problem | ||
Public tax history
| Year | Property taxes | Tax assessment |
|---|---|---|
| 2025 | $829 -15.2% | $14,660 |
| 2024 | $977 | $14,660 |
| 2023 | $977 | $14,660 |
| 2022 | $977 | $14,660 |
| 2021 | $977 | $14,660 |
| 2020 | $977 | $14,660 |
| 2019 | $977 | $14,660 |
| 2018 | $977 +4.3% | $14,660 +2.3% |
| 2017 | $937 | $14,328 -4% |
| 2016 | $937 -54.3% | $14,928 -43.4% |
| 2015 | $2,048 +101% | $26,356 +76.6% |
| 2014 | $1,019 -39.6% | $14,928 |
| 2013 | $1,688 | $14,928 |
| 2010 | -- | $14,928 +0.5% |
| 2009 | -- | $14,855 |
| 2008 | -- | $14,855 |
Find assessor info on the county website
Monthly payment
Est. payment
Payment breakdown
Explore the cost of this home by adjusting the details. Changes won't be saved.Climate risks
Neighborhood: 38654
Nearby schools
Schools provided by the listing agent
- Elementary: Pleasant Hill
- Middle: Desoto Central
- High: Desoto Central
Source: MLS United. This data may not be complete. We recommend contacting the local school district to confirm school assignments for this home.


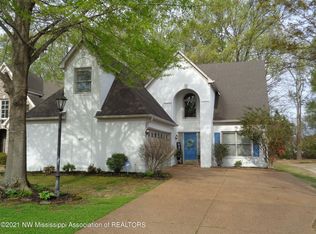
Similar homes
- $349,0004 bd2 ba2.5k sqft13451 Berkstone Loop, Olive Branch, MS 38654For Sale
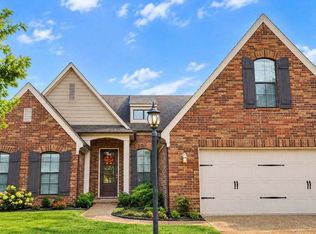 MLS ID #4152436, Joanne Huff, 1st Rate Real Estate & Land Co., Llc. MLS United
 - $360,0003 bd2 ba2.5k sqft7182 Archer Ln, Olive Branch, MS 38654For Sale
 MLS ID #4138208, David Fraser, John Green & Company, Realtors. MLS United
 - $315,0003 bd3 ba2.1k sqft4088 Old Village Ln, Memphis, TN 38125For Sale
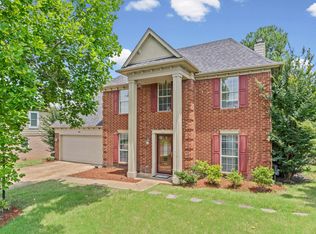 MLS ID #10223082, Kim Lewis, Crye-Leike, Inc., REALTORS. MAAR
 - $338,0004 bd3 ba2.6k sqft7656 Glen Laurel Way, Memphis, TN 38125For Sale
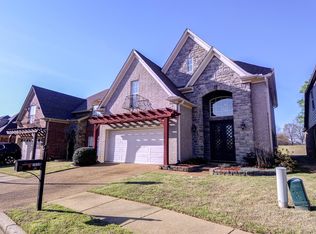 MLS ID #10231477, Jeffry J Goff, Keller Williams. MAAR
 - $339,9004 bd3 ba2.6k sqft4465 Tipton Cv, Memphis, TN 38125For Sale
 MLS ID #3530922, Raychel Day. RealTracs MLS as distributed by MLS GRID
