Welcome to this beautifully updated 3-bedroom, 2-bathroom home, where classic charm meets modern convenience. The open floor plan creates an inviting and spacious atmosphere, perfect for both everyday living and entertaining. The stunning kitchen has been fully upgraded with new cabinets and gleaming quartz countertops. An additional home office, complete with custom built-ins, offers the ideal space for remote work or a quiet study. The fully remodeled bathrooms offer a clean, contemporary aesthetic. Recent upgrades, including a roof replaced just over a year ago and the security of a new garage system with a camera, ensure this home is as reliable as it is stunning. Located conveniently close to shopping, this move-in-ready gem is waiting for you.
Closed
Price Unknown
6394 Renee Dr, Olive Branch, MS 38654
3beds
1,909sqft
Residential, Single Family Residence
Built in 2000
7,840 Square Feet Lot
$310,900 Zestimate®
$--/sqft
$2,065 Estimated rent
Home value
$310,900
$280,000 - $345,000
$2,065/mo
Zestimate® history
Owner options
List your home for rent
$2,065/mo
Rent Zestimate®
Find your next renter with Zillow Rental Manager. Plus, with online applications, you can quickly screen prospective tenants – for free.
$2,065/mo
Rent Zestimate®
Refinance and save
$175/mo
Est. payment
Refinancing to a lower rate could help reduce your monthly payments and save thousands over the life of the loan.
$175/mo
Est. payment
Explore your selling options
Work with a Zillow partner agent
Leverage their expertise and Zillow's premium Showcase listings to get your home seen by more buyers.
Get startedList with your own agent
Get your home in front of millions of buyers by listing it on Zillow.
Learn how to do itSell it yourself
Take full control of how buyers see your home on Zillow by listing For Sale by Owner (FSBO).
List your homeWhat's special
Clean contemporary aestheticInviting and spacious atmosphereOpen floor planAdditional home officeFully remodeled bathroomsCustom built-insGleaming quartz countertops
Zillow last checked:
Listing updated:
Listed by:
David S Culver 901-849-4207,
Young Realty Co.,
Michael Young 901-849-4466
Bought with:
Jonathan L Bunch, S-52809
Best Real Estate Company, Llc
Source: MLS United,MLS#: 4129144
Facts & features
Interior
Bedrooms & bathrooms
- Bedrooms: 3
- Bathrooms: 2
- Full bathrooms: 1
- 3/4 bathrooms: 1
Heating
- Central, Fireplace(s), Natural Gas
Cooling
- Central Air, Gas
Appliances
- Included: Dishwasher, Disposal
- Laundry: In Hall, Main Level
Features
- Bookcases, Breakfast Bar, Ceiling Fan(s), Eat-in Kitchen, His and Hers Closets, Open Floorplan, Recessed Lighting, Walk-In Closet(s)
- Flooring: Carpet, Tile, Wood
- Doors: Dead Bolt Lock(s)
- Has fireplace: Yes
- Fireplace features: Living Room
Interior area
- Total structure area: 1,909
- Total interior livable area: 1,909 sqft
Property
Parking
- Total spaces: 2
- Parking features: Attached, Garage Faces Side, Concrete
- Attached garage spaces: 2
Features
- Levels: One
- Stories: 1
- Patio & porch: Awning(s)
- Exterior features: Private Yard
- Fencing: Back Yard,Fenced
Lot
- Size: 7,840 Square Feet
- Features: City Lot, Few Trees, Landscaped
Details
- Additional structures: Pergola, Shed(s)
- Parcel number: 1069321400007100
Construction
Type & style
- Home type: SingleFamily
- Architectural style: Traditional
- Property subtype: Residential, Single Family Residence
Materials
- Brick
- Foundation: Slab
- Roof: Architectural Shingles
Condition
- New construction: No
- Year built: 2000
Utilities & green energy
- Sewer: Public Sewer
- Water: Public
- Utilities for property: Electricity Connected, Natural Gas Connected, Sewer Connected, Water Connected
Community & HOA
Community
- Features: Clubhouse, Golf, Sidewalks
- Security: Smoke Detector(s)
- Subdivision: Cherokee Trails
HOA
- Has HOA: Yes
- Services included: Maintenance Grounds
- HOA fee: $175 annually
Location
- Region: Olive Branch
Financial & listing details
- Tax assessed value: $208,942
- Annual tax amount: $1,825
- Date on market: 10/20/2025
- Electric utility on property: Yes
Price history
| Date | Event | Price |
|---|---|---|
| 12/12/2025 | Sold | -- |
Source: MLS United #4129144 Report a problem | ||
| 10/24/2025 | Pending sale | $314,985$165/sqft |
Source: MLS United #4129144 Report a problem | ||
| 10/20/2025 | Listed for sale | $314,985+104.7%$165/sqft |
Source: MLS United #4129144 Report a problem | ||
| 3/24/2021 | Listing removed | -- |
Source: Owner Report a problem | ||
| 4/23/2015 | Listing removed | $153,900$81/sqft |
Source: Owner Report a problem | ||
| 10/17/2014 | Price change | $153,900-1.9%$81/sqft |
Source: Owner Report a problem | ||
| 7/30/2014 | Price change | $156,900-1.9%$82/sqft |
Source: Owner Report a problem | ||
| 4/5/2014 | Listed for sale | $159,900$84/sqft |
Source: Owner Report a problem | ||
Public tax history
| Year | Property taxes | Tax assessment |
|---|---|---|
| 2025 | $2,119 +16.1% | $20,894 +34.2% |
| 2024 | $1,825 | $15,572 |
| 2023 | $1,825 | $15,572 |
| 2022 | $1,825 | $15,572 |
| 2021 | $1,825 +7.8% | $15,572 +6.6% |
| 2020 | $1,693 | $14,605 |
| 2019 | $1,693 | $14,605 |
| 2018 | $1,693 +2.3% | $14,605 +2.5% |
| 2017 | $1,656 | $14,253 -4% |
| 2016 | $1,656 -18.7% | $14,850 -43.3% |
| 2015 | $2,037 | $26,200 +76.4% |
| 2014 | $2,037 +7.8% | $14,850 |
| 2013 | $1,891 | $14,850 +4.6% |
| 2010 | -- | $14,194 -0.5% |
| 2009 | -- | $14,266 0% |
| 2008 | -- | $14,267 |
Find assessor info on the county website
Neighborhood: 38654
Nearby homes
- $286,9003 bd-- ba1.3k sqft6406 Renee Dr, Olive Branch, MS 38654Off Market
- $301,3003 bd2 ba1.9k sqft6418 Renee Dr, Olive Branch, MS 38654Off Market
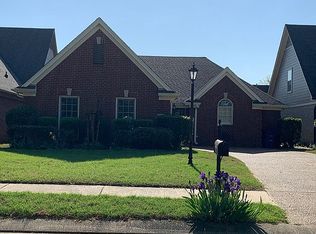
- $270,6003 bd-- ba1.3k sqft6387 Cheyenne Dr, Olive Branch, MS 38654Off Market
- $--3 bd2 ba1.9k sqft6375 Cheyenne Dr, Olive Branch, MS 38654Sold

- $270,9003 bd2 ba1.1k sqft6399 Cheyenne Dr, Olive Branch, MS 38654Off Market
- $314,9004 bd3 ba2.2k sqft6363 Cheyenne Dr, Olive Branch, MS 38654Pending
- $--3 bd3 ba2.5k sqft6430 Renee Dr, Olive Branch, MS 38654Sold
- $315,6004 bd3 ba2.1k sqft6411 Cheyenne Dr, Olive Branch, MS 38654Off Market
Nearby schools
GreatSchools rating
- 8/10Pleasant Hill Elementary SchoolGrades: PK-5Distance: 2.4 mi
- 8/10Desoto Central Middle SchoolGrades: 6-8Distance: 4.6 mi
- 8/10Desoto Central High SchoolGrades: 9-12Distance: 4.2 mi
Schools provided by the listing agent
- Elementary: Pleasant Hill
- Middle: Desoto Central
- High: Desoto Central
Source: MLS United. This data may not be complete. We recommend contacting the local school district to confirm school assignments for this home.
Sell for more on Zillow
Get a Zillow Showcase℠ listing at no additional cost and you could sell for .
$310,900
2% more
+$6,218
With Zillow Showcase(estimated)
$317,118
Sell for more on Zillow
Get a Zillow Showcase℠ listing at no additional cost and you could sell for .
$310,900
2% more
+$6,218
With Zillow Showcase(estimated)
$317,118
- Mississippi
- DeSoto County
- Olive Branch
- 38654
- 6394 Renee Dr
