Cove lot, New interior and exterior paint, New kitchen appliances, New Kitchen Granite, New Lighting, New Carpet, New Blinds New Fence, Relatively new roof and HVAC systems, a large enough closet fit for a King or Queen! Owner/Agent
For sale
$335,000
1800 Mill Glen Cv, Cordova, TN 38016
4beds
2,474sqft
Single Family Residence
Built in 1996
0.26 Acres Lot
$331,400 Zestimate®
$135/sqft
$50/mo HOA
What's special
New fenceNew carpetRelatively new roofNew blindsNew kitchen appliancesNew kitchen graniteNew lighting
- 12 days |
- 608 |
- 45 |
Likely to sell faster than
Zillow last checked:
Listing updated:
Listed by:
Kent Anderson,
Crye-Leike, Inc., REALTORS 901-757-2500,
Tammy Anderson,
Crye-Leike, Inc., REALTORS
Source: MAAR,MLS#: 10228004
Facts & features
Interior
Bedrooms & bathrooms
- Bedrooms: 4
- Bathrooms: 2
- Full bathrooms: 2
Rooms
- Room types: Bonus Room
Primary bedroom
- Features: Tile Floor
- Level: First
- Area: 195
- Dimensions: 13 x 15
Bedroom 2
- Features: Carpet, Shared Bath
- Level: First
- Area: 121
- Dimensions: 11 x 11
Bedroom 3
- Features: Carpet, Shared Bath
- Level: First
- Area: 121
- Dimensions: 11 x 11
Bedroom 4
- Features: Carpet, Shared Bath, Vaulted/Coffered Ceilings
- Level: Second
- Area: 260
- Dimensions: 13 x 20
Primary bathroom
- Features: Double Vanity, Separate Shower, Tile Floor, Whirlpool Tub, Full Bath
Dining room
- Features: Separate Dining Room
- Area: 156
- Dimensions: 12 x 13
Kitchen
- Features: Breakfast Bar, Eat-in Kitchen, Pantry, Separate Breakfast Room
- Area: 140
- Dimensions: 10 x 14
Living room
- Features: Great Room
- Dimensions: 0 x 0
Den
- Area: 289
- Dimensions: 17 x 17
Heating
- Central, Dual System, Natural Gas
Cooling
- 220 Wiring, Ceiling Fan(s), Central Air, Dual
Appliances
- Included: Gas Water Heater, Range/Oven, Disposal, Dishwasher, Microwave
- Laundry: Laundry Room
Features
- 1 or More BR Down, Primary Down, Split Bedroom Plan, Luxury Primary Bath, Double Vanity Bath, Separate Tub & Shower, High Ceilings, Textured Ceiling, Vaulted/Coff/Tray Ceiling, Walk-In Closet(s), Rear Stairs to Playroom, 2 or More Baths, 2nd Bedroom, 3rd Bedroom, Breakfast Room, Den/Great Room, Dining Room, Kitchen, Laundry Room, Primary Bedroom, 4th or More Bedrooms, Square Feet Source: AutoFill (MAARdata) or Public Records (Cnty Assessor Site)
- Flooring: Part Carpet, Tile
- Windows: Double Pane Windows, Wood Frames, Window Treatments
- Attic: Walk-In
- Number of fireplaces: 1
- Fireplace features: In Den/Great Room, Factory Built, Vented Gas Fireplace
Interior area
- Total interior livable area: 2,474 sqft
Property
Parking
- Total spaces: 2
- Parking features: Garage Door Opener, Garage Faces Side
- Has garage: Yes
- Covered spaces: 2
Features
- Stories: 1.5
- Patio & porch: Patio, Covered Patio
- Pool features: None
- Has spa: Yes
- Spa features: Whirlpool(s), Bath
- Fencing: Wood,Wood Fence
- Waterfront features: Cove
Lot
- Size: 0.26 Acres
- Dimensions: 36 x 148
- Features: Landscaped, Level
Details
- Parcel number: 096506 E00019
Construction
Type & style
- Home type: SingleFamily
- Architectural style: Traditional
- Property subtype: Single Family Residence
Materials
- Foundation: Slab
- Roof: Composition Shingles
Condition
- New construction: No
- Year built: 1996
Utilities & green energy
- Sewer: Public Sewer
- Water: Public
Community & HOA
Community
- Features: Lake, Nbrhd Recreation Facility
- Security: Smoke Detector(s), Fire Alarm
- Subdivision: Riverwood Farms 8th Addition
HOA
- Has HOA: Yes
- HOA fee: $600 annually
Location
- Region: Cordova
Financial & listing details
- Price per square foot: $135/sqft
- Tax assessed value: $304,500
- Annual tax amount: $4,013
- Price range: $335K - $335K
- Date on market: 8/9/2026
- Cumulative days on market: 13 days
- Listing terms: Conventional,FHA,VA Loan
Estimated market value
$331,400
$315,000 - $348,000
$2,160/mo
Price history
| Date | Event | Price |
|---|---|---|
| 8/9/2026 | Listed for sale | $335,000+142.6%$135/sqft |
Source:  MAAR #10228004 Report a problem MAAR #10228004 Report a problem | ||
| 2/28/2002 | Sold | $138,093-23.2%$56/sqft |
Source: Public Record Report a problem | ||
| 1/6/1997 | Sold | $179,900$73/sqft |
Source: Public Record Report a problem | ||
Public tax history
| Year | Property taxes | Tax assessment |
|---|---|---|
| 2025 | $4,012 +6.5% | $76,125 +33.1% |
| 2024 | $3,767 +8.1% | $57,200 |
| 2023 | $3,484 | $57,200 |
| 2022 | -- | $57,200 |
| 2021 | -- | $57,200 +38.9% |
| 2020 | $1,316 | $41,175 |
| 2019 | $1,316 -21.1% | $41,175 |
| 2018 | $1,668 -45.1% | $41,175 |
| 2017 | $3,039 +141.4% | $41,175 +11.2% |
| 2016 | $1,259 -2.2% | $37,025 |
| 2014 | $1,287 | $37,025 |
| 2013 | -- | $37,025 -8.2% |
| 2012 | -- | $40,350 |
| 2011 | -- | $40,350 |
| 2010 | -- | $40,350 -8.3% |
| 2009 | -- | $44,025 -2.9% |
| 2008 | -- | $45,325 |
| 2007 | -- | $45,325 |
| 2006 | -- | $45,325 |
Find assessor info on the county website
Monthly payment
Est. payment
Payment breakdown
Explore the cost of this home by adjusting the details. Changes won't be saved.Climate risks
Neighborhood: 38016
Nearby schools
GreatSchools rating
- 5/10Riverwood Elementary SchoolGrades: PK-5Distance: 0.9 mi
- 5/10Cordova Middle SchoolGrades: 6-8Distance: 1.8 mi
- 4/10Cordova High SchoolGrades: 9-12Distance: 1.1 mi
- $328,0004 bd2 ba2.6k sqft1799 Mill Glen Cv, Cordova, TN 38016Off Market
- $2,1303 bd2 ba1.8k sqft1790 Mill Glen Cv, Cordova, TN 38016For Rent
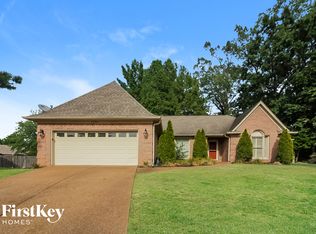
- $270,0003 bd2 ba1.9k sqft8726 Meadow Green Dr, Cordova, TN 38016Sold
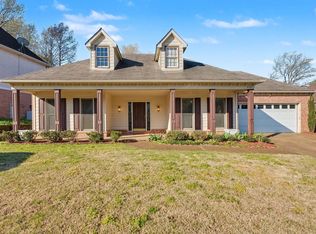
- $292,3003 bd3 ba2.1k sqft8732 Meadow Green Dr, Cordova, TN 38016Off Market
- $318,3004 bd3 ba2.6k sqft8720 Meadow Green Dr, Cordova, TN 38016Off Market
- $278,5003 bd2 ba1.8k sqft1780 Mill Glen Cv, Cordova, TN 38016Off Market
- $309,7004 bd3 ba2.5k sqft1791 Mill Glen Cv, Cordova, TN 38016Off Market
- $282,0003 bd3 ba2k sqft8710 Meadow Green Dr, Cordova, TN 38016Sold
A local agent can set up tours, give advice and negotiate with sellers.
Similar homes
- $364,9004 bd3 ba2.7k sqft8607 Tree Court Cv, Cordova, TN 38016For Sale
 MLS ID #10228179, Leon Dickson, BenchMark REALTORS, LLC. MAAR
 - $329,0004 bd3 ba2.5k sqft2050 Mount Badon Ln, Cordova, TN 38016For Sale
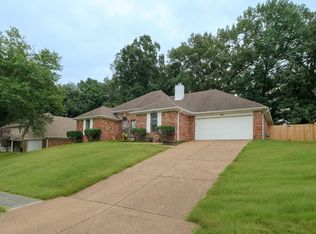 MLS ID #10226960, Frances Anderson, Crye-Leike, Inc., REALTORS. MAAR
 - $355,0004 bd3 ba3k sqft1827 Dartford Dr, Cordova, TN 38016For Sale
 MLS ID #10228366, Kelbert Fagan, Crye-Leike, Inc., REALTORS. MAAR
 - $300,0004 bd3 ba2.3k sqft857 Paradise Dr, Cordova, TN 38018For Sale
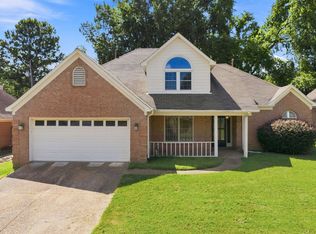 MLS ID #10228835, Melissa Adams, Groome & Co.. MAAR
 - $349,0004 bd3 ba2.4k sqft2241 Oak Hollow Ln, Cordova, TN 38016For SaleMLS ID #10225596, Amber Nichols, Crye-Leike, Inc., REALTORS. MAAR
- $325,0004 bd3 ba3k sqft2375 Cherry Spring Cv, Cordova, TN 38016For Sale
 MLS ID #3248510, Pablo Pereyra. RealTracs MLS as distributed by MLS GRID
 - $370,0004 bd3 ba2.9k sqft1389 Cedar Hollow Dr, Cordova, TN 38016For SaleMLS ID #10220878, Patti I Baggett, Crye-Leike, Inc., REALTORS. MAAR
- $345,0004 bd3 ba3.1k sqft7563 Cordova Club Dr E, Cordova, TN 38018For SaleMLS ID #10213209, Betty McGaughey, eXp Realty, LLC. MAAR
- $325,0004 bd3 ba2.6k sqft8163 E Walnut Creek Rd, Cordova, TN 38018For SaleMLS ID #10227833, Jeanette H Lin, Pinnacle Realty. MAAR
- $319,9004 bd2 ba2.4k sqft1478 Lost Brook Dr, Cordova, TN 38016For SaleMLS ID #10212558, Philip M Haley, Sowards & Associates, REALTORS. MAAR
- $300,0003 bd2 ba1.9k sqft8893 Walnut Ridge Loop, Cordova, TN 38018For SaleMLS ID #10228264, Lauren Harkins Wiuff, Ware Jones, REALTORS. MAAR
- $399,9005 bd3 ba3k sqft8534 Shady Trail Cv, Cordova, TN 38018For SaleMLS ID #10228846, Kim M Hairrell, Crye-Leike Inc., REALTORS. MAAR
- $379,9004 bd3 ba3.4k sqft1080 Mirror Lake Ln, Cordova, TN 38018For SaleMLS ID #10228319, Jason Wallace, Keller Williams Realty. MAAR
- $345,0004 bd3 ba3.1k sqft7563 CORDOVA CLUB DR, Cordova, TN 38018For SaleMLS ID #10213209. eXp Realty
- $310,0004 bd3 ba1.7k sqft1165 E Cortona Cir, Cordova, TN 38018For SaleMLS ID #10215250, Daniel S Sturdivant, Bluff City Management, LLC. MAAR
- $330,0003 bd2 ba2.1k sqft7483 Mulligan Ln, Cordova, TN 38018For SaleMLS ID #10218975, Brian M Lurie, Crye-Leike, Inc., REALTORS. MAAR
- $345,0003 bd2 ba1.8k sqft6853 Andrews Rd, Memphis, TN 38135For SaleMLS ID #10228097, Mary Wardlow, TRG Real Estate Services, LLC. MAAR
- $364,9005 bd3 ba2.6k sqft8678 Ashbury Oak Dr, Cordova, TN 38018For SaleMLS ID #10224137, Margie B O'Neal, REMAX Experts. MAAR
- $386,0004 bd3 ba2.7k sqft1146 Averett Ln, Cordova, TN 38018For SaleMLS ID #10221761, Courtney Perkins, Integrity Real Estate Services. MAAR
- $275,0003 bd3 ba1.8k sqft2211 Stone Stream Cv, Cordova, TN 38016For SaleMLS ID #10225299, Austin Hall, Evernest Too, LLC. MAAR
