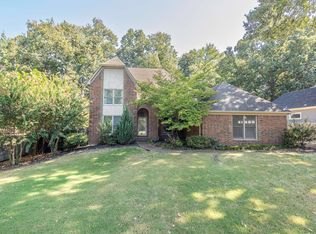
Freshly updated, Move-in Ready, Flexible 4th Bedroom/Bonus room, Island in Kitchen with Cooktop, Two Decks, including a Private Deck off from the Primary Suite. 3 Bedrooms Up and 1 Down. The Primary Suite has a Custom Closet! New Carpet in All Bedrooms! Located in Highly Sought After Riverwood Farms. 100% Financing is Available for this Home! Call Today for your Private Showing, You Won't be disappointed!!!!!
For sale
Price cut: $9K (9/14)
$355,900
8607 Tree Court Cv, Cordova, TN 38016
4beds
2,719sqft
Single Family Residence
Built in 1992
0.37 Acres Lot
$354,100 Zestimate®
$131/sqft
$42/mo HOA
What's special
Freshly updatedTwo decks
- 53 days
- 271
- 21
Zillow last checked:
Listing updated:
Listed by:
Leon Dickson,
BenchMark REALTORS, LLC 901-692-9253
Source: MAAR,MLS#: 10228179
Facts & features
Interior
Bedrooms & bathrooms
- Bedrooms: 4
- Bathrooms: 3
- Full bathrooms: 2
- 1/2 bathrooms: 1
Rooms
- Room types: Entry Hall, Attic
Primary bedroom
- Features: Walk-In Closet(s), Smooth Ceiling, Carpet
- Level: First
- Area: 255
- Dimensions: 15 x 17
Bedroom 2
- Features: Smooth Ceiling, Carpet
- Level: Second
- Area: 196
- Dimensions: 14 x 14
Bedroom 3
- Features: Smooth Ceiling, Carpet
- Level: Second
- Area: 270
- Dimensions: 15 x 18
Bedroom 4
- Features: Smooth Ceiling, Carpet
- Level: Second
- Area: 168
- Dimensions: 12 x 14
Primary bathroom
- Features: Double Vanity, Dressing Area, Separate Shower, Smooth Ceiling, Tile Floor, Whirlpool Tub, Full Bath
Dining room
- Features: Separate Dining Room
- Area: 196
- Dimensions: 14 x 14
Kitchen
- Features: Eat-in Kitchen, Breakfast Bar, Pantry, Kitchen Island, Washer/Dryer Connections, W/D Connection in Kitchen
- Area: 336
- Dimensions: 12 x 28
Living room
- Features: Great Room
- Dimensions: 0 x 0
Den
- Area: 336
- Dimensions: 16 x 21
Heating
- Central, Natural Gas, Dual System
Cooling
- Ceiling Fan(s), Central Air, Dual
Appliances
- Included: Range/Oven, Cooktop, Disposal, Dishwasher, Microwave
- Laundry: Laundry Room
Features
- 1 or More BR Down, Primary Down, Luxury Primary Bath, Double Vanity Bath, Separate Tub & Shower, Full Bath Down, Half Bath Down, Smooth Ceiling, Walk-In Closet(s), Dining Room, Den/Great Room, Kitchen, Primary Bedroom, 1 1/2 Bath, Laundry Room, 2nd Bedroom, 3rd Bedroom, 4th or More Bedrooms, 1 Bath, Square Feet Source: AutoFill (MAARdata) or Public Records (Cnty Assessor Site)
- Flooring: Part Carpet, Tile
- Windows: Double Pane Windows, Window Treatments
- Attic: Attic Access,Walk-In
- Number of fireplaces: 1
- Fireplace features: In Den/Great Room
Interior area
- Total interior livable area: 2,719 sqft
Property
Parking
- Total spaces: 2
- Parking features: Garage Door Opener, Garage Faces Side
- Has garage: Yes
- Covered spaces: 2
Features
- Stories: 1.5
- Patio & porch: Deck
- Pool features: None
- Has spa: Yes
- Spa features: Whirlpool(s), Bath
- Waterfront features: Cove
Lot
- Size: 0.37 Acres
- Dimensions: 16..1SQFT114.21 x 133.21 IRR
- Features: Some Trees, Level, Corner Lot, Landscaped
Details
- Parcel number: 096502 B00013
Construction
Type & style
- Home type: SingleFamily
- Architectural style: Contemporary
- Property subtype: Single Family Residence
Materials
- Wood/Composition
- Foundation: Slab
- Roof: Composition Shingles
Condition
- New construction: No
- Year built: 1992
Utilities & green energy
- Sewer: Public Sewer
- Water: Public
- Utilities for property: Cable Available
Community & HOA
Community
- Features: Lake
- Security: Security System, Smoke Detector(s), Monitored Alarm, Burglar Alarm, Dead Bolt Lock(s)
- Subdivision: Riverwood Farms Phase 1 3rd Addition
HOA
- Has HOA: Yes
- HOA fee: $500 annually
Location
- Region: Cordova
Financial & listing details
- Price per square foot: $131/sqft
- Annual tax amount: $4,081
- Price range: $355.9K - $355.9K
- Date on market: 8/11/2026
- Cumulative days on market: 54 days
- Listing terms: Conventional,FHA,VA Loan
Estimated market value
$354,100
$336,000 - $372,000
$2,334/mo
Price history
| Date | Event | Price |
|---|---|---|
| 9/14/2026 | Price change | $355,900-2.5%$131/sqft |
Source:  MAAR #10228179 Report a problem MAAR #10228179 Report a problem | ||
| 8/11/2026 | Listed for sale | $364,900$134/sqft |
Source: MAAR #10228179 Report a problem | ||
Public tax history
Tax history is unavailable.
Monthly payment
Est. payment
Payment breakdown
Explore the cost of this home by adjusting the details. Changes won't be saved.Climate risks
Neighborhood: 38016
Similar homes
- $375,0005 bd3 ba2.8k sqft1618 Autumn Tree Cv, Cordova, TN 38016For Sale
 MLS ID #10230319, Leanne M Brooks, Crye-Leike, Inc., REALTORS. MAAR
 - $329,0004 bd3 ba2.4k sqft8671 Beckenham Dr, Cordova, TN 38016For Sale
 MLS ID #10224834, Petra L Walker Jones, KAIZEN Realty, LLC. MAAR
 - $362,0004 bd3 ba2.9k sqft2729 Shadow Point Cv W, Cordova, TN 38016For Sale
 MLS ID #10229360, Patty J Rainey, Crye-Leike, Inc., REALTORS. MAAR
 - $350,0004 bd3 ba2.4k sqft3490 Summerdale Dr, Memphis, TN 38133For Sale
 MLS ID #10231676, Steve A Boysen, Crye-Leike, Inc., REALTORS. MAAR
 - $325,0004 bd3 ba3k sqft2375 Cherry Spring Cv, Cordova, TN 38016For Sale
 MLS ID #3248510, Pablo Pereyra. RealTracs MLS as distributed by MLS GRID
