Beautiful home with roof less than 1 year old - architectural shingles with ridge caps, 6'' gutters around complete exterior and amazing backyard with perfect setting for entertaining. Lots of string lights so the backyard is well lit up at night for cooking out or just sitting out and relaxing on your patio. The home has 3 bedrooms with the Master Bath that has the walk thru shower with jacuzzi tub sitting in front of it - just beautiful - separate vanities and ceramic tile flooring. Newer laminate flooring in the family room. The a/c was replaced 10 yrs ago and home also has a tornado shelter in the garage that was installed in 2011-12. All of the exterior lighting was replaced in March of 2024. All of the bedrooms, kitchen and family room have ceilings fans. The kitchen has and island and also the home features cathedral ceilings and dining room area right off the family room. This great home is located in a golf community and has an amazing floor plan with large kitchen. 2'' faux blinds in all the bedrooms. No carpets in the entire home. Must see to appreciate all of the great amenities. Home is also located in a cove so no thru traffic.
Closed
Price Unknown
6351 Cheyenne Dr, Olive Branch, MS 38654
3beds
1,928sqft
Residential, Single Family Residence
Built in 1998
6,534 Square Feet Lot
$307,900 Zestimate®
$--/sqft
$2,072 Estimated rent
Home value
$307,900
$293,000 - $323,000
$2,072/mo
Zestimate® history
Owner options
List your home for rent
$2,072/mo
Rent Zestimate®
Find your next renter with Zillow Rental Manager. Plus, with online applications, you can quickly screen prospective tenants – for free.
$2,072/mo
Rent Zestimate®
Refinance and save
$190/mo
Est. payment
Refinancing to a lower rate could help reduce your monthly payments and save thousands over the life of the loan.
$190/mo
Est. payment
Explore your selling options
Work with a Zillow partner agent
Leverage their expertise and Zillow's premium Showcase listings to get your home seen by more buyers.
Get startedList with your own agent
Get your home in front of millions of buyers by listing it on Zillow.
Learn how to do itSell it yourself
Take full control of how buyers see your home on Zillow by listing For Sale by Owner (FSBO).
List your homeWhat's special
Zillow last checked:
Listing updated:
Listed by:
Lisa Farmer 901-219-4975,
United Real Estate Mid-South
Bought with:
Vuanita F McArthur, 24454
Best Real Estate Company, Llc
Source: MLS United,MLS#: 4084023
Facts & features
Interior
Bedrooms & bathrooms
- Bedrooms: 3
- Bathrooms: 2
- Full bathrooms: 2
Heating
- Central, Natural Gas
Cooling
- Central Air, Electric
Appliances
- Included: Dishwasher, Disposal, Microwave, Self Cleaning Oven
Features
- Has fireplace: Yes
- Fireplace features: Great Room
Interior area
- Total structure area: 1,928
- Total interior livable area: 1,928 sqft
Property
Parking
- Total spaces: 2
- Parking features: Garage Door Opener, Garage Faces Side
- Garage spaces: 2
Features
- Levels: One
- Stories: 1
- Exterior features: Awning(s), Lighting, Private Yard, Rain Gutters
Lot
- Size: 6,534 Square Feet
- Dimensions: 50 x 130
Details
- Parcel number: 1069321400005000
- Zoning description: General Residential
Construction
Type & style
- Home type: SingleFamily
- Architectural style: Traditional
- Property subtype: Residential, Single Family Residence
Materials
- Brick, Siding
- Foundation: Slab
- Roof: Architectural Shingles
Condition
- New construction: No
- Year built: 1998
Utilities & green energy
- Sewer: Septic Tank
- Water: Public
- Utilities for property: Cable Available, Electricity Connected, Natural Gas Connected, Water Connected
Community & HOA
Community
- Subdivision: Cherokee Trails
HOA
- Has HOA: Yes
- Services included: Maintenance Grounds, Management
- HOA fee: $190 annually
Location
- Region: Olive Branch
Financial & listing details
- Tax assessed value: $201,408
- Annual tax amount: $1,756
- Date on market: 6/28/2024
- Electric utility on property: Yes
Price history
| Date | Event | Price |
|---|---|---|
| 8/5/2024 | Sold | -- |
Source: MLS United #4084023 Report a problem | ||
| 7/3/2024 | Pending sale | $297,500$154/sqft |
Source: MLS United #4084023 Report a problem | ||
| 6/28/2024 | Listed for sale | $297,500$154/sqft |
Source: MLS United #4084023 Report a problem | ||
| 11/12/2008 | Sold | -- |
Source: Public Record Report a problem | ||
Public tax history
| Year | Property taxes | Tax assessment |
|---|---|---|
| 2025 | $2,032 +15.7% | $20,141 +33.7% |
| 2024 | $1,756 | $15,066 |
| 2023 | $1,756 | $15,066 |
| 2022 | $1,756 | $15,066 |
| 2021 | $1,756 +7.8% | $15,066 +6.5% |
| 2020 | $1,630 | $14,140 |
| 2019 | $1,630 | $14,140 |
| 2018 | $1,630 +2.8% | $14,140 +2.9% |
| 2017 | $1,585 | $13,738 -4% |
| 2016 | $1,585 -19.3% | $14,307 -43% |
| 2015 | $1,963 | $25,114 +75.5% |
| 2014 | $1,963 +22.2% | $14,307 |
| 2013 | $1,606 | $14,307 |
| 2010 | -- | $14,307 +0.5% |
| 2009 | -- | $14,235 0% |
| 2008 | -- | $14,236 |
Find assessor info on the county website
Neighborhood: 38654
Nearby homes
- $314,9004 bd3 ba2.2k sqft6363 Cheyenne Dr, Olive Branch, MS 38654Pending
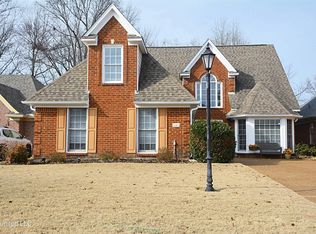
- $329,4004 bd4 ba2.5k sqft6333 Cheyenne Dr, Olive Branch, MS 38654Off Market
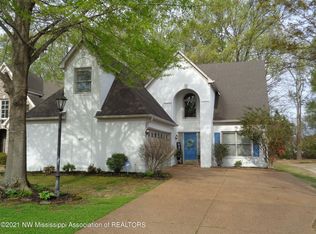
- $--3 bd2 ba1.9k sqft6375 Cheyenne Dr, Olive Branch, MS 38654Sold

- $324,6003 bd3 ba2.1k sqft6321 Cheyenne Dr, Olive Branch, MS 38654Off Market

- $270,6003 bd-- ba1.3k sqft6387 Cheyenne Dr, Olive Branch, MS 38654Off Market
- $--3 bd3 ba1.9k sqft6309 Cheyenne Dr, Olive Branch, MS 38654Sold
- $--3 bd2 ba1.9k sqft6394 Renee Dr, Olive Branch, MS 38654Sold
- $346,0003 bd3 ba2.3k sqft6348 Cheyenne Dr, Olive Branch, MS 38654Off Market
Nearby schools
GreatSchools rating
- 8/10Pleasant Hill Elementary SchoolGrades: PK-5Distance: 2.5 mi
- 8/10Desoto Central Middle SchoolGrades: 6-8Distance: 4.6 mi
- 8/10Desoto Central High SchoolGrades: 9-12Distance: 4.2 mi
Schools provided by the listing agent
- Elementary: Olive Branch
- Middle: Olive Branch
- High: Olive Branch
Source: MLS United. This data may not be complete. We recommend contacting the local school district to confirm school assignments for this home.
Sell for more on Zillow
Get a Zillow Showcase℠ listing at no additional cost and you could sell for .
$307,900
2% more
+$6,158
With Zillow Showcase(estimated)
$314,058
Sell for more on Zillow
Get a Zillow Showcase℠ listing at no additional cost and you could sell for .
$307,900
2% more
+$6,158
With Zillow Showcase(estimated)
$314,058
- Mississippi
- DeSoto County
- Olive Branch
- 38654
- 6351 Cheyenne Dr
