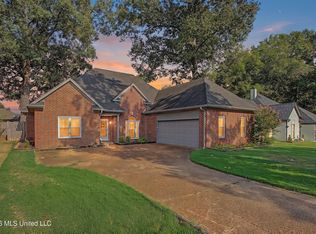
PRICE IMPROVED!!! Under $275,000! Spacious Olive Branch home offering approximately 2,300 square feet, a fenced backyard, corner lot and wood-burning fireplace. This home offers an opportunity for a buyer to personalize the space and build value over time. Sale is subject to mortgage-holder approval.
Active
Price cut: $15.1K (9/24)
$274,900
6728 Persimmon Cv, Olive Branch, MS 38654
3beds
2,212sqft
Residential, Single Family Residence
Built in 1989
0.28 Acres Lot
$274,100 Zestimate®
$124/sqft
$-- HOA
What's special
Wood-burning fireplaceFenced backyardCorner lot
- 91 days
- 762
- 54
Likely to sell faster than
Zillow last checked:
Listing updated:
Listed by:
Samantha M Holesome 662-400-2939,
Keller Williams Realty - MS 662-892-4000
Source: MLS United,MLS#: 4155199
Facts & features
Interior
Bedrooms & bathrooms
- Bedrooms: 3
- Bathrooms: 3
- Full bathrooms: 2
- 1/2 bathrooms: 1
Primary bedroom
- Description: 15x16
- Level: Main
Bedroom
- Description: 11.3x14
- Level: Upper
Bedroom
- Description: 11x14
- Level: Upper
Primary bathroom
- Description: 10x9
- Level: Main
Bonus room
- Description: 20x16
- Level: Upper
Great room
- Description: 22x15
- Level: Main
Kitchen
- Description: 11x7.5
- Level: Main
Heating
- Central, Fireplace(s), Natural Gas
Cooling
- Ceiling Fan(s), Central Air, Electric, Multi Units
Appliances
- Included: Dishwasher, Disposal, Electric Cooktop, Electric Range, Exhaust Fan, Gas Water Heater, Instant Hot Water, Range Hood, Refrigerator, Stainless Steel Appliance(s)
- Laundry: Electric Dryer Hookup, Inside, Laundry Room, Main Level, Washer Hookup
Features
- Bookcases, Built-in Features, Ceiling Fan(s), Eat-in Kitchen, His and Hers Closets, Pantry, Primary Downstairs, Recessed Lighting, Walk-In Closet(s), Double Vanity
- Flooring: Carpet, Laminate, Tile
- Doors: Dead Bolt Lock(s), Security, Storm Door(s)
- Windows: Bay Window(s), Blinds, Wood Frames, Window Treatments
- Has fireplace: Yes
- Fireplace features: Living Room, Wood Burning, Bath
Interior area
- Total structure area: 2,212
- Total interior livable area: 2,212 sqft
Video & virtual tour
Property
Parking
- Total spaces: 2
- Parking features: Attached, Garage Door Opener, Garage Faces Front, Concrete
- Attached garage spaces: 2
Features
- Levels: Two
- Stories: 2
- Patio & porch: Front Porch, Patio, Slab
- Exterior features: Rain Gutters, Other
- Fencing: Back Yard,Wood,Fenced
Lot
- Size: 0.28 Acres
- Dimensions: 105 x 116
- Features: Corner Lot, Cul-De-Sac
Details
- Parcel number: 1067350700004800
- Horse amenities: None
Construction
Type & style
- Home type: SingleFamily
- Architectural style: Traditional
- Property subtype: Residential, Single Family Residence
Materials
- Brick, HardiPlank Type
- Foundation: Slab
- Roof: Architectural Shingles
Condition
- Move In Ready
- New construction: No
- Year built: 1989
Utilities & green energy
- Sewer: Public Sewer
- Water: Public
- Utilities for property: Electricity Connected, Natural Gas Connected, Sewer Connected, Water Connected
Community & HOA
Community
- Features: Curbs, Near Entertainment, Sidewalks, Street Lights
- Security: Carbon Monoxide Detector(s), Smoke Detector(s)
- Subdivision: The Branch
HOA
- Has HOA: No
Location
- Region: Olive Branch
Financial & listing details
- Price per square foot: $124/sqft
- Tax assessed value: $183,654
- Annual tax amount: $2,126
- Date on market: 7/8/2026
- Electric utility on property: Yes
Estimated market value
$274,100
$260,000 - $288,000
$1,983/mo
Price history
| Date | Event | Price |
|---|---|---|
| 9/24/2026 | Price change | $274,900-5.2%$124/sqft |
Source: MLS United #4155199 Report a problem | ||
| 9/9/2026 | Price change | $289,999-1.4%$131/sqft |
Source: MLS United #4155199 Report a problem | ||
| 8/10/2026 | Price change | $294,000-1.7%$133/sqft |
Source: MLS United #4155199 Report a problem | ||
| 7/8/2026 | Listed for sale | $299,000$135/sqft |
Source: MLS United #4155199 Report a problem | ||
| 6/23/2022 | Sold | -- |
Source: MLS United #18308001_4018062 Report a problem | ||
| 5/24/2022 | Pending sale | $299,000$135/sqft |
Source: MLS United #4018062 Report a problem | ||
| 5/18/2022 | Listed for sale | $299,000$135/sqft |
Source: MLS United #4018062 Report a problem | ||
Public tax history
| Year | Property taxes | Tax assessment |
|---|---|---|
| 2025 | $2,126 +17.4% | $18,365 +38.4% |
| 2024 | $1,812 | $13,273 |
| 2023 | $1,812 | $13,273 |
| 2022 | $1,812 +0% | $13,273 +0% |
| 2021 | $1,811 +7.5% | $13,269 +7.5% |
| 2020 | $1,684 | $12,341 |
| 2019 | $1,684 | $12,341 |
| 2018 | $1,684 +1.9% | $12,341 +2.4% |
| 2017 | $1,653 | $12,050 |
| 2016 | $1,653 | $12,050 -45.5% |
| 2015 | $1,653 -4.2% | $22,100 +75.7% |
| 2014 | $1,725 +3% | $12,575 |
| 2013 | $1,675 | $12,575 |
| 2010 | -- | $12,575 |
| 2009 | -- | $12,575 |
| 2008 | -- | $12,575 |
Find assessor info on the county website
Monthly payment
Est. payment
Payment breakdown
Explore the cost of this home by adjusting the details. Changes won't be saved.Climate risks
Neighborhood: 38654
Nearby schools
Schools provided by the listing agent
- Elementary: Olive Branch
- Middle: Olive Branch
- High: Olive Branch
Source: MLS United. This data may not be complete. We recommend contacting the local school district to confirm school assignments for this home.
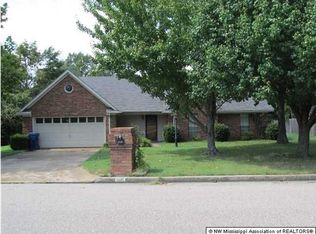
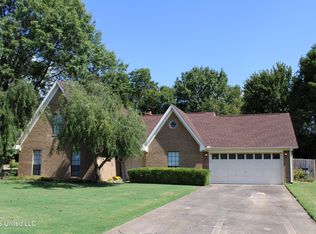
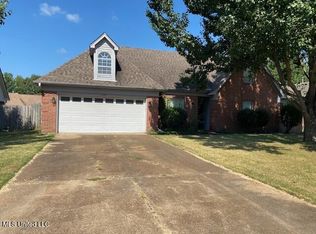
Similar homes
- $--3 bd-- ba1.8k sqft8339 Cross Point Dr, Olive Branch, MS 38654Auction
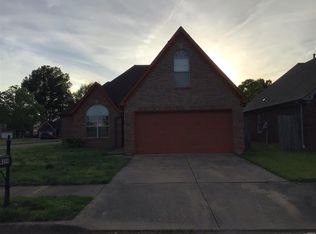 ServiceLink Auction
 - $289,9003 bd3 ba2k sqft9903 White Poplar Dr, Olive Branch, MS 38654For Sale
 MLS ID #4154621, Alanna Bledsoe, Bledsoe Realty. MLS United
 - $300,0003 bd2 ba1.6k sqft9102 Travis Dr, Olive Branch, MS 38654For Sale
 MLS ID #4164351, Kristi C McNeely, Crye-Leike Of MS-OB. MLS United
 - $319,4003 bd3 ba2.1k sqft5960 Southridge Dr, Olive Branch, MS 38654For Sale
 MLS ID #4159361, Saxton F Haltom, Bill Sexton Realty. MLS United
