Seller is offering $4,000 in concessions towards cosmetic updates such as paint and carpet. Welcome home to this charming 3BR/2BA one-story beauty in Olive Branch! From the moment you arrive, the mature trees and manicured lawn set a warm, welcoming tone. Step through the foyer into a bright, open living room featuring vaulted ceilings, a cozy fireplace, and hardwood floors that flow seamlessly into the adjacent dining area and kitchen. The kitchen offers ample cabinetry, tile flooring, and stainless steel appliances plus a layout that makes everyday living and entertaining effortless. Tucked away on its own side of the home, the primary suite is a true retreat, complete with a private en-suite bath and a generous walk-in closet. Two additional bedrooms share a full bath, while a dedicated laundry room off the kitchen adds everyday practicality. Step outside to the covered pergola, perfect for evening gatherings, overlooking a generous fenced backyard. This single-story layout offers a smart, functional flow from front to back.
Active
Price cut: $5K (7/10)
$244,000
6108 Magnolia Lakes Dr, Olive Branch, MS 38654
3beds
1,573sqft
:
Get pre-qualified$1,563/mo
Residential, Single Family Residence
Built in 2001
9,583 Square Feet Lot
$241,600 Zestimate®
$155/sqft
$-- HOA
What's special
Private en-suite bathMature treesHardwood floorsGenerous fenced backyardCozy fireplaceTile flooringStainless steel appliances
- 28 days |
- 1,615 |
- 130 |
Likely to sell faster than
Zillow last checked:
Listing updated:
Listed by:
Kelly A Leonard 901-831-2417,
Real Estate Agency LLC 901-625-5200
Source: MLS United,MLS#: 4154058
Facts & features
Interior
Bedrooms & bathrooms
- Bedrooms: 3
- Bathrooms: 2
- Full bathrooms: 2
Heating
- Central, Forced Air, Natural Gas
Cooling
- Central Air
Appliances
- Included: Dishwasher, Disposal, Electric Range, Exhaust Fan, Microwave
Features
- Breakfast Bar, Ceiling Fan(s), Double Vanity
- Flooring: Carpet, Combination, Tile
- Windows: Bay Window(s)
- Has fireplace: Yes
- Fireplace features: Great Room
Interior area
- Total structure area: 1,573
- Total interior livable area: 1,573 sqft
Video & virtual tour
Property
Parking
- Total spaces: 2
- Parking features: Attached, Garage Faces Front, Parking Pad, Concrete
- Attached garage spaces: 2
- Has uncovered spaces: Yes
Features
- Levels: One
- Stories: 1
- Patio & porch: Patio
- Exterior features: Private Yard
- Fencing: Back Yard,Wood
- On waterfront: Yes
- Waterfront features: Pond, Waterfront
Lot
- Size: 9,583 Square Feet
- Dimensions: 65 x 145
Details
- Parcel number: 1067353400021500
Construction
Type & style
- Home type: SingleFamily
- Architectural style: Traditional
- Property subtype: Residential, Single Family Residence
Materials
- Brick, Wood Siding
- Foundation: Slab
- Roof: Shingle
Condition
- New construction: No
- Year built: 2001
Utilities & green energy
- Sewer: Public Sewer
- Water: Public
- Utilities for property: Electricity Connected, Sewer Connected, Water Connected
Community & HOA
Community
- Features: Lake
- Subdivision: Magnolia Lakes
Location
- Region: Olive Branch
Financial & listing details
- Price per square foot: $155/sqft
- Tax assessed value: $140,168
- Annual tax amount: $1,323
- Date on market: 6/26/2026
- Electric utility on property: Yes
Estimated market value
$241,600
$230,000 - $254,000
$1,820/mo
Price history
| Date | Event | Price |
|---|---|---|
| 7/10/2026 | Price change | $244,000-2%$155/sqft |
Source: MLS United #4154058 Report a problem | ||
| 6/26/2026 | Listed for sale | $249,000+60.6%$158/sqft |
Source: MLS United #4154058 Report a problem | ||
| 5/23/2019 | Sold | -- |
Source: MLS United #18308001_2322211 Report a problem | ||
| 4/15/2019 | Listed for sale | $155,000+24.1%$99/sqft |
Source: KELLER WILLIAMS REALTY (JASCO SOUTHAVEN) #322211 Report a problem | ||
| 5/29/2012 | Sold | -- |
Source: MLS United #2277475 Report a problem | ||
| 4/15/2012 | Listed for sale | $124,900-3.2%$79/sqft |
Source: DREAM MAKER REALTY #277475 Report a problem | ||
| 12/2/2011 | Listing removed | $129,000$82/sqft |
Source: CENTURY 21 #1 REALTY GROUP, LLC-OB #271742 Report a problem | ||
| 3/11/2011 | Listed for sale | $129,000$82/sqft |
Source: CENTURY 21 #1 Realty Group, L.L.C. #271742 Report a problem | ||
Public tax history
| Year | Property taxes | Tax assessment |
|---|---|---|
| 2025 | $1,323 +19.1% | $14,017 +35.6% |
| 2024 | $1,111 | $10,340 |
| 2023 | $1,111 -5.7% | $10,340 -4.5% |
| 2022 | $1,178 | $10,830 |
| 2021 | $1,178 +8.9% | $10,830 +7% |
| 2020 | $1,082 | $10,123 |
| 2019 | $1,082 | $10,123 |
| 2018 | $1,082 +2.4% | $10,123 +2.4% |
| 2017 | $1,057 | $9,887 |
| 2016 | $1,057 -22.1% | $9,887 -44.4% |
| 2015 | $1,357 +24.3% | $17,774 +75.3% |
| 2014 | $1,091 +210.3% | $10,140 |
| 2013 | $352 | $10,140 |
| 2010 | -- | $10,140 |
| 2009 | -- | $10,140 |
| 2008 | -- | $10,140 |
Find assessor info on the county website
Monthly payment
Est. payment
Payment breakdown
Explore the cost of this home by adjusting the details. Changes won't be saved.Climate risks
Neighborhood: 38654
Nearby schools
GreatSchools rating
- 7/10Chickasaw Elementary SchoolGrades: 2-3Distance: 1.3 mi
- 5/10Olive Branch Middle SchoolGrades: 6-8Distance: 1.5 mi
- 9/10Olive Branch High SchoolGrades: 9-12Distance: 1.4 mi
Schools provided by the listing agent
- Elementary: Olive Branch
- Middle: Olive Branch
- High: Olive Branch
Source: MLS United. This data may not be complete. We recommend contacting the local school district to confirm school assignments for this home.
- $228,3003 bd-- ba901 sqft6120 Magnolia Lakes Dr, Olive Branch, MS 38654Off Market
- $279,9003 bd2 ba1.8k sqft5914 Magnolia Lakes Dr, Olive Branch, MS 38654Off Market

- $--3 bd2 ba1.5k sqft6144 Magnolia Lakes Dr, Olive Branch, MS 38654Sold

- $293,0003 bd3 ba2.5k sqft5911 Magnolia Lakes Dr, Olive Branch, MS 38654Off Market

- $--4 bd3 ba2.1k sqft5900 Magnolia Lakes Dr, Olive Branch, MS 38654Sold
- $236,8003 bd-- ba1.2k sqft6141 Magnolia Lakes Dr, Olive Branch, MS 38654Off Market
- $218,5003 bd2 ba1.1k sqft6156 Magnolia Lakes Dr, Olive Branch, MS 38654Off Market
- $307,0004 bd3 ba2.5k sqft5886 Lancaster Dr, Olive Branch, MS 38654Off Market
A local agent can set up tours, give advice and negotiate with sellers.
A local lender can help you make sure your offer is ready when you are.
Similar homes
- $239,9003 bd3 ba1.6k sqft9724 Dogwood Ct W, Olive Branch, MS 38654For Sale
 MLS ID #4156374, Debra Dye, Dream Maker Realty. MLS United
 - $230,0003 bd2 ba1.2k sqft10460 Courtney Cv, Olive Branch, MS 38654For Sale
 MLS ID #4152733, Heather L Williams, My Home Realty. MLS United
 - $265,0003 bd2 ba1.4k sqft6902 Magnolia Dr, Olive Branch, MS 38654For Sale
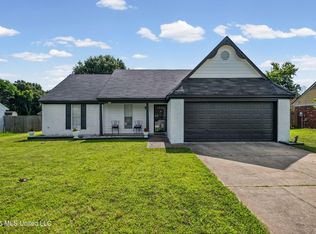 MLS ID #4153163, Kevin Gates, Keller Williams Realty - MS. MLS United
 - $230,0003 bd2 ba1.3k sqft7340 Kingcrest Rd, Olive Branch, MS 38654For Sale
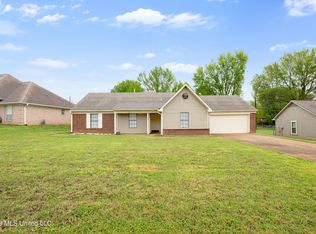 MLS ID #4146031, Jessica M Brown, Re/Max Experts. MLS United
 - $299,0003 bd3 ba2.2k sqft6728 Persimmon Cv, Olive Branch, MS 38654For SaleMLS ID #4155199, Samantha M Holesome, Keller Williams Realty - MS. MLS United
- $289,0003 bd2 ba1.6k sqft7338 Alexander Rd, Olive Branch, MS 38654For SaleMLS ID #4154376, Linda W Bell, Kaizen Realty. MLS United
- $299,0003 bd2 ba1.6k sqft6985 Stanley Dr, Olive Branch, MS 38654For SaleMLS ID #4151070, Suzanne E Watkins, Entrusted Home & Land Group. MLS United
- $299,9003 bd2 ba1.7k sqft9321 Hickory Dr, Olive Branch, MS 38654For SaleMLS ID #4153619, Christopher Farm, Kaizen Realty. MLS United
- $287,0003 bd3 ba2.1k sqft7341 Red Maple Dr, Olive Branch, MS 38654For SaleMLS ID #4152981, Sandra Villamil, Keller Williams Realty. MLS United
- $365,0003 bd2 ba2.3k sqft5944 Southbend Ln, Olive Branch, MS 38654For SaleMLS ID #4150274, Amanda V Linton, Local Agency Realty Group. MLS United
- $295,0003 bd3 ba1.8k sqft9625 Meade Cir S, Olive Branch, MS 38654For SaleMLS ID #4150800, Cynthia L Lewis, Kaizen Realty. MLS United
- $299,9003 bd3 ba2k sqft9903 White Poplar Dr, Olive Branch, MS 38654For SaleMLS ID #4154621, Alanna Bledsoe, Bledsoe Realty. MLS United
- $325,0005 bd3 ba1.7k sqft6289 Sandbourne E, Olive Branch, MS 38654For SaleMLS ID #4154558, Jeanette H Lin, Pinnacle Realty. MLS United
- $335,0005 bd3 ba2.1k sqft5642 Michaelson Dr, Olive Branch, MS 38654For SaleMLS ID #4154369, Ruth L Bunch, Best Real Estate Company, Llc. MLS United
- $315,0003 bd3 ba2k sqft6546 Braybourne Main, Olive Branch, MS 38654For SaleMLS ID #4142843, Stacy Watson, eXp Realty. MLS United
- $319,9004 bd2 ba2.2k sqft7741 Meadow Ridge Ln, Olive Branch, MS 38654For SaleMLS ID #4143199, Taylor D Phillips, Burch Realty Group Hernando. MLS United
- $314,9004 bd2 ba2.2k sqft9601 Geneva Loop N, Olive Branch, MS 38654For SaleMLS ID #4148533, Jessica R Ennis, The Renshaw Company, Realtors INC. MLS United
- $320,0004 bd3 ba2.2k sqft7090 Fox Creek Dr, Olive Branch, MS 38654For SaleMLS ID #4143035, Arlexus A Holmes, Berkshire Hathaway Homeservices Taliesyn Realty. MLS United
- $339,0003 bd2 ba2k sqft5915 Roman Hill Dr, Olive Branch, MS 38654For SaleMLS ID #4143837, Kevin Gates, Keller Williams Realty - MS. MLS United
- $255,9003 bd2 ba1.9k sqft5364 Meadow Cross Dr, Memphis, TN 38141For SaleMLS ID #10223089, Corinthia D Fair, BHHS Taliesyn Realty. MAAR
