Skip main navigation
Active
  • Price cut: $20K (6/18)
    $559,900

    6394 Cody Cv, Olive Branch, MS 38654

    5beds
    4,610sqft
    : 
    Loading
    Get pre-qualified
    Residential, Single Family Residence
    Built in 2008
    0.48 Acres Lot
    $556,100 Zestimate®
    $121/sqft
    $-- HOA

    What's special

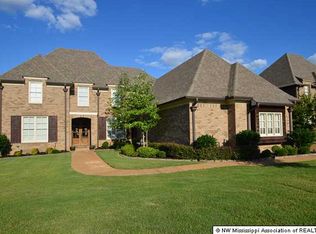
    Nestled within a secluded golf community, this stately 5-bedroom, 4-bath luxury home offers space, privacy, and incredible potential. Situated on an almost half-acre private lot backing up to mature trees, the property provides a peaceful retreat while remaining conveniently close to restaurants and shopping. Inside, the expansive 4,610 square feet features a grand great room with a fireplace and elegant archways, creating a warm and inviting atmosphere ideal for entertaining. The home boasts multiple living spaces, including a hearth room with fireplace and an impressive media room. The spacious primary suite is a true retreat, highlighted by a tray ceiling and his-and-hers walk-in closets. Additional features include a three-car garage, built-in bench lockers at the side entry, permanent stairs to the attic for ample storage, and abundant recessed lighting throughout. Outdoor living shines with an inground swimming pool and outdoor kitchen perfect for hosting and relaxing. With a little TLC, this remarkable home has the potential to be truly stunning, offering a rare opportunity to customize a luxury residence in a highly desirable setting.
    190 days
    |
    915
    |
    75
    |

    Zillow last checked:

    Listing updated:

    Listed by:

    David S Culver 901-849-4207,

    Young Realty Co. 901-849-4466

    Source: MLS United,MLS#: 4134884

    Loading...

      Facts & features

      Interior

      Bedrooms & bathrooms
      • Bedrooms: 5
      • Bathrooms: 4
      • Full bathrooms: 4
      Heating
      • Central, Fireplace(s)
      Cooling
      • Central Air, Multi Units
      Appliances
      • Included: Built-In Gas Range, Dishwasher, Disposal, Double Oven, Microwave
      • Laundry: Laundry Room, Main Level
      Features
      • Bookcases, Breakfast Bar, Built-in Features, Ceiling Fan(s), Crown Molding, Double Vanity, Eat-in Kitchen, Entrance Foyer, Granite Counters, High Ceilings, High Speed Internet, His and Hers Closets, Kitchen Island, Primary Downstairs, Recessed Lighting, Walk-In Closet(s)
      • Flooring: Vinyl, Combination, Tile, Wood
      • Doors: Dead Bolt Lock(s), Double Entry
      • Has fireplace: Yes
      • Fireplace features: Hearth, Living Room
      Interior area
      • Total structure area: 4,610
      • Total interior livable area: 4,610 sqft
      Video & virtual tour

      Property

      Parking
      • Total spaces: 3
      • Parking features: Attached, Garage Faces Side, Concrete
      • Attached garage spaces: 3
      Features
      • Levels: Two
      • Stories: 2
      • Patio & porch: Slab
      • Exterior features: Gas Grill, Lighting, Outdoor Grill, Outdoor Kitchen, Private Yard
      • Has private pool: Yes
      • Pool features: In Ground, Vinyl
      • Fencing: Back Yard
      Lot
      • Size: 0.48 Acres
      • Features: City Lot, Cul-De-Sac, Landscaped, On Golf Course
      Details
      • Additional structures: Outdoor Kitchen, Pergola
      • Parcel number: 1069322600002400

      Construction

      Type & style
      • Home type: SingleFamily
      • Architectural style: Traditional
      • Property subtype: Residential, Single Family Residence
      Materials
      • Brick
      • Foundation: Slab
      • Roof: Shingle
      Condition
      • Move In Ready
      • New construction: No
      • Year built: 2008

      Utilities & green energy

      • Sewer: Public Sewer
      • Water: Public
      • Utilities for property: Electricity Connected, Natural Gas Connected, Sewer Connected, Water Connected

      Community & HOA

      Community
      • Features: Clubhouse, Curbs, Golf, Hiking/Walking Trails, Lake, Sidewalks
      • Security: Smoke Detector(s)
      • Subdivision: The Reserve At Cherokee Valley
      Location
      • Region: Olive Branch

      Financial & listing details

      • Price per square foot: $121/sqft
      • Tax assessed value: $506,749
      • Annual tax amount: $5,868
      • Date on market: 1/2/2026
      • Electric utility on property: Yes

        Estimated market value

        $556,100

        $528,000 - $584,000

        $3,691/mo

        Price history

        DateEventPrice
        6/18/2026Price change$559,900-3.4%$121/sqft
        Source: MLS United #4134884 Report a problem
        5/19/2026Price change$579,900-0.7%$126/sqft
        Source: MLS United #4134884 Report a problem
        3/10/2026Price change$584,000-1.7%$127/sqft
        Source: MLS United #4134884 Report a problem
        2/15/2026Price change$594,000-0.8%$129/sqft
        Source: MLS United #4134884 Report a problem
        1/2/2026Listed for sale$599,000$130/sqft
        Source: MLS United #4134884 Report a problem

        Public tax history

        YearProperty taxesTax assessment
        2025$5,868 +17.6%$50,675 +38.7%
        2024$4,988 $36,544
        2023$4,988 $36,544
        2022$4,988 $36,544
        2021$4,988 +7.2%$36,544 +7.2%
        2020$4,652 $34,088
        2019$4,652 $34,088
        2018$4,652 +0.8%$34,088 +1.3%
        2017$4,616 $33,647 -2.6%
        2016$4,616 -2.6%$34,552 -46.1%
        2015$4,741 $64,104 +85.5%
        2014$4,741 +3%$34,552
        2013$4,602 $34,552
        2010-- $34,552 +360.7%
        2009-- $7,500
        Find assessor info on the county website

        Monthly payment

        Est. payment

        Payment breakdown

        Explore the cost of this home by adjusting the details. Changes won't be saved.
        All calculations are estimates and provided by Zillow, Inc. for informational purposes only. Actual amounts may vary.
        HOA fees may include property taxes on listings classified as Co-Ops. Contact the listing agent and/or owner for fee details.
        Mortgage interest rates are dependent on a number of factors, including credit score, down payment, and repayment length. Interest rate data provided by Zillow Group Marketplace, Inc. as of 1/1/1970 from various mortgage lenders with which we have lead or other similar arrangements; the Estimated Payment is an average of those rates.
        See how much you could borrow to make a competitive offer.

        Climate risks

        Neighborhood: 38654

        Getting around

        21 / 100
        Car-Dependent
        19 / 100
        Somewhat Bikeable

        Nearby schools

        GreatSchools rating
        Schools provided by the listing agent
        • Elementary: Pleasant Hill
        • Middle: Desoto Central
        • High: Desoto Central

        Source: MLS United. This data may not be complete. We recommend contacting the local school district to confirm school assignments for this home.

        A local agent can set up tours, give advice and negotiate with sellers.

        A local lender can help you make sure your offer is ready when you are.

        Browse local experts

        Similar homes