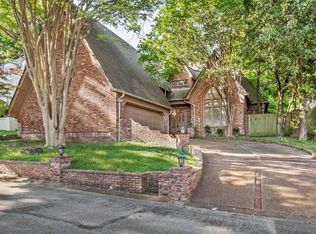
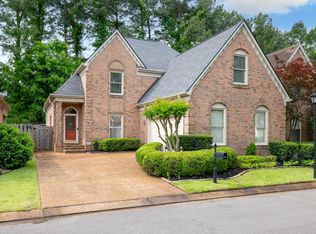
Chic and timeless, this immaculate and stunning property balances architectural design with elegant luxury inside and out! Take a look at the Private OUTDOOR living photos! ONE Level, 3BR plus downstairs office (listed as BR 4) and separate 21 x 13 Bonus/flex room opens to vaulted den/wet bar. Professional upgrades include SMOOTH Ceilings, NEW upgraded Lighting/Fans, Paint, REAL Hardwood Flooring. NEW Baths, Huge 27x14 Chef's kitchen with lots of windows and natural light, double ovens, double pantry, island, plus 37 cabinets/drawers! Perfect floorplan, PRISTINE condition, PRIME east Memphis location, convenient to Synagogue, Germantown, medical center and the Greenline. Double electronic gate leads to private outdoor living space with custom stone wall, patio with firepit, built-in kitchen/grill. 2 car OVERSIZED garage and parking pad. Professional landscaping, outdoor lighting, & irrigation system. (SEE attached list of professional upgrades & improvements made by seller)
Pending
Price cut: $20K (7/23)
$549,900
6721 River Oaks View Dr, Memphis, TN 38120
4beds
3,200sqft
Single Family Residence
Built in 1986
0.3 Acres Lot
$534,600 Zestimate®
$172/sqft
$-- HOA
What's special
Patio with firepitCustom stone wallDouble ovensPrivate outdoor livingOutdoor lightingParking padNew baths
- 53 days
- 141
- 3
Zillow last checked:
Listing updated:
Listed by:
Janet Pace,
Heritage Homes Co. 901-755-2000
Source: MAAR,MLS#: 10226440
Facts & features
Interior
Bedrooms & bathrooms
- Bedrooms: 4
- Bathrooms: 3
- Full bathrooms: 2
- 1/2 bathrooms: 1
Rooms
- Room types: Attic, Bonus Room, Entry Hall, Office/Sewing Room
Primary bedroom
- Features: Hardwood Floor, Smooth Ceiling, Walk-In Closet(s)
- Level: First
- Area: 306
- Dimensions: 17 x 18
Bedroom 2
- Features: Hardwood Floor, Shared Bath, Smooth Ceiling
- Level: First
- Area: 182
- Dimensions: 13 x 14
Bedroom 3
- Features: Hardwood Floor, Shared Bath, Smooth Ceiling
- Level: First
- Area: 204
- Dimensions: 12 x 17
Primary bathroom
- Features: Double Vanity, Separate Shower, Tile Floor, Full Bath
Dining room
- Features: Separate Dining Room
- Area: 288
- Dimensions: 16 x 18
Kitchen
- Features: Breakfast Bar, Kitchen Island, Pantry, Separate Breakfast Room
- Area: 378
- Dimensions: 14 x 27
Living room
- Features: Separate Living Room
- Area: 440
- Dimensions: 20 x 22
Office
- Features: Hardwood Floor, Smooth Ceiling
- Level: First
- Area: 72
- Dimensions: 9 x 8
Bonus room
- Area: 273
- Dimensions: 13 x 21
Den
- Width: 0
Heating
- Central, Dual System, Natural Gas
Cooling
- 220 Wiring, Ceiling Fan(s), Central Air, Dual
Appliances
- Included: Cooktop, Dishwasher, Disposal, Double Oven, Dryer, Microwave, Refrigerator, Washer
- Laundry: Laundry Room
Features
- All Bedrooms Down, Double Vanity Bath, Full Bath Down, Half Bath Down, Primary Down, Separate Tub & Shower, Smooth Ceiling, Walk-In Closet(s), 2 or More Baths, 2nd Bedroom, 3rd Bedroom, Den/Great Room, Kitchen, Office, Play Room/Recreation Room, Primary Bedroom, Storage, Square Feet Source: AutoFill (MAARdata) or Public Records (Cnty Assessor Site)
- Flooring: Hardwood, Tile
- Doors: Storm Door(s)
- Windows: Double Pane Windows, Wood Frames, Window Treatments
- Attic: Attic Access
- Number of fireplaces: 1
- Fireplace features: Gas Log, In Den/Great Room, Masonry
Interior area
- Total interior livable area: 3,200 sqft
Video & virtual tour
Property
Parking
- Total spaces: 2
- Parking features: Garage Faces Rear, Garage Door Opener, Other (See REMARKS), Storage, Workshop in Garage
- Has garage: Yes
- Covered spaces: 2
Accessibility
- Accessibility features: Other (See REMARKS), Accessible Doors
Features
- Stories: 1
- Patio & porch: Patio
- Exterior features: Gas Grill, Storage
- Pool features: None
- Fencing: Brick/Iron Fenced,Brick/Stone Fenced,Iron Fence
Lot
- Size: 0.3 Acres
- Dimensions: 85 x 130
- Features: Level, Professionally Landscaped, Well Landscaped Grounds
Details
- Additional structures: Workshop
- Parcel number: 080008 Q00015
Construction
Type & style
- Home type: SingleFamily
- Architectural style: Traditional
- Property subtype: Single Family Residence
Materials
- Brick Veneer
- Foundation: Slab
- Roof: Composition Shingles
Condition
- New construction: No
- Year built: 1986
Utilities & green energy
- Sewer: Public Sewer
- Water: Public
- Utilities for property: Cable Available
Community & HOA
Community
- Security: Smoke Detector(s), Dead Bolt Lock(s), Wrought Iron Security Drs
- Subdivision: River Oaks View Sec A
Location
- Region: Memphis
Financial & listing details
- Price per square foot: $172/sqft
- Annual tax amount: $5,816
- Price range: $549.9K - $549.9K
- Date on market: 7/18/2026
- Cumulative days on market: 54 days
- Listing terms: Conventional,FHA,VA Loan
Estimated market value
$534,600
$508,000 - $561,000
$3,308/mo
Price history
| Date | Event | Price |
|---|---|---|
| 8/19/2026 | Pending sale | $549,900$172/sqft |
Source:  MAAR #10226440 Report a problem MAAR #10226440 Report a problem | ||
| 7/23/2026 | Price change | $549,900-3.5%$172/sqft |
Source: MAAR #10226440 Report a problem | ||
| 7/18/2026 | Listed for sale | $569,900+171.4%$178/sqft |
Source: MAAR #10226440 Report a problem | ||
| 8/26/2015 | Sold | $210,000$66/sqft |
Source: MAAR #9945497 Report a problem | ||
Public tax history
Tax history is unavailable.
Monthly payment
Est. payment
Payment breakdown
Explore the cost of this home by adjusting the details. Changes won't be saved.Climate risks
Neighborhood: River Oaks-Kirby-Balmoral

Similar homes
- $589,9005 bd4 ba3.5k sqft6626 Massey Ln, Memphis, TN 38120For Sale
 MLS ID #10214418, Joyce A McKenzie, Crye-Leike, Inc., REALTORS. MAAR
 - $525,0004 bd4 ba4k sqft6373 S Massey Hill Dr, Memphis, TN 38120For Sale
 MLS ID #3231156, Jennifer Carstensen. RealTracs MLS as distributed by MLS GRID
 - $565,0004 bd3 ba2.7k sqft1928 Riverdale Rd, Germantown, TN 38138For Sale By Owner

- $399,0004 bd3 ba2.6k sqft6611 Rue Beaumonde Dr, Memphis, TN 38120For Sale
 MLS ID #10221423, Theresa M Cook, eXp Realty, LLC. MAAR
