Stunning, renovated 4-bedroom home in a quiet East Memphis cove, now offered at $364,500! Move-in ready and thoughtfully designed, the first floor features the primary bedroom, an additional bedroom with a full bathroom, and a separate bonus room with another full bathroom nearby. Upstairs are two additional bedrooms and a full bathroom. The wet bar opens to the den, creating a perfect space for entertaining. Additional highlights include a freshly painted interior, new kitchen, renovated bathrooms, abundant natural light, refreshed landscaping, and a covered patio overlooking the private backyard. Conveniently located near shopping, dining, schools, and major roadways while still offering a peaceful residential setting. Some photos have been virtually staged using AI for illustrative purposes only.
For sale
Price cut: $4.5K (8/4)
$364,500
6736 Kirby Trace Cv, Memphis, TN 38119
4beds
3,102sqft
Single Family Residence
Built in 1986
0.26 Acres Lot
$359,500 Zestimate®
$118/sqft
$-- HOA
What's special
Private backyardFreshly painted interiorNew kitchenRefreshed landscapingBonus roomAbundant natural lightRenovated bathrooms
- 75 days
- 245
- 25
Zillow last checked:
Listing updated:
Listed by:
Hila Shimony,
Crye-Leike, Inc., REALTORS 901-756-8900
Source: MAAR,MLS#: 10224683
Facts & features
Interior
Bedrooms & bathrooms
- Bedrooms: 4
- Bathrooms: 4
- Full bathrooms: 4
Rooms
- Room types: Bonus Room
Primary bedroom
- Features: Walk-In Closet(s)
- Level: First
- Dimensions: 0 x 0
Bedroom 2
- Features: Private Full Bath
- Level: First
Bedroom 3
- Level: Second
Bedroom 4
- Features: Shared Bath
- Level: Second
Bedroom 5
- Features: Shared Bath
- Level: Second
Primary bathroom
- Features: Double Vanity, Separate His/ Her Baths, Separate Shower, Full Bath
Dining room
- Features: Separate Dining Room
- Dimensions: 0 x 0
Kitchen
- Features: Eat-in Kitchen, Pantry, Updated/Renovated Kitchen, Washer/Dryer Connections
Living room
- Features: Separate Den, Separate Living Room
- Dimensions: 0 x 0
Den
- Dimensions: 0 x 0
Heating
- Central
Cooling
- Central Air
Appliances
- Included: Dishwasher, Dryer, Microwave, Range/Oven, Refrigerator, Washer
- Laundry: Laundry Room
Features
- Double Vanity Bath, Full Bath Down, Primary Down, Renovated Bathroom, Separate Tub & Shower, Wet Bar, Walk-In Closet(s), 1 Bath, 2 or More Baths, 2nd Bedroom, Breakfast Room, Den/Great Room, Dining Room, Kitchen, Laundry Room, Living Room, Play Room/Recreation Room, Primary Bedroom, 1 Bath, 3rd Bedroom, 4th or More Bedrooms, Square Feet Source: AutoFill (MAARdata) or Public Records (Cnty Assessor Site)
- Flooring: Tile, Vinyl
- Windows: Skylight(s)
- Number of fireplaces: 1
- Fireplace features: Gas Log, In Den/Great Room
Interior area
- Total interior livable area: 3,102 sqft
Property
Parking
- Total spaces: 2
- Parking features: Driveway/Pad, Storage
- Covered spaces: 2
- Has uncovered spaces: Yes
Features
- Stories: 1.3
- Patio & porch: Covered Patio
- Exterior features: Storage
- Pool features: None
- Fencing: Wood,Wood Fence
- Waterfront features: Cove
Lot
- Size: 0.26 Acres
- Dimensions: 94 x 142
- Features: Landscaped
Details
- Parcel number: 081065 A00013
Construction
Type & style
- Home type: SingleFamily
- Architectural style: Traditional
- Property subtype: Single Family Residence
Materials
- Brick Veneer, Wood/Composition
Condition
- New construction: No
- Year built: 1986
Community & HOA
Community
- Security: Wrought Iron Security Drs
- Subdivision: Kirby Trace
Location
- Region: Memphis
Financial & listing details
- Price per square foot: $118/sqft
- Tax assessed value: $368,600
- Annual tax amount: $4,857
- Price range: $364.5K - $364.5K
- Date on market: 6/24/2026
- Cumulative days on market: 76 days
- Listing terms: Conventional,FHA
Estimated market value
$359,500
$342,000 - $377,000
$2,872/mo
Price history
| Date | Event | Price |
|---|---|---|
| 8/4/2026 | Price change | $364,500-1.2%$118/sqft |
Source:  MAAR #10224683 Report a problem MAAR #10224683 Report a problem | ||
| 6/24/2026 | Listed for sale | $369,000+3.9%$119/sqft |
Source: MAAR #10224683 Report a problem | ||
| 5/21/2026 | Price change | $2,740-3.5%$1/sqft |
Source: MAAR #10217666 Report a problem | ||
| 5/12/2026 | Price change | $2,840-1.7%$1/sqft |
Source: MAAR #10217666 Report a problem | ||
| 4/21/2026 | Price change | $2,890-0.3%$1/sqft |
Source: MAAR #10217666 Report a problem | ||
| 4/15/2026 | Price change | $2,900-1.7%$1/sqft |
Source: MAAR #10217666 Report a problem | ||
| 3/28/2026 | Listed for rent | $2,950-60.6%$1/sqft |
Source: MAAR #10217666 Report a problem | ||
| 3/27/2026 | Listing removed | $7,495$2/sqft |
Source: Zillow Rentals Report a problem | ||
| 3/16/2026 | Sold | $355,000-5.3%$114/sqft |
Source: MAAR #10212849 Report a problem | ||
| 2/13/2026 | Pending sale | $375,000$121/sqft |
Source: MAAR #10212849 Report a problem | ||
| 1/14/2026 | Listed for sale | $375,000-5.1%$121/sqft |
Source: MAAR #10212849 Report a problem | ||
| 1/12/2026 | Listed for rent | $7,495-6.3%$2/sqft |
Source: Zillow Rentals Report a problem | ||
| 1/10/2026 | Listing removed | $7,999$3/sqft |
Source: Zillow Rentals Report a problem | ||
| 11/13/2025 | Price change | $7,999-5.9%$3/sqft |
Source: Zillow Rentals Report a problem | ||
| 7/23/2025 | Price change | $8,500-10.5%$3/sqft |
Source: Zillow Rentals Report a problem | ||
| 4/16/2025 | Listed for rent | $9,500+26.8%$3/sqft |
Source: Zillow Rentals Report a problem | ||
| 3/31/2025 | Listing removed | $395,000$127/sqft |
Source: MAAR #10191404 Report a problem | ||
| 3/8/2025 | Listing removed | $7,495$2/sqft |
Source: Zillow Rentals Report a problem | ||
| 3/6/2025 | Listed for sale | $395,000+59.9%$127/sqft |
Source: MAAR #10191404 Report a problem | ||
| 11/16/2024 | Price change | $7,495-5.7%$2/sqft |
Source: Zillow Rentals Report a problem | ||
| 9/26/2024 | Price change | $7,950-27.4%$3/sqft |
Source: Zillow Rentals Report a problem | ||
| 9/12/2024 | Listed for rent | $10,950+56.5%$4/sqft |
Source: Zillow Rentals Report a problem | ||
| 9/10/2024 | Listing removed | $6,995$2/sqft |
Source: Zillow Rentals Report a problem | ||
| 9/6/2024 | Listed for rent | $6,995-36.1%$2/sqft |
Source: Zillow Rentals Report a problem | ||
| 8/29/2024 | Listing removed | $10,950$4/sqft |
Source: Zillow Rentals Report a problem | ||
| 5/29/2024 | Listed for rent | $10,950$4/sqft |
Source: Zillow Rentals Report a problem | ||
| 5/31/2023 | Sold | $247,000+24.7%$80/sqft |
Source: MAAR #10147000 Report a problem | ||
| 12/15/1999 | Sold | $198,000+7.6%$64/sqft |
Source: Public Record Report a problem | ||
| 7/24/1998 | Sold | $184,000$59/sqft |
Source: Public Record Report a problem | ||
Public tax history
| Year | Property taxes | Tax assessment |
|---|---|---|
| 2025 | $4,857 +4.3% | $92,150 +30.3% |
| 2024 | $4,656 +8.1% | $70,700 |
| 2023 | $4,307 | $70,700 |
| 2022 | -- | $70,700 |
| 2021 | -- | $70,700 +34.3% |
| 2020 | $1,683 | $52,650 |
| 2019 | $1,683 -21.1% | $52,650 |
| 2018 | $2,132 -45.1% | $52,650 |
| 2017 | $3,886 +116% | $52,650 -0.5% |
| 2016 | $1,799 -14.2% | $52,925 |
| 2014 | $2,097 | $52,925 |
| 2013 | -- | $52,925 -19.5% |
| 2012 | -- | $65,750 |
| 2011 | -- | $65,750 |
| 2010 | -- | $65,750 |
| 2009 | -- | $65,750 +9.5% |
| 2008 | -- | $60,025 |
| 2007 | -- | $60,025 |
| 2006 | -- | $60,025 |
| 2005 | -- | $60,025 -1.6% |
| 2004 | -- | $61,000 |
| 2003 | -- | $61,000 |
| 2002 | -- | $61,000 |
| 2001 | -- | $61,000 +34% |
| 2000 | -- | $45,525 |
Find assessor info on the county website
Monthly payment
Est. payment
Payment breakdown
Explore the cost of this home by adjusting the details. Changes won't be saved.Climate risks
Neighborhood: River Oaks-Kirby-Balmoral


Similar homes
- $349,9004 bd3 ba2.9k sqft2696 McVay Rd, Memphis, TN 38119For Sale
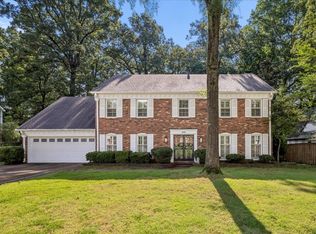 MLS ID #10225511, Sarah E Maiden, The Firm. MAAR
 - $344,9003 bd2 ba2.1k sqft5911 Macleod Dr, Memphis, TN 38119For Sale
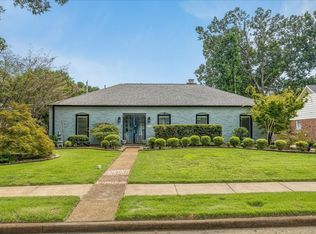 MLS ID #10228370, Kaylee J Oaks, Hometown Realty. MAAR
 - $415,0004 bd4 ba2.9k sqft1528 Eastridge Dr, Memphis, TN 38120For Sale
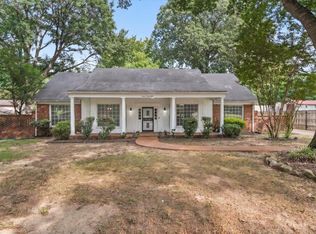 MLS ID #10228351, Kathryn E Garland, Crye-Leike, Inc., REALTORS. MAAR
 - $414,7774 bd3 ba2.5k sqft1791 Old Mill Rd, Germantown, TN 38138For Sale
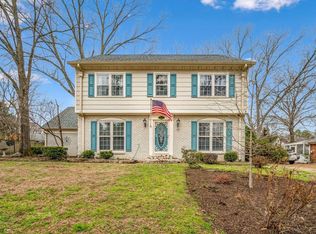 MLS ID #10228872, Pam J Phillips, Crye-Leike, Inc., REALTORS. MAAR
