Newly staged! 4 Bedroom, 2.5 bath brick traditional home in gated East Memphis neighborhood! Fountain Pointe is a highly desirable neighborhood and a very reasonable price point. Located close to Richland and White Station Middle School. Corner lot with nice big yard and view of the lake. Vaulted ceiling and fireplace in living room, with box ceiling in dining room and primary bedroom, which is downstairs. Renovated kitchen with refrigerator, washer and dryer all included. Attached double garage. 3 bedrooms and bonus room upstairs. This is one of the bigger homes in this sought after community. HVAC 2020 No leasing
For sale
Price cut: $6K (7/2)
$369,000
5524 Fountain Bay Dr, Memphis, TN 38120
4beds
1,789sqft
:
Get pre-qualified$2,564/mo
Single Family Residence
Built in 2000
9,147 Square Feet Lot
$365,100 Zestimate®
$206/sqft
$121/mo HOA
What's special
View of the lakeBonus room upstairsAttached double garageNice big yardRenovated kitchenCorner lot
- 194 days |
- 301 |
- 7 |
Zillow last checked:
Listing updated:
Listed by:
Joel J Hobson,
Hobson, REALTORS 901-761-1622,
Jennifer S Hobson,
Hobson, REALTORS
Source: MAAR,MLS#: 10213060
Facts & features
Interior
Bedrooms & bathrooms
- Bedrooms: 4
- Bathrooms: 3
- Full bathrooms: 2
- 1/2 bathrooms: 1
Rooms
- Room types: Bonus Room
Primary bedroom
- Features: Carpet, Vaulted/Coffered Ceiling, Walk-In Closet(s)
- Level: First
- Area: 225
- Dimensions: 15 x 15
Bedroom 2
- Features: Carpet
- Level: Second
Bedroom 3
- Features: Carpet
- Level: Second
Bedroom 4
- Features: Carpet
- Level: Second
Primary bathroom
- Features: Double Vanity, Full Bath
Dining room
- Dimensions: 0 x 0
Kitchen
- Features: Breakfast Bar, Eat-in Kitchen, Kitchen Island, Pantry, Updated/Renovated Kitchen, Washer/Dryer Connections
Living room
- Area: 312
- Dimensions: 13 x 24
Office
- Features: Carpet
- Level: Second
Den
- Dimensions: 0 x 0
Heating
- Central
Cooling
- Central Air
Appliances
- Included: Vent Hood/Exhaust Fan, Dishwasher, Disposal, Dryer, Microwave, Range/Oven, Refrigerator, Self Cleaning Oven, Washer
- Laundry: Laundry Room
Features
- Double Vanity Bath, Full Bath Down, Half Bath Down, Luxury Primary Bath, Primary Down, Walk-In Closet(s), 1 1/2 Bath, Den/Great Room, Dining Room, Kitchen, Laundry Room, Living Room, Primary Bedroom, 2nd Bedroom, 3rd Bedroom, 4th or More Bedrooms, Bonus Room, Square Feet Source: AutoFill (MAARdata) or Public Records (Cnty Assessor Site)
- Flooring: Part Carpet, Part Hardwood
- Attic: Walk-In
- Number of fireplaces: 1
- Fireplace features: Gas Log, Gas Starter, In Den/Great Room, Vented Gas Fireplace
Interior area
- Total interior livable area: 1,789 sqft
Property
Parking
- Total spaces: 2
- Parking features: Guest, Garage Faces Front, Garage Door Opener, Gate Clickers, Gated
- Has garage: Yes
- Covered spaces: 2
Features
- Stories: 1.6
- Patio & porch: Deck
- Pool features: None
- Waterfront features: Lake/Pond on Property
Lot
- Size: 9,147 Square Feet
- Dimensions: 9102 SF 51 x 159
- Features: Landscaped, Professionally Landscaped, Well Landscaped Grounds
Details
- Additional structures: Gazebo
- Parcel number: 068071 C00005
Construction
Type & style
- Home type: SingleFamily
- Architectural style: Traditional
- Property subtype: Single Family Residence
Materials
- Brick Veneer, Wood/Composition
- Foundation: Slab
- Roof: Composition Shingles
Condition
- New construction: No
- Year built: 2000
Utilities & green energy
- Sewer: Public Sewer
- Water: Public
Community & HOA
Community
- Features: Gated, Lake
- Security: Smoke Detector(s), Security Gate
- Subdivision: Fountain Pointe Pd Phase A-2
HOA
- Has HOA: Yes
- HOA fee: $1,448 annually
Location
- Region: Memphis
Financial & listing details
- Price per square foot: $206/sqft
- Tax assessed value: $345,100
- Annual tax amount: $4,548
- Price range: $369K - $369K
- Date on market: 1/17/2026
- Cumulative days on market: 195 days
Estimated market value
$365,100
$347,000 - $383,000
$2,185/mo
Price history
| Date | Event | Price |
|---|---|---|
| 7/2/2026 | Price change | $369,000-1.6%$206/sqft |
Source:  MAAR #10213060 Report a problem MAAR #10213060 Report a problem | ||
| 4/30/2026 | Price change | $375,000-1.1%$210/sqft |
Source: MAAR #10213060 Report a problem | ||
| 4/8/2026 | Price change | $379,000-2.6%$212/sqft |
Source: MAAR #10213060 Report a problem | ||
| 1/17/2026 | Listed for sale | $389,000+15.6%$217/sqft |
Source: MAAR #10213060 Report a problem | ||
| 8/9/2021 | Sold | $336,600$188/sqft |
Source: MAAR #10103013 Report a problem | ||
| 7/1/2021 | Listed for sale | $336,600+49.6%$188/sqft |
Source: MAAR #10103013 Report a problem | ||
| 11/20/2007 | Sold | $225,000+43.4%$126/sqft |
Source: Public Record Report a problem | ||
| 7/20/2000 | Sold | $156,871$88/sqft |
Source: Public Record Report a problem | ||
Public tax history
| Year | Property taxes | Tax assessment |
|---|---|---|
| 2025 | $4,547 -7.4% | $86,275 +15.7% |
| 2024 | $4,909 +8.1% | $74,550 |
| 2023 | $4,541 | $74,550 |
| 2022 | -- | $74,550 |
| 2021 | -- | $74,550 +23.5% |
| 2020 | $1,930 | $60,375 |
| 2019 | $1,930 -21.1% | $60,375 |
| 2018 | $2,445 -45.1% | $60,375 |
| 2017 | $4,457 +151.8% | $60,375 +16% |
| 2016 | $1,770 +17% | $52,050 |
| 2014 | $1,513 | $52,050 |
| 2013 | -- | $52,050 +9.7% |
| 2012 | -- | $47,450 |
| 2011 | -- | $47,450 |
| 2010 | -- | $47,450 -15% |
| 2009 | -- | $55,800 +12.7% |
| 2008 | -- | $49,525 |
| 2007 | -- | $49,525 |
| 2006 | -- | $49,525 |
| 2005 | -- | $49,525 +13% |
| 2004 | -- | $43,825 |
| 2003 | -- | $43,825 |
| 2002 | -- | $43,825 |
| 2001 | -- | $43,825 |
Find assessor info on the county website
Monthly payment
Est. payment
Payment breakdown
Explore the cost of this home by adjusting the details. Changes won't be saved.Climate risks
Neighborhood: East Memphis-Colonial-Yorkshire
Nearby schools
GreatSchools rating
- 9/10Richland Elementary SchoolGrades: PK-5Distance: 0.5 mi
- 8/10White Station Middle SchoolGrades: 6-8Distance: 0.3 mi
- 8/10White Station High SchoolGrades: 9-12Distance: 2.3 mi
- $319,3003 bd2 ba1.8k sqft5530 Fountain Bay Dr, Memphis, TN 38120Off Market
- $291,2002 bd2 ba1.6k sqft5536 Fountain Bay Dr, Memphis, TN 38120Off Market
- $345,4003 bd2 ba1.8k sqft5540 Fountain Bay Dr, Memphis, TN 38120Off Market
- $360,4003 bd2 ba2k sqft5521 Fountain Bay Dr, Memphis, TN 38120Off Market
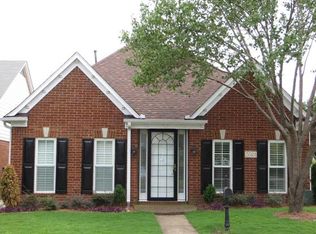
- $335,9003 bd2 ba1.9k sqft5544 Fountain Bay Dr, Memphis, TN 38120Off Market
- $261,8002 bd2 ba1.4k sqft5525 Fountain Bay Dr, Memphis, TN 38120Off Market
- $385,8004 bd3 ba2.4k sqft399 Fountain Crest Dr, Memphis, TN 38120Off Market
- $304,9003 bd2 ba1.5k sqft393 Fountain Crest Dr, Memphis, TN 38119For Sale
A local agent can set up tours, give advice and negotiate with sellers.
A local lender can help you make sure your offer is ready when you are.
Similar homes
- $369,9003 bd2 ba2k sqft5739 Ashbriar Ave, Memphis, TN 38120For Sale
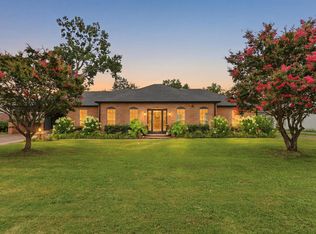 MLS ID #10224798, Le Thi Thuy Franklin, Crye-Leike, Inc., REALTORS. MAAR
 - $359,5003 bd2 ba1.8k sqft418 N Highland St, Memphis, TN 38122For Sale
 MLS ID #10226959, Frieda G Weeden, REMAX Experts. MAAR
 - $360,0003 bd2 ba1.8k sqft209 Leonora Dr, Memphis, TN 38117For Sale
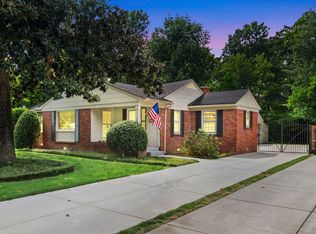 MLS ID #10220896, Kathleen M Sampson, Coldwell Banker Collins-Maury. MAAR
 - $435,0004 bd3 ba2.6k sqft6611 Rue Beaumonde Dr, Memphis, TN 38120For Sale
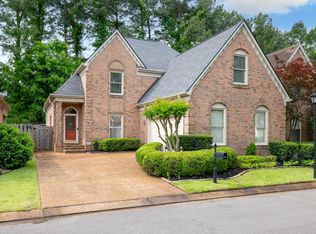 MLS ID #10221423, Theresa M Cook, eXp Realty, LLC. MAAR
 - $367,5004 bd3 ba2.5k sqft8147 Fleets Run Dr, Cordova, TN 38018For SaleMLS ID #10224821, Melissa A Kern, Banyan Tree, REALTORS. MAAR
- $369,9003 bd2 ba1.9k sqft4120 Village Rd, Memphis, TN 38117For SaleMLS ID #10218687, Logan I Scheidt, Crye-Leike, Inc., REALTORS. MAAR
- $444,9003 bd2 ba1.8k sqft5483 Brantford Rd, Memphis, TN 38120For SaleMLS ID #10218068, Robin Shainberg, Rick Baer Realty. MAAR
- $375,0004 bd3 ba2.6k sqft8898 Lanthorn Cv, Cordova, TN 38016For SaleMLS ID #10225733, Ashley Wisch, eXp Realty, LLC. MAAR
- $338,5003 bd3 ba2.2k sqft1614 Wood Farms Dr, Cordova, TN 38016For SaleMLS ID #10226793, Donna Jarrett, Emmett Baird Realty, LLC. MAAR
- $240,0003 bd3 ba1.6k sqftYates Village, Memphis, TN 38120For SaleMLS ID #10227087, Theresa A Lucas, C21 Patterson & Assoc. Real Es. MAAR
- $385,0004 bd2 ba2.5k sqft6119 Kevin Dr, Bartlett, TN 38135For SaleMLS ID #10225804, Michelle Creamer, Groome & Co.. MAAR
- $420,0004 bd4 ba2.4k sqft2121 Abergeldie Dr, Memphis, TN 38119For SaleMLS ID #10222768, Claire O Gold, Bridge Realty Memphis. MAAR
- $329,9004 bd3 ba2.4k sqft8417 W Askersund Cv, Cordova, TN 38018For SaleMLS ID #10222379, Philip Blayde, Keller Williams. MAAR
- $275,0003 bd3 ba1.8k sqft4170 Tutwiler Ave, Memphis, TN 38122For SaleMLS ID #10225521, Philip Blayde, Keller Williams. MAAR
- $362,0004 bd3 ba2.3k sqft3775 Charles Brown Cv, Bartlett, TN 38133For SaleMLS ID #10221047, Megan H Hodges, Crye-Leike, Inc., REALTORS. MAAR
- $349,9004 bd3 ba2.6k sqft7340 Ginger Snap Cv, Memphis, TN 38125For SaleMLS ID #10225018, Daphne O Battle, Signature Realty, LLC. MAAR
- $289,9954 bd3 ba2.4k sqft6092 Macinness Dr, Memphis, TN 38119For Sale
 MLS ID #3242515, Angela Crowe. RealTracs MLS as distributed by MLS GRID
 - $379,9004 bd3 ba2.6k sqft8001 Claredale Dr, Bartlett, TN 38133For SaleMLS ID #10224784, Abby T Cook, Keller Williams. MAAR
- $309,0003 bd2 ba1.4k sqft3704 Charleswood Ave, Memphis, TN 38122For SaleMLS ID #10216156, Jeanne Billings, Coldwell Banker Collins-Maury. MAAR
- $340,0003 bd3 ba2k sqft1180 Chapel Park Blvd, Cordova, TN 38016For SaleMLS ID #10225328, Jenna L Williamson, Green Bee Real Estate. MAAR
