
Beautifully updated one-level East Memphis home on over a half-acre! This exceptional property combines timeless architecture with thoughtful recent improvements, including a new roof, freshly painted white brick exterior, and updated bathrooms. The chef's kitchen remains a standout feature with quality finishes and abundant workspace. The spacious floor plan offers approximately 3,347 square feet with generous living areas, hardwood floors, a private office, and walls of windows overlooking the heated in-ground pool and beautifully landscaped backyard. A detached guest house with its own bedroom and bath provides ideal accommodations for guests, a home office, or multigenerational living. Additional amenities include a three-car garage with workshop, circular drive with electric gate, covered patio, fire pit, whole-house generator, and an outstanding East Memphis location convenient to shopping, restaurants, and schools.
For sale
Price cut: $36K (8/19)
$659,000
178 S Grove Park Rd, Memphis, TN 38117
3beds
3,347sqft
Single Family Residence
Built in 1969
0.52 Acres Lot
$636,700 Zestimate®
$197/sqft
$-- HOA
What's special
Private officeUpdated bathroomsHeated in-ground poolBeautifully landscaped backyardNew roofCovered patioOver a half-acre
- 63 days
- 523
- 22
Zillow last checked:
Listing updated:
Listed by:
Harry D Samuels,
Pinnacle Realty 901-707-7700
Source: MAAR,MLS#: 10226820
Facts & features
Interior
Bedrooms & bathrooms
- Bedrooms: 3
- Bathrooms: 4
- Full bathrooms: 2
- 1/2 bathrooms: 2
Primary bedroom
- Features: Smooth Ceiling, Hardwood Floor
- Level: First
- Area: 272
- Dimensions: 17 x 16
Bedroom 2
- Features: Shared Bath, Smooth Ceiling, Hardwood Floor
- Level: First
- Area: 169
- Dimensions: 13 x 13
Bedroom 3
- Features: Shared Bath, Smooth Ceiling, Hardwood Floor
- Level: First
- Area: 169
- Dimensions: 13 x 13
Primary bathroom
- Features: Full Bath
Dining room
- Features: Separate Dining Room
- Area: 320
- Dimensions: 20 x 16
Kitchen
- Features: Updated/Renovated Kitchen, Breakfast Bar, Pantry, Kitchen Island, Washer/Dryer Connections
Living room
- Features: Great Room
- Dimensions: 0 x 0
Office
- Area: 180
- Dimensions: 15 x 12
Den
- Area: 189
- Dimensions: 21 x 9
Heating
- Central, Natural Gas
Cooling
- Central Air, Ceiling Fan(s), Common Cooling System, 220 Wiring
Appliances
- Included: Range/Oven, Gas Cooktop, Disposal, Dishwasher, Refrigerator, Washer, Dryer
Features
- All Bedrooms Down, Renovated Bathroom, Smooth Ceiling, Square Feet Source: AutoFill (MAARdata) or Public Records (Cnty Assessor Site)
- Flooring: Hardwood, Tile
- Windows: Wood Frames
- Number of fireplaces: 2
Interior area
- Total interior livable area: 3,347 sqft
Video & virtual tour
Property
Parking
- Total spaces: 3
- Parking features: Circular Driveway, Storage, Workshop in Garage, Garage Faces Side, Gate Clickers
- Has garage: Yes
- Covered spaces: 3
- Has uncovered spaces: Yes
Features
- Stories: 1
- Patio & porch: Porch, Patio
- Exterior features: Sidewalks
- Has private pool: Yes
- Pool features: Pool Cleaning Equipment, Pool Heater, In Ground
- Fencing: Wood
Lot
- Size: 0.52 Acres
- Dimensions: 96 x 194
- Features: Level
Details
- Additional structures: Pool House, Workshop
- Parcel number: 057029 00025
Construction
Type & style
- Home type: SingleFamily
- Architectural style: Ranch
- Property subtype: Single Family Residence
Materials
- Brick Veneer
- Roof: Composition Shingles
Condition
- New construction: No
- Year built: 1969
Community & HOA
Community
- Security: Burglar Alarm, Fire Alarm, Smoke Detector(s), Security Gate, Dead Bolt Lock(s)
- Subdivision: Laurelwood
Location
- Region: Memphis
Financial & listing details
- Price per square foot: $197/sqft
- Tax assessed value: $678,800
- Annual tax amount: $8,945
- Price range: $659K - $659K
- Date on market: 7/24/2026
- Cumulative days on market: 64 days
Estimated market value
$636,700
$605,000 - $669,000
$4,702/mo
Price history
| Date | Event | Price |
|---|---|---|
| 8/19/2026 | Price change | $659,000-5.2%$197/sqft |
Source:  MAAR #10226820 Report a problem MAAR #10226820 Report a problem | ||
| 8/3/2026 | Price change | $695,000-4.1%$208/sqft |
Source: MAAR #10226820 Report a problem | ||
| 7/24/2026 | Listed for sale | $725,000+5.9%$217/sqft |
Source: MAAR #10226820 Report a problem | ||
| 7/6/2023 | Sold | $684,900-2.1%$205/sqft |
Source: MAAR #10150127 Report a problem | ||
| 7/2/2023 | Pending sale | $699,900$209/sqft |
Source: MAAR #10150127 Report a problem | ||
| 6/21/2023 | Contingent | $699,900$209/sqft |
Source: MAAR #10150127 Report a problem | ||
| 6/15/2023 | Listed for sale | $699,900-3.3%$209/sqft |
Source: MAAR #10150127 Report a problem | ||
| 6/9/2023 | Listing removed | -- |
Source: Owner Report a problem | ||
| 5/19/2023 | Listed for sale | $724,000+63.6%$216/sqft |
Source: MAAR #10148389 Report a problem | ||
| 4/9/2015 | Sold | $442,500+32.1%$132/sqft |
Source: MAAR #9936816 Report a problem | ||
| 12/18/2012 | Sold | $335,000$100/sqft |
Source: MAAR #3256648 Report a problem | ||
Public tax history
| Year | Property taxes | Tax assessment |
|---|---|---|
| 2025 | $8,945 -3.5% | $169,700 +20.5% |
| 2024 | $9,272 +8.1% | $140,800 |
| 2023 | $8,577 | $140,800 |
| 2022 | -- | $140,800 |
| 2021 | -- | $140,800 +22.3% |
| 2020 | $3,679 | $115,100 |
| 2019 | $3,679 -21.1% | $115,100 |
| 2018 | $4,662 -45.1% | $115,100 |
| 2017 | $8,496 +97.5% | $115,100 -3.8% |
| 2016 | $4,303 +39.4% | $119,600 -5.9% |
| 2014 | $3,086 | $127,100 +7% |
| 2013 | -- | $118,750 +22.7% |
| 2012 | -- | $96,775 |
| 2011 | -- | $96,775 |
| 2010 | -- | $96,775 |
| 2009 | -- | $96,775 +4.9% |
| 2008 | -- | $92,250 |
| 2007 | -- | $92,250 |
| 2006 | -- | $92,250 -26.5% |
| 2005 | -- | $125,425 +34% |
| 2004 | -- | $93,625 |
| 2003 | -- | $93,625 |
| 2002 | -- | $93,625 |
| 2001 | -- | $93,625 +15.3% |
| 2000 | -- | $81,225 |
Find assessor info on the county website
Monthly payment
Est. payment
Payment breakdown
Explore the cost of this home by adjusting the details. Changes won't be saved.Climate risks
Neighborhood: East Memphis
Similar homes
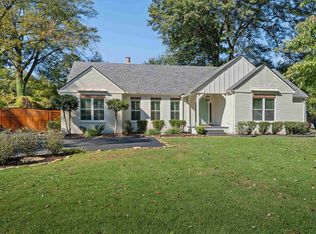
- $495,0004 bd4 ba3.3k sqft137 Perkins Ext, Memphis, TN 38117For Sale
 MLS ID #10227492, Kim M Hairrell, Crye-Leike Inc., REALTORS. MAAR
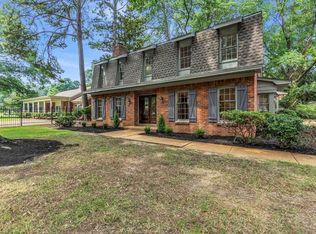
 - $510,0004 bd3 ba2.9k sqft130 Greenbriar Dr, Memphis, TN 38117For Sale
 MLS ID #10227261, Meredith S Vezina, Keller Williams. MAAR
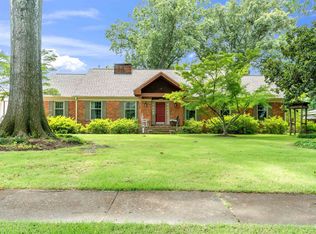
 - $749,9005 bd3 ba3.8k sqft5187 S Angela Rd, Memphis, TN 38117For Sale
 MLS ID #10226293, Ginny L Tibbels, REMAX Experts. MAAR
 - $499,0004 bd3 ba2.8k sqft356 Waring Rd, Memphis, TN 38117For Sale
 MLS ID #10228477, Saprina M Bowman, Crye-Leike, Inc., REALTORS. MAAR
