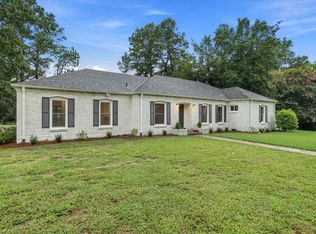
THIS HOME CHECKS EVERY BOX! Renovated to the highest standards in MEMPHIS BEST NEIGHBORHOOD: HIGH POINT TERRACE. Combination of timeless design, luxury finishes, warm inviting spaces w/OPEN floor plan. Soaring ceilings, beautiful hardwood flooring, abundant natural light. Center of home is the chef’s kitchen opening to keeping room w/stone fireplace. Entertainers dream to host in spacious kitchen: Large island, custom cabinetry, sizable pantry. The main level’s primary suite offers an elegant retreat w/ spa-inspired bath, marble flooring, dual vanities, soaking tub and oversized walk-in shower. Outdoors beautiful private fenced and professionally landsaped yard w/ covered back patio. ATTACHED 2 car garage with tons of storage; friends entry w/ option to gate driveway for extra play area. ENTRY. UPSTAIRS HAS 3 more BEDROOMS, BONUS ROOM and a great 2nd office or craft/wrapping room. Balanced luxury with livability to enjoy working from home, entertaining, fitness and media space.
For sale
Price cut: $25K (8/21)
$725,000
3835 S Montclair Dr, Memphis, TN 38111
4beds
4,324sqft
Single Family Residence
Built in 1949
10,018 Square Feet Lot
$703,000 Zestimate®
$168/sqft
$-- HOA
What's special
Large islandTimeless designOpen floor planCovered back patioLuxury finishesElegant retreatSpacious kitchen
- 53 days
- 576
- 12
Zillow last checked:
Listing updated:
Listed by:
Carrie E Benitone,
Ware Jones, REALTORS 901-450-4011
Source: MAAR,MLS#: 10226456
Facts & features
Interior
Bedrooms & bathrooms
- Bedrooms: 4
- Bathrooms: 4
- Full bathrooms: 4
Rooms
- Room types: Bonus Room, Entry Hall, Office/Sewing Room
Primary bedroom
- Features: Hardwood Floor, Smooth Ceiling, Walk-In Closet(s)
- Level: First
- Area: 238
- Dimensions: 14 x 17
Bedroom 2
- Features: Carpet, Shared Bath, Smooth Ceiling
- Level: Second
- Area: 168
- Dimensions: 12 x 14
Bedroom 3
- Features: Carpet, Shared Bath, Smooth Ceiling
- Level: Second
- Area: 154
- Dimensions: 11 x 14
Bedroom 4
- Features: Carpet
- Level: Second
- Area: 117
- Dimensions: 9 x 13
Bedroom 5
- Features: Carpet, Shared Bath
Primary bathroom
- Features: Double Vanity, Separate Shower, Smooth Ceiling, Tile Floor, Full Bath
Dining room
- Features: Separate Dining Room
- Area: 195
- Dimensions: 13 x 15
Kitchen
- Features: Breakfast Bar, Eat-in Kitchen, Kitchen Island, Separate Breakfast Room, Updated/Renovated Kitchen
- Area: 171
- Dimensions: 9 x 19
Living room
- Features: Separate Den, Separate Living Room
- Area: 396
- Dimensions: 18 x 22
Office
- Level: First,Second
- Area: 104
- Dimensions: 8 x 13
Bonus room
- Area: 228
- Dimensions: 12 x 19
Den
- Dimensions: 0 x 0
Heating
- Central, Natural Gas
Cooling
- Central Air
Appliances
- Included: Gas Water Heater, Range/Oven, Cooktop, Disposal, Dishwasher, Microwave, Refrigerator
- Laundry: Laundry Room
Features
- 1 or More BR Down, Primary Down, Vaulted/Coffered Primary, Renovated Bathroom, Luxury Primary Bath, Double Vanity Bath, Separate Tub & Shower, High Ceilings, Vaulted/Coff/Tray Ceiling, 2 or More Baths, Den/Great Room, Dining Room, Kitchen, Laundry Room, Living Room, Primary Bedroom, 2 or More Baths, 2nd Bedroom, 3rd Bedroom, 4th or More Bedrooms, Bonus Room, Office, Square Feet Source: Appraisal
- Flooring: Part Carpet, Part Hardwood
- Basement: Crawl Space
- Number of fireplaces: 1
- Fireplace features: Decorative, Gas Log, Gas Starter, In Den/Great Room
Interior area
- Total interior livable area: 4,324 sqft
Property
Parking
- Total spaces: 2
- Parking features: Driveway/Pad, Garage Faces Front, Garage Door Opener, Storage
- Has garage: Yes
- Covered spaces: 2
- Has uncovered spaces: Yes
Features
- Stories: 1.5
- Pool features: None
- Fencing: Wood,Wood Fence
Lot
- Size: 10,018 Square Feet
- Dimensions: 75 x 135
- Features: Landscaped, Level
Details
- Parcel number: 044102 00012
Construction
Type & style
- Home type: SingleFamily
- Architectural style: Traditional
- Property subtype: Single Family Residence
Materials
- Brick Veneer
- Foundation: Slab
- Roof: Composition Shingles
Condition
- New construction: No
- Year built: 1949
Utilities & green energy
- Sewer: Public Sewer
- Water: Public
Community & HOA
Community
- Subdivision: Twin Willows
Location
- Region: Memphis
Financial & listing details
- Price per square foot: $168/sqft
- Tax assessed value: $684,100
- Annual tax amount: $9,015
- Price range: $725K - $725K
- Date on market: 7/18/2026
- Cumulative days on market: 54 days
Estimated market value
$703,000
$668,000 - $738,000
$3,507/mo
Price history
| Date | Event | Price |
|---|---|---|
| 8/21/2026 | Price change | $725,000-3.3%$168/sqft |
Source:  MAAR #10226456 Report a problem MAAR #10226456 Report a problem | ||
| 7/18/2026 | Listed for sale | $750,000+18.1%$173/sqft |
Source: MAAR #10226456 Report a problem | ||
| 8/28/2024 | Sold | $635,000-2.3%$147/sqft |
Source: MAAR #10168837 Report a problem | ||
| 8/19/2024 | Pending sale | $650,000$150/sqft |
Source: MAAR #10168837 Report a problem | ||
| 7/24/2024 | Contingent | $650,000$150/sqft |
Source: MAAR #10168837 Report a problem | ||
| 7/17/2024 | Price change | $650,000-7%$150/sqft |
Source: MAAR #10168837 Report a problem | ||
| 6/16/2024 | Price change | $699,000-2.8%$162/sqft |
Source: MAAR #10168837 Report a problem | ||
| 6/1/2024 | Price change | $719,000-0.8%$166/sqft |
Source: MAAR #10168837 Report a problem | ||
| 4/25/2024 | Price change | $725,000-3.3%$168/sqft |
Source: MAAR #10168837 Report a problem | ||
| 4/12/2024 | Price change | $749,900-3.2%$173/sqft |
Source: MAAR #10168837 Report a problem | ||
| 3/28/2024 | Listed for sale | $775,000+59.8%$179/sqft |
Source: MAAR #10168837 Report a problem | ||
| 9/13/2013 | Sold | $485,000-2.8%$112/sqft |
Source: MAAR #3271785 Report a problem | ||
| 5/17/2013 | Listed for sale | $499,000+299.2%$115/sqft |
Source: Keller Williams Realty #3271785 Report a problem | ||
| 1/7/2013 | Sold | $125,000$29/sqft |
Source: Public Record Report a problem | ||
Public tax history
| Year | Property taxes | Tax assessment |
|---|---|---|
| 2025 | $9,014 -0.4% | $171,025 +24.5% |
| 2024 | $9,048 +8.1% | $137,400 |
| 2023 | $8,370 | $137,400 |
| 2022 | -- | $137,400 |
| 2021 | -- | $137,400 +12.7% |
| 2020 | $3,896 | $121,900 |
| 2019 | $3,896 -21.1% | $121,900 |
| 2018 | $4,937 -45.1% | $121,900 |
| 2017 | $8,998 +120.5% | $121,900 +1.6% |
| 2016 | $4,080 +255.4% | $120,000 |
| 2014 | $1,148 | $120,000 +159.7% |
| 2013 | -- | $46,200 +18.8% |
| 2012 | -- | $38,900 |
| 2011 | -- | $38,900 |
| 2010 | -- | $38,900 |
| 2009 | -- | $38,900 +10.1% |
| 2008 | -- | $35,325 |
| 2007 | -- | $35,325 |
| 2006 | -- | $35,325 |
| 2005 | -- | $35,325 +34.6% |
| 2004 | -- | $26,250 |
| 2003 | -- | $26,250 |
| 2002 | -- | $26,250 -12.9% |
| 2001 | -- | $30,125 +33.9% |
| 2000 | -- | $22,500 |
Find assessor info on the county website
Monthly payment
Est. payment
Payment breakdown
Explore the cost of this home by adjusting the details. Changes won't be saved.Climate risks
Neighborhood: East Memphis-Colonial-Yorkshire

Similar homes
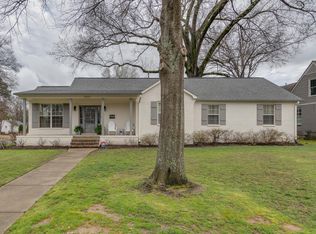
- $749,0004 bd4 ba3.8k sqft816 Reddoch St, Memphis, TN 38120For Sale
 MLS ID #10229109, Lela S Yates, Ware Jones, REALTORS. MAAR
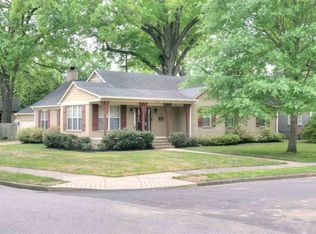
 - $725,0003 bd3 ba2.6k sqft4363 W Cherry Place Dr, Memphis, TN 38117For Sale
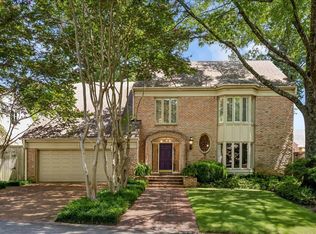 MLS ID #10229330, Meredith S Vezina, Keller Williams. MAAR
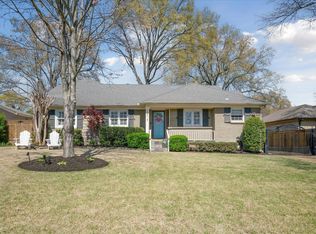
 - $695,0004 bd4 ba2.4k sqft5517 Sycamore Grove Ln, Memphis, TN 38120For Sale
 MLS ID #10227432, Jarret L Kilpatrick, Crye-Leike, Inc., REALTORS. MAAR
 - $465,0003 bd2 ba2.2k sqft116 Eastland Dr, Memphis, TN 38111For Sale
 MLS ID #10228408, John J Moore, Marx-Bensdorf, REALTORS. MAAR
 - $649,9003 bd4 ba3.4k sqft2125 W Glenalden Dr, Germantown, TN 38139For Sale
 MLS ID #3545258, Chasity Blackburn. RealTracs MLS as distributed by MLS GRID
