Step inside to an incredible open floor plan framed by soaring ceilings with natural wood beams and flooded with natural light from walls of modern windows. This Mid Century Design has all of the modern Luxury you would expect in this meticulous renovation. The heart of the home features a dramatic double-sided fireplace and oversized sliding doors that seamlessly connect indoor and outdoor living. Beautiful new luxury vinyl plank (LVP) flooring flows throughout the main level, offering both durability and contemporary elegance. The gourmet kitchen is a show stop for both daily living and upscale entertaining. It comes fully equipped with premium Miele appliances, sleek quartz countertops, custom lacquered cabinetry, and high-end Brizo fixtures.
Active
$799,000
5170 Cole Rd, Memphis, TN 38117
4beds
3,608sqft
Single Family Residence, Residential
Built in 1954
0.63 Acres Lot
$-- Zestimate®
$221/sqft
$-- HOA
What's special
Open floor planDramatic double-sided fireplacePremium miele appliancesCustom lacquered cabinetryGourmet kitchenSleek quartz countertopsHigh-end brizo fixtures
- 6 days
- 410
- 15
Likely to sell faster than
Zillow last checked:
Listing updated:
Listed by:
Robert Gorman 901-756-8900,
Crye-Leike, Realtors 901-756-8900
Source: RealTracs MLS as distributed by MLS GRID,MLS#: 3592964
Facts & features
Interior
Bedrooms & bathrooms
- Bedrooms: 4
- Bathrooms: 4
- Full bathrooms: 3
- 1/2 bathrooms: 1
Bedroom 1
- Features: Full Bath
- Level: Full Bath
- Area: 320 Square Feet
- Dimensions: 16x20
Bedroom 2
- Area: 182 Square Feet
- Dimensions: 13x14
Bedroom 3
- Area: 168 Square Feet
- Dimensions: 12x14
Bedroom 4
- Area: 238 Square Feet
- Dimensions: 14x17
Primary bathroom
- Features: Double Vanity
- Level: Double Vanity
Den
- Area: 299 Square Feet
- Dimensions: 13x23
Dining room
- Area: 168 Square Feet
- Dimensions: 12x14
Kitchen
- Area: 180 Square Feet
- Dimensions: 12x15
Living room
- Area: 345 Square Feet
- Dimensions: 15x23
Other
- Features: Office
- Level: Office
- Area: 88 Square Feet
- Dimensions: 8x11
Heating
- Central, Natural Gas, Dual
Cooling
- Central Air, Ceiling Fan(s), Dual
Appliances
- Included: Dishwasher, Disposal, Refrigerator, Gas Range, Gas Oven
- Laundry: Washer Hookup
Features
- Walk-In Closet(s), High Ceilings
- Flooring: Laminate, Tile
- Number of fireplaces: 1
- Fireplace features: Living Room, Den
Interior area
- Total structure area: 3,608
- Total interior livable area: 3,608 sqft
Video & virtual tour
Property
Parking
- Total spaces: 3
- Parking features: Garage Door Opener, Garage Faces Side, Parking Pad
- Garage spaces: 3
- Has uncovered spaces: Yes
Features
- Levels: Three Or More
- Stories: 2
- Patio & porch: Patio
Lot
- Size: 0.63 Acres
- Dimensions: 92 x 236
Details
- Parcel number: 056028 00013
- Special conditions: Standard
- Other equipment: Irrigation System
Construction
Type & style
- Home type: SingleFamily
- Architectural style: Ranch
- Property subtype: Single Family Residence, Residential
Materials
- Roof: Shingle
Condition
- New construction: No
- Year built: 1954
Utilities & green energy
- Sewer: Public Sewer
- Water: Public
- Utilities for property: Natural Gas Available, Water Available, Cable Connected
Green energy
- Energy efficient items: Water Heater
Community & HOA
Community
- Security: Security System
- Subdivision: None
HOA
- Has HOA: No
Location
- Region: Memphis
Financial & listing details
- Price per square foot: $221/sqft
- Tax assessed value: $714,700
- Annual tax amount: $9,417
- Date on market: 9/16/2026
Estimated market value
Not available
Estimated sales range
Not available
Not available
Price history
| Date | Event | Price |
|---|---|---|
| 9/16/2026 | Listed for sale | $799,000-5.9%$221/sqft |
Source:  MAAR #10230517 Report a problem MAAR #10230517 Report a problem | ||
| 8/25/2026 | Listing removed | $849,000$235/sqft |
Source: MAAR #10225911 Report a problem | ||
| 7/12/2026 | Listed for sale | $849,000+153.4%$235/sqft |
Source: MAAR #10225911 Report a problem | ||
| 2/12/2019 | Sold | $335,000-11.4%$93/sqft |
Source: MAAR #10044218 Report a problem | ||
| 1/19/2019 | Listed for sale | $378,000$105/sqft |
Source: J.D. Marks, Inc., REALTORS #10044218 Report a problem | ||
Public tax history
| Year | Property taxes | Tax assessment |
|---|---|---|
| 2025 | $9,418 +5.6% | $178,675 +32% |
| 2024 | $8,917 +8.1% | $135,400 |
| 2023 | $8,248 | $135,400 |
| 2022 | -- | $135,400 |
| 2021 | -- | $135,400 +97.2% |
| 2020 | $2,194 | $68,650 |
| 2019 | $2,194 -21.1% | $68,650 |
| 2018 | $2,780 -45.1% | $68,650 |
| 2017 | $5,067 +113% | $68,650 -1.9% |
| 2016 | $2,379 +14.1% | $69,975 |
| 2014 | $2,085 | $69,975 |
| 2013 | -- | $69,975 +7% |
| 2012 | -- | $65,375 |
| 2011 | -- | $65,375 -16% |
| 2010 | -- | $77,800 |
| 2009 | -- | $77,800 +19.2% |
| 2008 | -- | $65,250 |
| 2007 | -- | $65,250 |
| 2006 | -- | $65,250 -5.9% |
| 2005 | -- | $69,325 +16.8% |
| 2004 | -- | $59,350 |
| 2003 | -- | $59,350 |
| 2002 | -- | $59,350 |
| 2001 | -- | $59,350 +51.3% |
| 2000 | -- | $39,225 |
Find assessor info on the county website
Monthly payment
Est. payment
Payment breakdown
Explore the cost of this home by adjusting the details. Changes won't be saved.Climate risks
Neighborhood: East Memphis
Similar homes
- $749,9005 bd3 ba3.8k sqft5187 S Angela Rd, Memphis, TN 38117For Sale
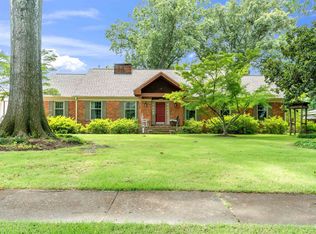 MLS ID #10226293, Ginny L Tibbels, REMAX Experts. MAAR
 - $580,0005 bd3 ba2.7k sqft5256 Collingwood Rd, Memphis, TN 38117For Sale
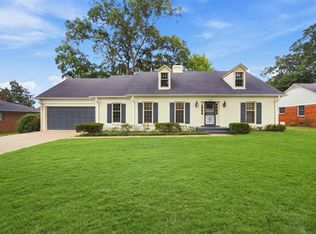 MLS ID #10229765, Marcus Boles, Epique Realty. MAAR
 - $729,9005 bd4 ba3.3k sqft4167 Meade Village Cv W, Memphis, TN 38117For Sale
 MLS ID #10229648, William Carter, Myers Cobb Realtors, LLC. MAAR
 - $679,0005 bd3 ba2.9k sqft98 S Grove Park Rd, Memphis, TN 38117For Sale
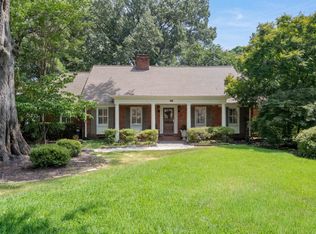 MLS ID #10228605, Conlee Stringfellow, Ware Jones, REALTORS. MAAR
