Awesome Addition/Remodel inside I-240 East Memphis 38120. 6BR/4.3BA/2 Car Garage. Exterior painted & custom soffit lights added July 2026. Floor Plan in Photos. SMOOTH ceilings! Dream Kitchen w/LVT, GRANITE tops at custom cabinets, gas range, double ovens, 2 dishwashers, 2 sinks, 2 microwaves. 20x15 Great Rm w/marble gas fireplace. 12x16 Living Rm. 13x13 Dining Rm. Luxury Vinyl Floors & walk-in closets at 4 of 5BRs down. 14x18 Luxury Primary BR featuring 11' ceiling, 2 walk-in closets & Luxury Bath w/GRANITE dbl vanity, custom tile floor & walls at large Whirlpool & shower w/frameless glass! Updated Jack n Jill Bath w/2 Privacy GRANITE vanity/toilet rms at BRs 4 & 5. Centered 21x15 Game Rm up w/9' ceilings, hardwood floor. 13x14 BR6, 14x15 Office, 6x6 Security Equipt. closet & updated Jack n Jill Bath w/2 Privacy vanity/toilet rms up. 600+ sf walk-in floored attic or expand. area! 3 HVAC's, tankless water heater. 24x20 Garage w/18' Storage Rm. Mud Rm door to Covered & 20x12 Patio area.
For sale
$779,900
801 Eaton St, Memphis, TN 38120
6beds
4,476sqft
Single Family Residence
Built in 1977
0.27 Acres Lot
$737,700 Zestimate®
$174/sqft
$-- HOA
What's special
Gas rangeDouble ovensExterior paintedDream kitchenSmooth ceilingsLuxury vinyl floorsCustom soffit lights
- 76 days
- 267
- 10
Zillow last checked:
Listing updated:
Listed by:
Marc L Scheinberg,
Keller Williams Realty 901-708-4018
Source: MAAR,MLS#: 10226985
Facts & features
Interior
Bedrooms & bathrooms
- Bedrooms: 6
- Bathrooms: 7
- Full bathrooms: 4
- 1/2 bathrooms: 3
Rooms
- Room types: Library/Study, Bonus Room, Entry Hall, Attic
Primary bedroom
- Features: Walk-In Closet(s), Vaulted/Coffered Ceiling, Smooth Ceiling
- Level: First
- Area: 252
- Dimensions: 18 x 14
Bedroom 2
- Features: Carpet
- Level: First
- Area: 143
- Dimensions: 13 x 11
Bedroom 3
- Features: Walk-In Closet(s), Smooth Ceiling
- Level: First
- Area: 156
- Dimensions: 12 x 13
Bedroom 4
- Features: Walk-In Closet(s), Private Half Bath, Shared Bath, Smooth Ceiling
- Level: First
- Area: 143
- Dimensions: 11 x 13
Bedroom 5
- Features: Walk-In Closet(s), Private Half Bath, Shared Bath, Smooth Ceiling
- Level: First
- Area: 169
- Dimensions: 13 x 13
Primary bathroom
- Features: Double Vanity, Separate Shower, Smooth Ceiling, Tile Floor, Whirlpool Tub, Full Bath
Dining room
- Features: Separate Dining Room
- Area: 156
- Dimensions: 13 x 12
Kitchen
- Features: Updated/Renovated Kitchen, Breakfast Bar, Separate Breakfast Room, Pantry, Washer/Dryer Connections
- Area: 132
- Dimensions: 11 x 12
Living room
- Features: Separate Living Room, Great Room
- Area: 192
- Dimensions: 16 x 12
Office
- Features: Smooth Ceiling, Carpet
- Level: Second
- Area: 210
- Dimensions: 15 x 14
Bonus room
- Area: 315
- Dimensions: 15 x 21
Den
- Area: 300
- Dimensions: 15 x 20
Heating
- Central, Natural Gas, 3 or More Systems
Cooling
- 220 Wiring, 3 or More Systems, Ceiling Fan(s), Central Air
Appliances
- Included: Gas Water Heater, Double Oven, Cooktop, Gas Cooktop, Disposal, Dishwasher, Microwave
- Laundry: Laundry Room
Features
- 1 or More BR Down, Primary Down, Vaulted/Coffered Primary, Renovated Bathroom, Luxury Primary Bath, Double Vanity Bath, Separate Tub & Shower, Half Bath Down, Other (See Remarks), Smooth Ceiling, Sprayed Ceiling, Vaulted/Coff/Tray Ceiling, Cable Wired, Wet Bar, Walk-In Closet(s), Mud Room, Living Room, Dining Room, Den/Great Room, Kitchen, Primary Bedroom, 2nd Bedroom, 3rd Bedroom, 4th of More Bedrooms, 2 or More Baths, Laundry Room, Breakfast Room, Other (See REMARKS), 1/2 Bath, 1 Bath, Play Room/Rec Room, Office, Bonus Room, Storage, Square Feet Source: Appraiser measured home 6-29-2026
- Flooring: Part Hardwood, Part Carpet, Tile, Vinyl, Parquet
- Windows: Wood Frames, Aluminum Frames, Double Pane Windows, Storm Window(s), Window Treatments
- Attic: Pull Down Stairs,Walk-In
- Number of fireplaces: 1
- Fireplace features: Vented Gas Fireplace, In Den/Great Room, Gas Starter, Gas Log, Glass Doors, Ash Cleanout
Interior area
- Total interior livable area: 4,476 sqft
Property
Parking
- Total spaces: 2
- Parking features: Driveway/Pad, Storage, Garage Door Opener, Garage Faces Side
- Has garage: Yes
- Covered spaces: 2
- Has uncovered spaces: Yes
Features
- Stories: 2
- Patio & porch: Porch, Patio, Covered Patio
- Exterior features: Sidewalks
- Pool features: None
- Has spa: Yes
- Spa features: Whirlpool(s), Bath
- Fencing: Wood,Wood Fence
- Waterfront features: Cove
Lot
- Size: 0.27 Acres
- Dimensions: 95 x 125
- Features: Level, Corner Lot, Landscaped
Details
- Parcel number: 056054 00023
Construction
Type & style
- Home type: SingleFamily
- Architectural style: Traditional
- Property subtype: Single Family Residence
Materials
- Brick Veneer, Wood/Composition
- Foundation: Slab
- Roof: Composition Shingles,Other (See REMARKS)
Condition
- New construction: No
- Year built: 1977
Utilities & green energy
- Sewer: Public Sewer
- Water: Public
- Utilities for property: Cable Available
Community & HOA
Community
- Security: Smoke Detector(s), Iron Door(s), Dead Bolt Lock(s), Wrought Iron Security Drs
- Subdivision: Earley Bradshaw
Location
- Region: Memphis
Financial & listing details
- Price per square foot: $174/sqft
- Tax assessed value: $685,100
- Annual tax amount: $9,027
- Price range: $779.9K - $779.9K
- Date on market: 7/26/2026
- Cumulative days on market: 77 days
- Listing terms: Conventional,Other (See REMARKS),VA Loan
Estimated market value
$737,700
$701,000 - $775,000
$4,135/mo
Price history
| Date | Event | Price |
|---|---|---|
| 7/26/2026 | Listed for sale | $779,900+180%$174/sqft |
Source:  MAAR #10226985 Report a problem MAAR #10226985 Report a problem | ||
| 2/22/2017 | Sold | $278,500+32.7%$62/sqft |
Source: MAAR #9990364 Report a problem | ||
| 8/17/2000 | Sold | $209,950$47/sqft |
Source: Public Record Report a problem | ||
Public tax history
| Year | Property taxes | Tax assessment |
|---|---|---|
| 2025 | $9,028 +11.8% | $171,275 +39.7% |
| 2024 | $8,072 +8.1% | $122,575 |
| 2023 | $7,467 | $122,575 |
| 2022 | -- | $122,575 |
| 2021 | -- | $122,575 +37.2% |
| 2020 | $2,856 | $89,350 |
| 2019 | $2,856 -2.4% | $89,350 +23.7% |
| 2018 | $2,925 -45.1% | $72,225 |
| 2017 | $5,331 +125.5% | $72,225 +3.8% |
| 2016 | $2,365 +7.9% | $69,550 |
| 2014 | $2,192 | $69,550 |
| 2013 | -- | $69,550 +1.2% |
| 2012 | -- | $68,750 |
| 2011 | -- | $68,750 |
| 2010 | -- | $68,750 -12.5% |
| 2009 | -- | $78,550 +34.2% |
| 2008 | -- | $58,550 |
| 2007 | -- | $58,550 |
| 2006 | -- | $58,550 |
| 2005 | -- | $58,550 +8.7% |
| 2004 | -- | $53,850 |
| 2003 | -- | $53,850 |
| 2002 | -- | $53,850 |
| 2001 | -- | $53,850 +12.8% |
| 2000 | -- | $47,750 |
Find assessor info on the county website
Monthly payment
Est. payment
Payment breakdown
Explore the cost of this home by adjusting the details. Changes won't be saved.Climate risks
Neighborhood: East Memphis

Similar homes
- $730,0005 bd6 ba6k sqft415 S Yates Rd, Memphis, TN 38120For Sale
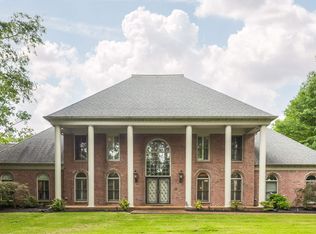 MLS ID #10216862, Jaclyn Marshall, Moss Real Estate. MAAR
 - $750,0004 bd5 ba4.3k sqft965 Village Oak Cv, Memphis, TN 38120For Sale
 MLS ID #10230318, Lila Mehdian, Crye-Leike, Inc., REALTORS. MAAR
 - $749,9005 bd3 ba3.8k sqft5187 S Angela Rd, Memphis, TN 38117For Sale
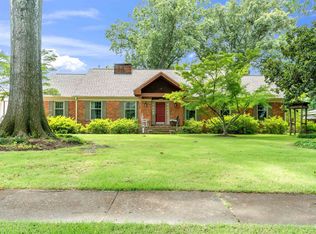 MLS ID #10226293, Ginny L Tibbels, REMAX Experts. MAAR
 - $469,0004 bd3 ba3.2k sqft5237 Lexington Park Cir N, Memphis, TN 38120For Sale
 MLS ID #10231777, Mindy O Wagerman, Marx-Bensdorf, REALTORS. MAAR
