Lovely home in a prime East Memphis location with thoughtful indoor and outdoor improvements throughout. The backyard has been enhanced with a new retaining wall and drainage system, a leveled yard with pop-up drains to the street, stone borders, professional landscaping, and a fountain, creating a functional and inviting outdoor space. Inside, engineered hardwood floors have replaced carpet in the bedrooms, and the kitchen features a new gas cooktop and refrigerator. Additional upgrades include an updated sprinkler system for easy landscape maintenance.
Pending
Price cut: $15K (8/26)
$459,900
811 Eaton St, Memphis, TN 38120
3beds
2,244sqft
Single Family Residence
Built in 1977
10,018 Square Feet Lot
$451,900 Zestimate®
$205/sqft
$-- HOA
What's special
Stone bordersUpdated sprinkler systemNew retaining wallNew gas cooktopEngineered hardwood floorsProfessional landscaping
- 66 days
- 186
- 8
Likely to sell faster than
Zillow last checked:
Listing updated:
Listed by:
Eleanore K Maynard,
Hobson, REALTORS 901-761-1622
Source: MAAR,MLS#: 10227641
Facts & features
Interior
Bedrooms & bathrooms
- Bedrooms: 3
- Bathrooms: 3
- Full bathrooms: 2
- 1/2 bathrooms: 1
Rooms
- Room types: Entry Hall, Attic
Primary bedroom
- Features: Walk-In Closet(s), Smooth Ceiling, Hardwood Floor
- Level: First
- Area: 238
- Dimensions: 14 x 17
Bedroom 2
- Features: Shared Bath, Smooth Ceiling, Hardwood Floor
- Level: First
- Area: 132
- Dimensions: 11 x 12
Bedroom 3
- Features: Shared Bath, Smooth Ceiling, Hardwood Floor
- Level: First
- Area: 182
- Dimensions: 13 x 14
Primary bathroom
- Features: Full Bath
Dining room
- Features: Separate Dining Room
- Area: 120
- Dimensions: 10 x 12
Kitchen
- Features: Updated/Renovated Kitchen, Eat-in Kitchen, Pantry
- Area: 132
- Dimensions: 11 x 12
Living room
- Features: Separate Living Room, Separate Den
- Area: 192
- Dimensions: 12 x 16
Den
- Area: 320
- Dimensions: 16 x 20
Heating
- Central, Natural Gas
Cooling
- Central Air, Ceiling Fan(s)
Appliances
- Included: Vent Hood/Exhaust Fan, Self Cleaning Oven, Double Oven, Gas Cooktop, Disposal, Dishwasher, Microwave, Washer, Dryer
- Laundry: Laundry Room
Features
- All Bedrooms Down, Primary Down, Renovated Bathroom, Full Bath Down, Half Bath Down, Smooth Ceiling, Walk-In Closet(s), Powder/Dressing Room, Storage, Square Feet Source: AutoFill (MAARdata) or Public Records (Cnty Assessor Site)
- Flooring: Hardwood
- Attic: Pull Down Stairs
- Number of fireplaces: 1
Interior area
- Total interior livable area: 2,244 sqft
Property
Parking
- Total spaces: 2
- Parking features: Driveway/Pad, Storage, Garage Faces Side
- Has garage: Yes
- Covered spaces: 2
- Has uncovered spaces: Yes
Features
- Stories: 1
- Patio & porch: Patio, Covered Patio
- Pool features: None
- Fencing: Wood
- Waterfront features: Cove
Lot
- Size: 10,018 Square Feet
- Dimensions: 102 x 101
- Features: Some Trees, Professionally Landscaped
Details
- Parcel number: 056054 00024
Construction
Type & style
- Home type: SingleFamily
- Architectural style: Traditional
- Property subtype: Single Family Residence
Materials
- Brick Veneer, Wood/Composition
- Foundation: Slab
- Roof: Composition Shingles
Condition
- New construction: No
- Year built: 1977
Utilities & green energy
- Sewer: Public Sewer
- Water: Public
Community & HOA
Community
- Subdivision: Earley Bradshaw
Location
- Region: Memphis
Financial & listing details
- Price per square foot: $205/sqft
- Tax assessed value: $426,900
- Annual tax amount: $5,625
- Price range: $459.9K - $459.9K
- Date on market: 8/4/2026
- Cumulative days on market: 66 days
Estimated market value
$451,900
$429,000 - $474,000
$2,422/mo
Price history
| Date | Event | Price |
|---|---|---|
| 9/14/2026 | Pending sale | $459,900$205/sqft |
Source:  MAAR #10227641 Report a problem MAAR #10227641 Report a problem | ||
| 8/26/2026 | Price change | $459,900-3.2%$205/sqft |
Source: MAAR #10227641 Report a problem | ||
| 8/18/2026 | Price change | $474,900-2.1%$212/sqft |
Source: MAAR #10227641 Report a problem | ||
| 8/4/2026 | Listed for sale | $485,000+32.9%$216/sqft |
Source: MAAR #10227641 Report a problem | ||
| 9/14/2020 | Sold | $365,000+2.1%$163/sqft |
Source: MAAR #10082497 Report a problem | ||
| 8/13/2020 | Pending sale | $357,500$159/sqft |
Source: Marx-Bensdorf, REALTORS #10082497 Report a problem | ||
| 8/11/2020 | Listed for sale | $357,500+17.2%$159/sqft |
Source: Marx-Bensdorf, REALTORS #10082497 Report a problem | ||
| 8/17/2016 | Sold | $305,000-4.7%$136/sqft |
Source: MAAR #9981424 Report a problem | ||
| 7/11/2016 | Listed for sale | $319,900+8.1%$143/sqft |
Source: Marx-Bensdorf, REALTORS #9981424 Report a problem | ||
| 1/9/2014 | Listing removed | $1,895$1/sqft |
Source: Memphis Property Management Professionals #3287986 Report a problem | ||
| 1/7/2014 | Listed for rent | $1,895$1/sqft |
Source: Memphis Property Management Professionals #3287986 Report a problem | ||
| 6/18/2011 | Listing removed | $295,900$132/sqft |
Source: Correale Realtors #3222748 Report a problem | ||
| 5/2/2011 | Listed for sale | $295,900-0.4%$132/sqft |
Source: Correale Realtors #3222748 Report a problem | ||
| 7/27/2007 | Sold | $297,000+24.3%$132/sqft |
Source: Public Record Report a problem | ||
| 7/1/2004 | Sold | $239,000$107/sqft |
Source: Public Record Report a problem | ||
Public tax history
| Year | Property taxes | Tax assessment |
|---|---|---|
| 2025 | $5,625 -7.7% | $106,725 +15.3% |
| 2024 | $6,093 +8.1% | $92,525 |
| 2023 | $5,636 | $92,525 |
| 2022 | -- | $92,525 |
| 2021 | -- | $92,525 +16.5% |
| 2020 | $2,538 | $79,400 |
| 2019 | $2,538 -21.1% | $79,400 |
| 2018 | $3,216 -45.1% | $79,400 |
| 2017 | $5,861 +148.7% | $79,400 +14.5% |
| 2016 | $2,357 +12.4% | $69,325 |
| 2014 | $2,098 | $69,325 |
| 2013 | -- | $69,325 +5.4% |
| 2012 | -- | $65,775 |
| 2011 | -- | $65,775 -8.5% |
| 2010 | -- | $71,850 |
| 2009 | -- | $71,850 +36.5% |
| 2008 | -- | $52,650 |
| 2007 | -- | $52,650 |
| 2006 | -- | $52,650 |
| 2005 | -- | $52,650 -2.1% |
| 2004 | -- | $53,775 |
| 2003 | -- | $53,775 |
| 2002 | -- | $53,775 |
| 2001 | -- | $53,775 +21.1% |
| 2000 | -- | $44,400 |
Find assessor info on the county website
Monthly payment
Est. payment
Payment breakdown
Explore the cost of this home by adjusting the details. Changes won't be saved.Climate risks
Neighborhood: East Memphis
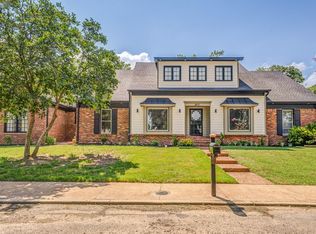
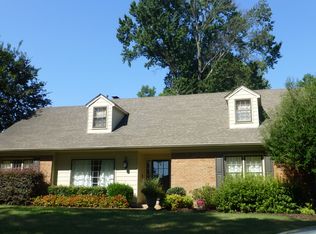

Similar homes
- $469,0004 bd3 ba3.2k sqft5237 Lexington Park Cir N, Memphis, TN 38120For Sale
 MLS ID #10231777, Mindy O Wagerman, Marx-Bensdorf, REALTORS. MAAR
 - $429,9004 bd3 ba2.7k sqft5378 Dee Cv, Memphis, TN 38119For Sale
 MLS ID #10223251, Marjo Labonte, McWaters & Associates. MAAR
 - $444,9003 bd2 ba2.3k sqft4880 Princeton Rd, Memphis, TN 38117For Sale
 MLS ID #10222134, Marjo Labonte, McWaters & Associates. MAAR
 - $340,0003 bd3 ba1.6k sqft5491 Laurie Ln, Memphis, TN 38120For Sale
 MLS ID #10228362, Tracie Benetz, Emmett Baird Realty, LLC. MAAR
