Prime East Memphis near River Oaks,this light-filled home pairs soft contemporary character with thoughtful updates.Close to some of the best public and private schools,zoned for White Station High.The main level highlights high ceilings,custom niches,a double-sided gas fireplace,updated eat-in kitchen with a walk-in pantry,&a primary sanctuary featuring double walk-in closets,dual vanities,a jetted tub, and a separate walk-in shower.Upstairs provides 3 generous bedrooms plus an oversized bonus room with closet(ideal 5th bedroom,office, or media room)&renovated dual-vanity bath.Outdoors,enjoy a tiered private backyard with an expansive deck,ambient lighting,mature trees& a circular brick firepit courtyard,complimented by a semicircular driveway &side-load 2-car garage.Move-in ready peace of mind includes a newer roof(2024),updated HVAC,modern flooring, fresh paint &included 1-Yr Home Warranty.Offering buyer closing cost assistance OR interest-rate buydown help.Must see!
For sale
$549,900
1565 Massey Pointe Ln, Memphis, TN 38120
4beds
3,128sqft
Single Family Residence
Built in 1995
0.26 Acres Lot
$533,400 Zestimate®
$176/sqft
$42/mo HOA
What's special
Double-sided gas fireplaceWalk-in pantrySemicircular drivewayTiered private backyardFresh paintMature treesSoft contemporary character
- 156 days
- 210
- 12
Zillow last checked:
Listing updated:
Listed by:
Suniti Sinha,
Crye-Leike, Inc., REALTORS 901-757-2500
Source: MAAR,MLS#: 10221619
Facts & features
Interior
Bedrooms & bathrooms
- Bedrooms: 4
- Bathrooms: 3
- Full bathrooms: 2
- 1/2 bathrooms: 1
Rooms
- Room types: Play Room, Entry Hall, Attic
Primary bedroom
- Features: Walk-In Closet(s), Vaulted/Coffered Ceiling, Carpet
- Level: First
- Area: 195
- Dimensions: 13 x 15
Bedroom 2
- Features: Walk-In Closet(s), Smooth Ceiling, Carpet
- Level: Second
- Area: 156
- Dimensions: 12 x 13
Bedroom 3
- Features: Walk-In Closet(s), Smooth Ceiling, Carpet
- Level: Second
- Area: 132
- Dimensions: 11 x 12
Bedroom 4
- Features: Walk-In Closet(s), Smooth Ceiling, Carpet
- Level: Second
- Area: 165
- Dimensions: 11 x 15
Primary bathroom
- Features: Double Vanity, Whirlpool Tub, Separate Shower, Vaulted/Coffered Ceiling, Smooth Ceiling, Tile Floor, Full Bath
Dining room
- Features: Separate Dining Room
- Area: 110
- Dimensions: 10 x 11
Kitchen
- Features: Updated/Renovated Kitchen, Eat-in Kitchen, Separate Breakfast Room, Pantry, Keeping/Hearth Room
- Area: 168
- Dimensions: 12 x 14
Living room
- Features: Separate Living Room
- Area: 270
- Dimensions: 15 x 18
Bonus room
- Area: 176
- Dimensions: 11 x 16
Den
- Dimensions: 0 x 0
Heating
- Natural Gas, Dual System
Cooling
- Central Air, Ceiling Fan(s), Dual
Appliances
- Included: Range/Oven, Self Cleaning Oven, Cooktop, Dishwasher, Microwave
- Laundry: Laundry Room
Features
- 1 or More BR Down, Primary Down, Vaulted/Coffered Primary, Luxury Primary Bath, Double Vanity Bath, Separate Tub & Shower, Half Bath Down, Smooth Ceiling, High Ceilings, Vaulted/Coff/Tray Ceiling, Walk-In Closet(s), Living Room, Dining Room, Den/Great Room, Kitchen, Primary Bedroom, 1 1/2 Bath, Laundry Room, Keeping/Hearth Room, Breakfast Room, 2nd Bedroom, 3rd Bedroom, 4th or More Bedrooms, 1 Bath, Play Room/Rec Room, Storage, Square Feet Source: AutoFill (MAARdata) or Public Records (Cnty Assessor Site)
- Flooring: Wood Laminate Floors, Part Carpet, Tile, Marble/Terrazzo
- Windows: Wood Frames, Double Pane Windows, Window Treatments, Skylight(s)
- Attic: Pull Down Stairs,Attic Access,Walk-In
- Number of fireplaces: 1
- Fireplace features: Vented Gas Fireplace, Living Room, In Keeping/Hearth room, Gas Log
Interior area
- Total interior livable area: 3,128 sqft
Video & virtual tour
Property
Parking
- Total spaces: 2
- Parking features: Circular Driveway, Storage, Garage Faces Side
- Has garage: Yes
- Covered spaces: 2
- Has uncovered spaces: Yes
Features
- Stories: 2
- Patio & porch: Patio
- Pool features: None
- Has spa: Yes
- Spa features: Whirlpool(s), Bath
- Fencing: Wood
Lot
- Size: 0.26 Acres
- Dimensions: 100 x 116
- Features: Some Trees, Landscaped
Details
- Parcel number: 080025 A00007
Construction
Type & style
- Home type: SingleFamily
- Architectural style: Traditional,Soft Contemporary
- Property subtype: Single Family Residence
Materials
- Brick Veneer, Wood/Composition
- Foundation: Slab
- Roof: Composition Shingles,Other (See REMARKS)
Condition
- New construction: No
- Year built: 1995
Utilities & green energy
- Sewer: Public Sewer
- Water: Public
Community & HOA
Community
- Security: Smoke Detector(s), Monitored Alarm
- Subdivision: Cherryhill Pd Ph6 Parcel 2
HOA
- Has HOA: Yes
- HOA fee: $500 annually
Location
- Region: Memphis
Financial & listing details
- Price per square foot: $176/sqft
- Tax assessed value: $484,200
- Annual tax amount: $6,380
- Price range: $549.9K - $549.9K
- Date on market: 5/14/2026
- Cumulative days on market: 157 days
- Listing terms: Conventional,Owner Will Carry
Estimated market value
$533,400
$507,000 - $560,000
$2,990/mo
Price history
| Date | Event | Price |
|---|---|---|
| 6/25/2026 | Price change | $549,900-4.3%$176/sqft |
Source:  MAAR #10221619 Report a problem MAAR #10221619 Report a problem | ||
| 5/14/2026 | Listed for sale | $574,900+130%$184/sqft |
Source: MAAR #10221619 Report a problem | ||
| 4/23/2010 | Sold | $250,000-16.5%$80/sqft |
Source: Public Record Report a problem | ||
| 12/4/2009 | Price change | $299,500-7.8%$96/sqft |
Source: Marx & Bensdorf Real Estate & Investment Co. #3172753 Report a problem | ||
| 10/24/2009 | Price change | $324,900-7%$104/sqft |
Source: Marx & Bensdorf Real Estate & Investment Co. #3172753 Report a problem | ||
| 6/6/2009 | Listed for sale | $349,500$112/sqft |
Source: Marx & Bensdorf Real Estate & Investment Co. #3172753 Report a problem | ||
Public tax history
| Year | Property taxes | Tax assessment |
|---|---|---|
| 2025 | $6,380 -5.5% | $121,050 +18% |
| 2024 | $6,755 +8.1% | $102,575 |
| 2023 | $6,249 | $102,575 |
| 2022 | -- | $102,575 |
| 2021 | -- | $102,575 +24.7% |
| 2020 | $2,629 | $82,250 |
| 2019 | $2,629 -21.1% | $82,250 |
| 2018 | $3,331 -45.1% | $82,250 |
| 2017 | $6,071 +155.1% | $82,250 +17.5% |
| 2016 | $2,380 +2.8% | $70,000 |
| 2014 | $2,316 | $70,000 -10.5% |
| 2013 | -- | $78,175 +7.6% |
| 2012 | -- | $72,625 |
| 2011 | -- | $72,625 -19.9% |
| 2010 | -- | $90,625 -5.8% |
| 2009 | -- | $96,175 +14.3% |
| 2008 | -- | $84,150 |
| 2007 | -- | $84,150 |
| 2006 | -- | $84,150 |
| 2005 | -- | $84,150 +18.5% |
| 2004 | -- | $71,000 |
| 2003 | -- | $71,000 |
| 2002 | -- | $71,000 |
| 2001 | -- | $71,000 +2.8% |
| 2000 | -- | $69,050 |
Find assessor info on the county website
Monthly payment
Est. payment
Payment breakdown
Explore the cost of this home by adjusting the details. Changes won't be saved.Climate risks
Neighborhood: River Oaks

Similar homes
- $479,0004 bd4 ba3.2k sqft6600 Quail Pointe Cir N, Memphis, TN 38120For Sale
 MLS ID #10230373, Luci M Gann, eXp Realty. MAAR
 - $599,9004 bd4 ba3.7k sqft6823 Robin Perch Cv, Memphis, TN 38119For Sale
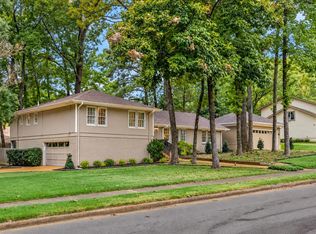 MLS ID #10231908, Tracie Benetz, Emmett Baird Realty, LLC. MAAR
 - $389,9994 bd4 ba2.9k sqft1528 Eastridge Dr, Memphis, TN 38120For Sale
 MLS ID #10228351, Kathryn E Garland, Crye-Leike, Inc., REALTORS. MAAR
 - $499,0004 bd4 ba3.1k sqft1706 Bryn Mawr Cv, Germantown, TN 38138For Sale
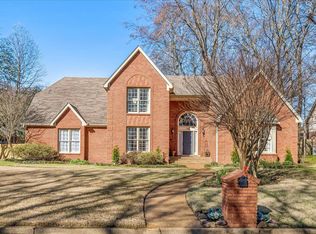 MLS ID #10216676, Mindy O Wagerman, Marx-Bensdorf, REALTORS. MAAR
 - $580,0004 bd4 ba3.3k sqft8923 Planters View Cv, Bartlett, TN 38133For Sale
 MLS ID #3542756, Stacey Haynes. RealTracs MLS as distributed by MLS GRID
