Beautifully updated 4-bedroom, 4-bath home offering 3,988 square feet in the heart of highly sought-after Chickasaw Gardens. Thoughtfully renovated throughout, this move-in-ready home blends classic character with fresh, modern updates. Spacious, light-filled living areas provide an easy flow for everyday living and entertaining. A standout feature is the inviting covered outdoor porch with a wood-burning fireplace—the perfect spot for entertaining, relaxing, or enjoying year-round outdoor living. Ideally situated on Catawba Lane, this special property offers the rare combination of an updated home, nearly 4,000 square feet, and exceptional indoor-outdoor living in one of Memphis’ most beautiful neighborhoods.
For sale
$965,000
2884 Catawba Ln, Memphis, TN 38111
4beds
3,935sqft
Single Family Residence
Built in 1950
0.33 Acres Lot
$915,300 Zestimate®
$245/sqft
$-- HOA
What's special
Thoughtfully renovated throughout
- 37 days
- 816
- 55
Zillow last checked:
Listing updated:
Listed by:
Lauren T Hill,
Ware Jones, REALTORS 901-450-4011
Source: MAAR,MLS#: 10230142
Facts & features
Interior
Bedrooms & bathrooms
- Bedrooms: 4
- Bathrooms: 4
- Full bathrooms: 4
Primary bedroom
- Features: Hardwood Floor, Smooth Ceiling, Walk-In Closet(s)
- Level: First
- Area: 256
- Dimensions: 16 x 16
Bedroom 2
- Features: Hardwood Floor
- Level: First
- Area: 168
- Dimensions: 12 x 14
Bedroom 3
- Features: Built-in Features, Hardwood Floor, Private Full Bath, Smooth Ceiling
- Level: First
- Area: 154
- Dimensions: 11 x 14
Bedroom 4
- Features: Hardwood Floor, Private Full Bath, Smooth Ceiling
- Level: First
- Area: 414
- Dimensions: 18 x 23
Primary bathroom
- Features: Separate His/ Her Baths, Tile Floor
Dining room
- Area: 195
- Dimensions: 13 x 15
Kitchen
- Features: Updated/Renovated Kitchen, Kitchen Island
- Area: 120
- Dimensions: 10 x 12
Living room
- Features: Separate Living Room, Separate Den, LR/DR Combination
- Area: 357
- Dimensions: 17 x 21
Office
- Features: Built-in Features, Hardwood Floor
- Level: First
Den
- Dimensions: 0 x 0
Heating
- Central, Natural Gas, Radiator, Dual System
Cooling
- Central Air
Appliances
- Included: Range/Oven, Self Cleaning Oven, Cooktop, Gas Cooktop, Disposal, Dishwasher, Microwave, Refrigerator, Instant Hot Water, Separate Ice Maker
Features
- All Bedrooms Down, Renovated Bathroom, Luxury Primary Bath, Separate Tub & Shower, 2 Full Primary Baths, Smooth Ceiling, High Ceilings, Square Feet Source: AutoFill (MAARdata) or Public Records (Cnty Assessor Site)
- Flooring: Hardwood
- Number of fireplaces: 2
- Fireplace features: Vented Gas Fireplace, Living Room, Gas Starter, Gas Log, Glass Doors
Interior area
- Total interior livable area: 3,935 sqft
Property
Parking
- Total spaces: 2
- Parking features: Driveway/Pad, Storage, Gated, Gate Clickers
- Covered spaces: 2
- Has uncovered spaces: Yes
Features
- Stories: 1
- Patio & porch: Covered Patio
- Exterior features: Auto Lawn Sprinkler
- Pool features: None
- Fencing: Wood,Wood Fence
Lot
- Size: 0.33 Acres
- Dimensions: 50 x 172
- Features: Some Trees, Landscaped
Details
- Additional structures: Storage
- Parcel number: 045054 00009
Construction
Type & style
- Home type: SingleFamily
- Architectural style: Soft Contemporary,Traditional
- Property subtype: Single Family Residence
Materials
- Brick Veneer, Wood/Composition
Condition
- New construction: No
- Year built: 1950
Community & HOA
Community
- Features: Gated, Lake
- Security: Monitored Alarm System, Smoke Detector(s), Security Gate, Nbrhd Guard Service
- Subdivision: Chickasaw Gardens
Location
- Region: Memphis
Financial & listing details
- Price per square foot: $245/sqft
- Tax assessed value: $809,200
- Annual tax amount: $10,663
- Price range: $965K - $965K
- Date on market: 9/10/2026
Estimated market value
$915,300
$870,000 - $961,000
$3,454/mo
Price history
| Date | Event | Price |
|---|---|---|
| 9/10/2026 | Listed for sale | $965,000+61.4%$245/sqft |
Source:  MAAR #10230142 Report a problem MAAR #10230142 Report a problem | ||
| 7/13/2015 | Sold | $598,000+17.6%$152/sqft |
Source: MAAR #9943681 Report a problem | ||
| 7/6/2012 | Sold | $508,500-11.6%$129/sqft |
Source: MAAR #3227115 Report a problem | ||
| 2/28/2012 | Listing removed | $575,000$146/sqft |
Source: Marx & Bensdorf Real Estate & Investment Co. #3227115 Report a problem | ||
| 9/1/2011 | Price change | $575,000-4.2%$146/sqft |
Source: Marx & Bensdorf Real Estate & Investment Co. #3227115 Report a problem | ||
| 7/2/2011 | Listed for sale | $600,000+3.6%$152/sqft |
Source: Marx & Bensdorf Real Estate & Investment Co. #3227115 Report a problem | ||
| 8/7/2007 | Sold | $579,150+93%$147/sqft |
Source: Public Record Report a problem | ||
| 6/30/1997 | Sold | $300,000$76/sqft |
Source: Public Record Report a problem | ||
Public tax history
| Year | Property taxes | Tax assessment |
|---|---|---|
| 2025 | $10,663 -9.8% | $202,300 +12.7% |
| 2024 | $11,824 +8.1% | $179,550 |
| 2023 | $10,938 | $179,550 |
| 2022 | -- | $179,550 |
| 2021 | -- | $179,550 +3.6% |
| 2020 | $5,538 | $173,275 |
| 2019 | $5,538 -21.1% | $173,275 |
| 2018 | $7,018 -45.1% | $173,275 |
| 2017 | $12,790 +201.7% | $173,275 +39% |
| 2016 | $4,240 +12.5% | $124,700 |
| 2014 | $3,769 | $124,700 |
| 2013 | -- | $124,700 +5.5% |
| 2012 | -- | $118,200 |
| 2011 | -- | $118,200 -7.5% |
| 2010 | -- | $127,825 -10.7% |
| 2009 | -- | $143,150 +43.5% |
| 2008 | -- | $99,775 |
| 2007 | -- | $99,775 |
| 2006 | -- | $99,775 |
| 2005 | -- | $99,775 -1.3% |
| 2004 | -- | $101,125 |
| 2003 | -- | $101,125 |
| 2002 | -- | $101,125 |
| 2001 | -- | $101,125 +27.2% |
| 2000 | -- | $79,525 |
Find assessor info on the county website
Monthly payment
Est. payment
Payment breakdown
Explore the cost of this home by adjusting the details. Changes won't be saved.Climate risks
Neighborhood: Colonial-Yorkshire

Similar homes
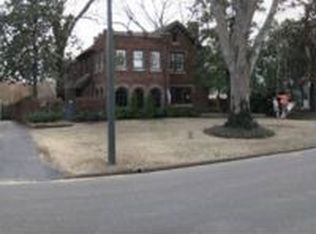
- $495,0004 bd3 ba3.1k sqft2921 Frances Pl, Memphis, TN 38111For Sale
 MLS ID #10227760, Todd T Adams, Keller Williams. MAAR
 - $795,0004 bd5 ba3.8k sqft5961 Lake Tide Cv, Memphis, TN 38120For Sale
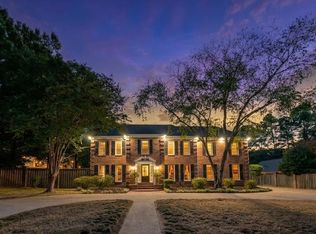 MLS ID #10232499, Mark A Stauffer, Keller Williams Realty. MAAR
 - $1,095,0004 bd7 ba5.3k sqft42 Wood Grove Rd, Memphis, TN 38117For Sale
 MLS ID #10229833, Denise B Ware, Ware Jones, REALTORS. MAAR
 - $525,0004 bd3 ba3.3k sqft3556 Northwood Dr, Memphis, TN 38111For Sale
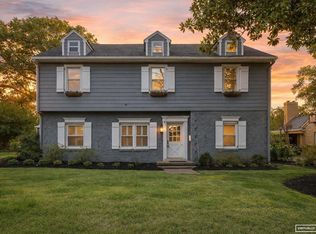 MLS ID #10226966, Linda B Sowell, Sowell, Realtors. MAAR
 - $989,9005 bd5 ba5.8k sqft224 S Monterey Farms Cv, Collierville, TN 38017For Sale
 MLS ID #3621875, Chasity Blackburn. RealTracs MLS as distributed by MLS GRID
