New Price! 4 Bedroom/3 Bath .51 acre Laurelwood beauty!!!! One of the original homes in Laurelwood, beautifully renovated blending classic 1959 charm with modern updates. Only two owners on a quiet street with mature landscaping. Original hardwoods, heated marble/tile baths, and a 2019 kitchen reno with Bianca Rhino marble, Café appliances, and a wet bar with unlacquered brass sink. Gas fireplaces in den and dining room; designer lighting throughout. Downstairs primary suite with double vanities, double showers, and heated floors. Fresh paint throughout. All-new plumbing, electric, and HVAC (2019/2023), new water heater (2024), Hardie plank siding, and full smart-home integration (Ring, Sensi, Rainbird, Wiz). Zoned White Station schools, walkable to St. Mary’s and CMDS. Window treatments convey.
For sale
Price cut: $30K (9/10)
$599,000
271 Wakefield Dr, Memphis, TN 38117
4beds
2,876sqft
Single Family Residence
Built in 1959
0.51 Acres Lot
$584,600 Zestimate®
$208/sqft
$-- HOA
What's special
Heated floorsFresh paint throughoutHardie plank sidingOriginal hardwoodsWindow treatments conveyMature landscapingDesigner lighting throughout
- 99 days
- 597
- 41
Zillow last checked:
Listing updated:
Listed by:
Joel J Hobson,
Hobson, REALTORS 901-761-1622,
Jennifer S Hobson,
Hobson, REALTORS
Source: MAAR,MLS#: 10226005
Facts & features
Interior
Bedrooms & bathrooms
- Bedrooms: 4
- Bathrooms: 3
- Full bathrooms: 3
Rooms
- Room types: Attic
Primary bedroom
- Features: Hardwood Floor
- Level: First
- Area: 224
- Dimensions: 14 x 16
Bedroom 2
- Features: Hardwood Floor
- Level: First
- Area: 165
- Dimensions: 11 x 15
Bedroom 3
- Features: Hardwood Floor
- Level: First
- Area: 156
- Dimensions: 12 x 13
Bedroom 4
- Features: Hardwood Floor, Private Full Bath, Smooth Ceiling, Walk-In Closet(s)
- Level: Second
- Area: 330
- Dimensions: 15 x 22
Primary bathroom
- Features: Tile Floor, Full Bath
Dining room
- Features: Separate Dining Room
- Area: 240
- Dimensions: 15 x 16
Kitchen
- Features: Washer/Dryer Connections
- Area: 128
- Dimensions: 8 x 16
Living room
- Features: Separate Den, Separate Living Room
- Area: 234
- Dimensions: 13 x 18
Den
- Area: 420
- Dimensions: 15 x 28
Heating
- Central
Cooling
- Ceiling Fan(s), Central Air
Appliances
- Included: Double Oven, Cooktop, Disposal, Dishwasher, Microwave
- Laundry: Laundry Room
Features
- 1 or More BR Down, Primary Down, Full Bath Down, Smooth Ceiling, Wet Bar, Square Feet Source: AutoFill (MAARdata) or Public Records (Cnty Assessor Site)
- Flooring: Part Hardwood, Tile
- Windows: Double Pane Windows, Wood Frames
- Attic: Attic Access,Walk-In
- Number of fireplaces: 2
Interior area
- Total interior livable area: 2,876 sqft
Property
Parking
- Total spaces: 2
- Parking features: Driveway/Pad
- Covered spaces: 2
- Has uncovered spaces: Yes
Features
- Stories: 1.5
- Exterior features: Auto Lawn Sprinkler
- Pool features: None
- Fencing: Wrought Iron,Wood,Wood Fence,Iron Fence
Lot
- Size: 0.51 Acres
- Dimensions: 91 x 168
- Features: Landscaped, Level, Some Trees, Wooded Grounds
Details
- Parcel number: 057022 00008
Construction
Type & style
- Home type: SingleFamily
- Architectural style: Traditional
- Property subtype: Single Family Residence
Materials
- Brick Veneer, Wood/Composition
- Foundation: Slab
- Roof: Composition Shingles
Condition
- New construction: No
- Year built: 1959
Utilities & green energy
- Sewer: Public Sewer
- Water: Public
Community & HOA
Community
- Security: Security System, Wrought Iron Security Drs
- Subdivision: Laurelwood S/d Of Pt Lot 3
Location
- Region: Memphis
Financial & listing details
- Price per square foot: $208/sqft
- Tax assessed value: $421,700
- Annual tax amount: $5,557
- Price range: $599K - $599K
- Date on market: 7/13/2026
- Cumulative days on market: 208 days
Estimated market value
$584,600
$555,000 - $614,000
$3,207/mo
Price history
| Date | Event | Price |
|---|---|---|
| 9/10/2026 | Price change | $599,000-4.8%$208/sqft |
Source:  MAAR #10226005 Report a problem MAAR #10226005 Report a problem | ||
| 8/15/2026 | Price change | $629,000-3.1%$219/sqft |
Source: MAAR #10226005 Report a problem | ||
| 7/13/2026 | Listed for sale | $649,000-7.2%$226/sqft |
Source: MAAR #10226005 Report a problem | ||
| 6/16/2026 | Listing removed | $699,000$243/sqft |
Source: MAAR #10215526 Report a problem | ||
| 4/7/2026 | Price change | $699,000-1.5%$243/sqft |
Source: MAAR #10215526 Report a problem | ||
| 2/27/2026 | Listed for sale | $710,000-9%$247/sqft |
Source: MAAR #10215526 Report a problem | ||
| 12/22/2025 | Listing removed | $780,000$271/sqft |
Source: MAAR #10201667 Report a problem | ||
| 11/24/2025 | Price change | $780,000-1.1%$271/sqft |
Source: MAAR #10201667 Report a problem | ||
| 10/21/2025 | Price change | $789,000-1.3%$274/sqft |
Source: MAAR #10201667 Report a problem | ||
| 10/2/2025 | Price change | $799,000-2.6%$278/sqft |
Source: MAAR #10201667 Report a problem | ||
| 9/18/2025 | Price change | $820,000-0.6%$285/sqft |
Source: MAAR #10201667 Report a problem | ||
| 7/23/2025 | Listed for sale | $825,000+120%$287/sqft |
Source: MAAR #10201667 Report a problem | ||
| 8/6/2019 | Sold | $375,000-10.5%$130/sqft |
Source: MAAR #10055551 Report a problem | ||
| 7/30/2019 | Pending sale | $419,000$146/sqft |
Source: Keller Williams Realty Memphis Central #10055551 Report a problem | ||
| 6/21/2019 | Listed for sale | $419,000$146/sqft |
Source: Keller Williams Realty Memphis Central #10055551 Report a problem | ||
Public tax history
| Year | Property taxes | Tax assessment |
|---|---|---|
| 2025 | $5,557 -8.5% | $105,425 +14.3% |
| 2024 | $6,073 +8.1% | $92,225 |
| 2023 | $5,618 | $92,225 |
| 2022 | -- | $92,225 |
| 2021 | -- | $92,225 +12.4% |
| 2020 | $2,622 | $82,025 |
| 2019 | $2,622 -21.1% | $82,025 |
| 2018 | $3,322 -45.1% | $82,025 |
| 2017 | $6,055 +97.8% | $82,025 -8.9% |
| 2016 | $3,061 -4.9% | $90,025 |
| 2014 | $3,220 | $90,025 |
| 2013 | -- | $90,025 -10.8% |
| 2012 | -- | $100,975 |
| 2011 | -- | $100,975 |
| 2010 | -- | $100,975 |
| 2009 | -- | $100,975 +4.9% |
| 2008 | -- | $96,225 |
| 2007 | -- | $96,225 |
| 2006 | -- | $96,225 |
| 2005 | -- | $96,225 +23.1% |
| 2004 | -- | $78,175 |
| 2003 | -- | $78,175 |
| 2002 | -- | $78,175 -10.4% |
| 2001 | -- | $87,250 +60.1% |
| 2000 | -- | $54,500 |
Find assessor info on the county website
Monthly payment
Est. payment
Payment breakdown
Explore the cost of this home by adjusting the details. Changes won't be saved.Climate risks
Neighborhood: East Memphis

Similar homes
- $600,0004 bd3 ba3.9k sqft199 S Grove Park Rd, Memphis, TN 38117For Sale
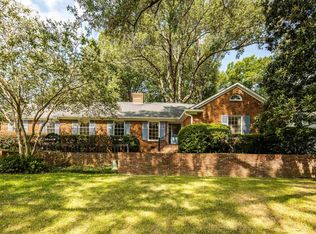 MLS ID #10230234, Tracy Dougan Lombardo, Marx-Bensdorf, REALTORS. MAAR
 - $599,0005 bd5 ba4.2k sqft4206 Poplar Ave, Memphis, TN 38117For Sale
 MLS ID #10216519, Jessica M Brown, REMAX Experts. MAAR
 - $490,0004 bd3 ba2.8k sqft356 Waring Rd, Memphis, TN 38117For Sale
 MLS ID #10228477, Saprina M Bowman, Crye-Leike, Inc., REALTORS. MAAR
 - $449,9004 bd3 ba2.5k sqft85 S White Station Rd, Memphis, TN 38117For Sale
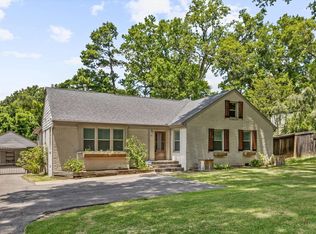 MLS ID #10225803, Sheldon Rosengarten, Marx-Bensdorf, REALTORS. MAAR
