Rare Opportunity! Built in 2018 but looks and feels BRAND NEW! Over 3000sf but can't tell from the street. 9ft smooth ceilings, hardwood throughout the entire house, Screened Porch, Quartz and Stainless Kitchen with 5 Burner Gas Range, Microwave, 28 Cabinets, 12 soft-close drawers, Pantry and large island that opens to 18x16 Hearth Room w/gas log FP! Dining Room overlooks Screened Porch and rear grounds – perfect for a Chocolate Lab or kids! Primary w/12ft ceilings DOWN w/SHOWER ROOM! 3 More Bedrooms, 2 Baths, and Playroom UP. Blackout curtains– Seller added Hardwood up! The home has a 2-car garage, storage room, and laundry room with cubbies. Fenced yard with plenty of play area. Right across from Chickasaw Gardens and 2 miles from Campus School and the University of Memphis...and a FABULOUS neighborhood due to Third Thursday Club where neighbors get together to meet and socialize!
For sale
Price cut: $24K (9/17)
$575,000
339 Haynes St, Memphis, TN 38111
4beds
3,046sqft
Single Family Residence
Built in 2018
5,662 Square Feet Lot
$563,100 Zestimate®
$189/sqft
$-- HOA
What's special
Blackout curtainsScreened porchLaundry room with cubbiesQuartz and stainless kitchen
- 31 days
- 675
- 59
Zillow last checked:
Listing updated:
Listed by:
Kelly N Erb,
Marx-Bensdorf, REALTORS 901-682-1868,
Sheldon Rosengarten,
Marx-Bensdorf, REALTORS
Source: MAAR,MLS#: 10230110
Facts & features
Interior
Bedrooms & bathrooms
- Bedrooms: 4
- Bathrooms: 4
- Full bathrooms: 3
- 1/2 bathrooms: 1
Rooms
- Room types: Attic, Entry Hall, Play Room
Primary bedroom
- Features: Hardwood Floor, Smooth Ceiling, Walk-In Closet(s)
- Level: First
- Area: 224
- Dimensions: 14 x 16
Bedroom 2
- Features: Hardwood Floor, Private Full Bath, Smooth Ceiling, Walk-In Closet(s)
- Level: Second
- Area: 144
- Dimensions: 12 x 12
Bedroom 3
- Features: Carpet, Shared Bath, Smooth Ceiling, Walk-In Closet(s)
- Level: Second
- Area: 204
- Dimensions: 12 x 17
Bedroom 4
- Features: Hardwood Floor, Shared Bath, Smooth Ceiling, Walk-In Closet(s)
- Level: Second
- Area: 192
- Dimensions: 12 x 16
Primary bathroom
- Features: Double Vanity, Separate Shower, Smooth Ceiling, Tile Floor
Dining room
- Features: Separate Dining Room
- Area: 187
- Dimensions: 11 x 17
Kitchen
- Features: Eat-in Kitchen, Kitchen Island, Pantry, Updated/Renovated Kitchen
- Area: 216
- Dimensions: 12 x 18
Living room
- Features: Great Room
- Dimensions: 0 x 0
Bonus room
- Area: 192
- Dimensions: 12 x 16
Den
- Area: 288
- Dimensions: 16 x 18
Heating
- Central, Natural Gas
Cooling
- 220 Wiring, Ceiling Fan(s), Central Air
Appliances
- Included: Gas Water Heater, Dishwasher, Disposal, Double Oven, Gas Cooktop, Microwave, Range/Oven, Refrigerator, Self Cleaning Oven
- Laundry: Laundry Room
Features
- 1 or More BR Down, Double Vanity Bath, Full Bath Down, Half Bath Down, Luxury Primary Bath, Primary Down, Renovated Bathroom, Separate Tub & Shower, Vaulted/Coffered Primary, High Ceilings, Smooth Ceiling, Two Story Foyer, Cable Wired, Walk-In Closet(s), 1 1/2 Bath, Den/Great Room, Dining Room, Kitchen, Laundry Room, Primary Bedroom, 2 or More Baths, 2nd Bedroom, 3rd Bedroom, 4th or More Bedrooms, Play Room/Rec Room, Storage, Square Feet Source: AutoFill (MAARdata) or Public Records (Cnty Assessor Site)
- Flooring: Hardwood, Tile
- Windows: Double Pane Windows, Window Treatments
- Attic: Pull Down Stairs
- Number of fireplaces: 1
- Fireplace features: Gas Log, Gas Starter, In Den/Great Room, Masonry, Vented Gas Fireplace
Interior area
- Total interior livable area: 3,046 sqft
Video & virtual tour
Property
Parking
- Total spaces: 2
- Parking features: Garage Faces Front, Gate Clickers
- Has garage: Yes
- Covered spaces: 2
Features
- Stories: 2
- Patio & porch: Screen Porch
- Pool features: None
- Fencing: Wood,Wood Fence
Lot
- Size: 5,662 Square Feet
- Dimensions: 45 x 170
- Features: Level, Professionally Landscaped, Some Trees
Details
- Parcel number: 045041 00054
Construction
Type & style
- Home type: SingleFamily
- Architectural style: Traditional
- Property subtype: Single Family Residence
Materials
- Brick Veneer
- Foundation: Slab
- Roof: Composition Shingles
Condition
- New construction: No
- Year built: 2018
Utilities & green energy
- Sewer: Public Sewer
- Water: Public
Community & HOA
Community
- Security: Security System, Smoke Detector(s), Burglar Alarm, Dead Bolt Lock(s), Iron Door(s), Wrought Iron Security Drs
- Subdivision: Ben P Dlugach Central Avenue
Location
- Region: Memphis
Financial & listing details
- Price per square foot: $189/sqft
- Tax assessed value: $574,000
- Annual tax amount: $7,563
- Price range: $575K - $575K
- Date on market: 9/10/2026
- Cumulative days on market: 31 days
- Listing terms: Conventional,FHA,VA Loan
Estimated market value
$563,100
$535,000 - $591,000
$4,139/mo
Price history
| Date | Event | Price |
|---|---|---|
| 9/17/2026 | Price change | $575,000-4%$189/sqft |
Source:  MAAR #10230110 Report a problem MAAR #10230110 Report a problem | ||
| 9/10/2026 | Listed for sale | $599,000+8.9%$197/sqft |
Source: MAAR #10230110 Report a problem | ||
| 9/20/2021 | Sold | $550,000-4.3%$181/sqft |
Source: MAAR #10104036 Report a problem | ||
| 8/17/2021 | Contingent | $575,000$189/sqft |
Source: MAAR #10104036 Report a problem | ||
| 8/6/2021 | Price change | $575,000-4%$189/sqft |
Source: MAAR #10104036 Report a problem | ||
| 7/15/2021 | Listed for sale | $599,000+33.1%$197/sqft |
Source: MAAR #10104036 Report a problem | ||
| 2/15/2019 | Sold | $450,000$148/sqft |
Source: MAAR #10038737 Report a problem | ||
| 1/2/2019 | Price change | $450,000-2.2%$148/sqft |
Source: River City Land Co., LLC #10038737 Report a problem | ||
| 12/11/2018 | Price change | $460,000-1.1%$151/sqft |
Source: River City Land Co., LLC #10038737 Report a problem | ||
| 11/26/2018 | Price change | $465,000-1.1%$153/sqft |
Source: River City Land Co., LLC #10038737 Report a problem | ||
| 11/5/2018 | Price change | $470,000-1.1%$154/sqft |
Source: River City Land Co., LLC #10038737 Report a problem | ||
| 11/1/2018 | Price change | $475,000-0.6%$156/sqft |
Source: River City Land Co., LLC #10038737 Report a problem | ||
| 10/29/2018 | Price change | $478,000-0.2%$157/sqft |
Source: River City Land Co., LLC #10038737 Report a problem | ||
| 10/23/2018 | Price change | $479,000-0.2%$157/sqft |
Source: River City Land Co., LLC #10038737 Report a problem | ||
| 10/22/2018 | Price change | $480,000+1.1%$158/sqft |
Source: River City Land Co., LLC #10038737 Report a problem | ||
| 9/20/2018 | Price change | $475,000-2%$156/sqft |
Source: River City Land Co., LLC #10034066 Report a problem | ||
| 8/27/2018 | Listed for sale | $484,900$159/sqft |
Source: River City Land Co., LLC #10034066 Report a problem | ||
Public tax history
| Year | Property taxes | Tax assessment |
|---|---|---|
| 2025 | $7,564 -0.7% | $143,500 +24% |
| 2024 | $7,619 +8.1% | $115,700 |
| 2023 | $7,048 | $115,700 |
| 2022 | -- | $115,700 |
| 2021 | -- | $115,700 +5.1% |
| 2020 | $3,519 | $110,100 |
| 2019 | $3,519 +366.5% | $110,100 +491.1% |
| 2018 | $754 | $18,625 |
Find assessor info on the county website
Monthly payment
Est. payment
Payment breakdown
Explore the cost of this home by adjusting the details. Changes won't be saved.Climate risks
Neighborhood: Colonial-Yorkshire
Similar homes
- $575,0004 bd3 ba3.2k sqft260 S Fenwick Rd, Memphis, TN 38111For Sale
 MLS ID #10217829, Joyce A McKenzie, Crye-Leike, Inc., REALTORS. MAAR
 - $495,0004 bd3 ba3.1k sqft2921 Frances Pl, Memphis, TN 38111For Sale
 MLS ID #10227760, Todd T Adams, Keller Williams. MAAR
 - $549,9004 bd3 ba3.3k sqft3556 Northwood Dr, Memphis, TN 38111For Sale
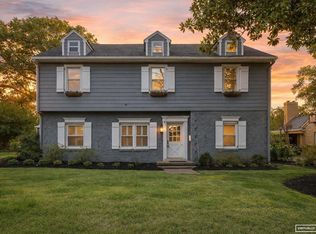 MLS ID #10226966, Linda B Sowell, Sowell, Realtors. MAAR
 - $590,0004 bd3 ba3.3k sqft336 N Willett St, Memphis, TN 38112For Sale
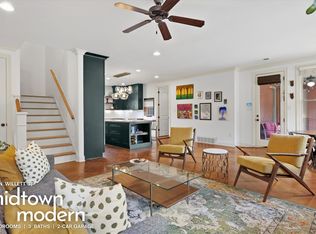 MLS ID #10230634, Margaret E Mikkelsen, Marx-Bensdorf, REALTORS. MAAR
