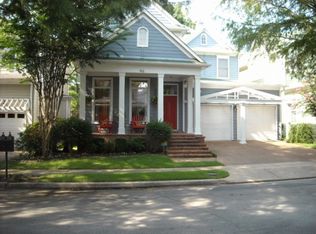
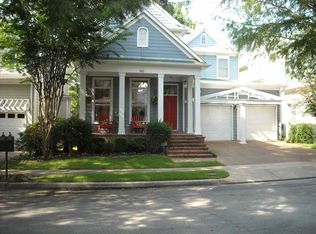
Back on the market! Spacious Harbor Town home offering 3,073 sq ft, a flexible floor plan, great natural light and beautiful park views. The home features 3 bedrooms upstairs plus a downstairs room that works perfectly as an office, guest room or flex space. The main level features hardwood floors, two separate living areas, a fireplace, formal dining room and professionally installed surround sound in the main living room. This home is anything but cookie-cutter, with plenty of character, personality and interesting spaces throughout. Outdoor living is a standout with front and back balconies, a screened-in porch, sun porch overlooking the park and mature trees, plus a large fenced backyard offering plenty of room for pets, play or entertaining. All of this in the beloved, walkable Harbor Town community, close to the Mississippi River, parks, restaurants and neighborhood amenities.
For sale
Price cut: $15K (9/15)
$599,999
156 Harbor Isle Cir N, Memphis, TN 38103
4beds
3,073sqft
Single Family Residence
Built in 1999
4,791 Square Feet Lot
$583,500 Zestimate®
$195/sqft
$233/mo HOA
What's special
Front and back balconiesScreened-in porchGreat natural lightBeautiful park viewsHardwood floorsFlexible floor planFormal dining room
- 42 days
- 423
- 45
Zillow last checked:
Listing updated:
Listed by:
Sam R White,
Crye-Leike, Inc., REALTORS 901-766-9004
Source: MAAR,MLS#: 10229897
Facts & features
Interior
Bedrooms & bathrooms
- Bedrooms: 4
- Bathrooms: 3
- Full bathrooms: 3
Rooms
- Room types: Other (See Remarks)
Primary bedroom
- Features: Walk-In Closet(s), Vaulted/Coffered Ceiling
- Level: Second
- Area: 240
- Dimensions: 15 x 16
Bedroom 2
- Features: Shared Bath, Built-in Features, Hardwood Floor
- Level: First
- Area: 156
- Dimensions: 12 x 13
Bedroom 3
- Features: Shared Bath
- Level: Second
- Area: 143
- Dimensions: 11 x 13
Bedroom 4
- Features: Shared Bath
- Level: Second
- Area: 132
- Dimensions: 11 x 12
Primary bathroom
- Features: Double Vanity, Separate Shower, Full Bath
Dining room
- Features: Separate Dining Room
- Area: 300
- Dimensions: 15 x 20
Kitchen
- Features: Breakfast Bar
Living room
- Features: Separate Living Room
- Area: 483
- Dimensions: 23 x 21
Den
- Dimensions: 0 x 0
Heating
- Central
Cooling
- Central Air
Appliances
- Included: Range/Oven, Gas Cooktop, Dishwasher
- Laundry: Laundry Room
Features
- 1 or More BR Down, Primary Up, Double Vanity Bath, Separate Tub & Shower, Full Bath Down, High Ceilings, Wet Bar, Living Room, Dining Room, Kitchen, 2nd Bedroom, 1 Bath, Keeping/Hearth Room, Sun Room, Primary Bedroom, 3rd Bedroom, 4th or More Bedrooms, 2 or More Baths, Square Feet Source: Appraisal
- Flooring: Part Hardwood, Wood Laminate Floors
- Number of fireplaces: 1
- Fireplace features: Living Room
Interior area
- Total interior livable area: 3,073 sqft
Property
Parking
- Total spaces: 2
- Parking features: Driveway/Pad, Garage Faces Front
- Has garage: Yes
- Covered spaces: 2
- Has uncovered spaces: Yes
Features
- Stories: 2
- Patio & porch: Porch, Screen Porch
- Exterior features: Auto Lawn Sprinkler, Balcony
- Pool features: None
Lot
- Size: 4,791 Square Feet
- Dimensions: 50 x 100
- Features: Some Trees
Details
- Parcel number: 001001 A00183
Construction
Type & style
- Home type: SingleFamily
- Architectural style: Traditional
- Property subtype: Single Family Residence
Materials
- Wood/Composition
- Roof: Composition Shingles
Condition
- New construction: No
- Year built: 1999
Utilities & green energy
- Sewer: Public Sewer
- Water: Public
Community & HOA
Community
- Subdivision: Harbor Town Pd Phase 1
HOA
- Has HOA: Yes
- HOA fee: $2,793 annually
Location
- Region: Memphis
Financial & listing details
- Price per square foot: $195/sqft
- Tax assessed value: $563,700
- Annual tax amount: $7,428
- Price range: $600K - $600K
- Date on market: 9/6/2026
- Cumulative days on market: 219 days
Estimated market value
$583,500
$554,000 - $613,000
$3,404/mo
Price history
| Date | Event | Price |
|---|---|---|
| 9/15/2026 | Price change | $599,999-2.4%$195/sqft |
Source:  MAAR #10229897 Report a problem MAAR #10229897 Report a problem | ||
| 9/6/2026 | Listed for sale | $615,000-0.8%$200/sqft |
Source: MAAR #10229897 Report a problem | ||
| 8/23/2026 | Listing removed | $620,000$202/sqft |
Source: MAAR #10213855 Report a problem | ||
| 8/22/2026 | Listed for sale | $620,000$202/sqft |
Source: MAAR #10213855 Report a problem | ||
| 8/3/2026 | Pending sale | $620,000$202/sqft |
Source: MAAR #10213855 Report a problem | ||
| 7/17/2026 | Price change | $620,000-0.3%$202/sqft |
Source: MAAR #10213855 Report a problem | ||
| 6/18/2026 | Price change | $622,000-0.1%$202/sqft |
Source: MAAR #10213855 Report a problem | ||
| 4/6/2026 | Price change | $622,500-0.4%$203/sqft |
Source: MAAR #10213855 Report a problem | ||
| 2/2/2026 | Listed for sale | $625,000+33%$203/sqft |
Source: MAAR #10213855 Report a problem | ||
| 8/10/2020 | Sold | $470,000-6%$153/sqft |
Source: MAAR #10078050 Report a problem | ||
| 7/1/2020 | Pending sale | $499,900$163/sqft |
Source: Coldwell Banker Collins-Maury #10078050 Report a problem | ||
| 6/23/2020 | Price change | $499,900-4.8%$163/sqft |
Source: Coldwell Banker Collins-Maury #10078050 Report a problem | ||
| 6/7/2020 | Listed for sale | $525,000+54.4%$171/sqft |
Source: Coldwell Banker Collins-Maury #10078050 Report a problem | ||
| 6/15/2000 | Sold | $340,000+4.3%$111/sqft |
Source: Public Record Report a problem | ||
| 6/3/1999 | Sold | $325,900+519.6%$106/sqft |
Source: Public Record Report a problem | ||
| 6/9/1998 | Sold | $52,600$17/sqft |
Source: Public Record Report a problem | ||
Public tax history
| Year | Property taxes | Tax assessment |
|---|---|---|
| 2025 | $7,428 -6.3% | $140,925 +17.1% |
| 2024 | $7,927 +8.1% | $120,375 |
| 2023 | $7,333 | $120,375 |
| 2022 | -- | $120,375 |
| 2021 | -- | $120,375 +11.9% |
| 2020 | $3,439 | $107,600 |
| 2019 | $3,439 -21.1% | $107,600 |
| 2018 | $4,358 -45.1% | $107,600 |
| 2017 | $7,942 +165% | $107,600 +22.1% |
| 2016 | $2,997 -6.2% | $88,150 |
| 2014 | $3,194 | $88,150 |
| 2013 | -- | $88,150 -12% |
| 2012 | -- | $100,175 |
| 2011 | -- | $100,175 |
| 2010 | -- | $100,175 |
| 2009 | -- | $100,175 +1% |
| 2008 | -- | $99,200 |
| 2007 | -- | $99,200 |
| 2006 | -- | $99,200 |
| 2005 | -- | $99,200 +12.9% |
| 2004 | -- | $87,875 |
| 2003 | -- | $87,875 |
| 2002 | -- | $87,875 |
| 2001 | -- | $87,875 +28.4% |
| 2000 | -- | $68,425 |
Find assessor info on the county website
Monthly payment
Est. payment
Payment breakdown
Explore the cost of this home by adjusting the details. Changes won't be saved.Climate risks
Neighborhood: Harbor Town
Similar homes
- $574,9993 bd3 ba2.4k sqft162 Harbor Isle Cir N, Memphis, TN 38103For Sale
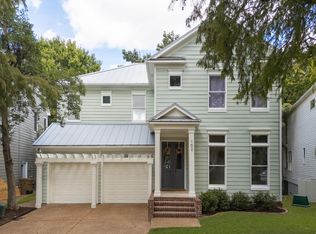 MLS ID #10231717, Sam R White, Crye-Leike, Inc., REALTORS. MAAR
 - $644,0003 bd3 ba2.7k sqft82 Island Pl, Memphis, TN 38103For Sale
 MLS ID #10230290, Anna Acosta Snyder, Centric Realty LLC. MAAR
 - $539,9003 bd4 ba2.9k sqft153 Running River Pl, Memphis, TN 38103For Sale
 MLS ID #10214387, Sam R White, Crye-Leike, Inc., REALTORS. MAAR
 - $494,9004 bd4 ba2.7k sqft1003 Island Park Cir, Memphis, TN 38103For Sale
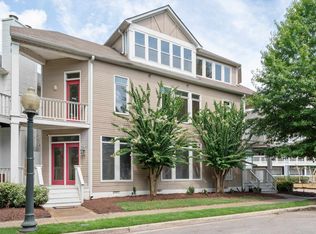 MLS ID #10223200, Joy Crenshaw, REMAX Experts. MAAR
 - $399,0003 bd3 ba2.3k sqft688 S Main St, Memphis, TN 38103For Sale
 MLS ID #3213589, Jennifer Carstensen. RealTracs MLS as distributed by MLS GRID
