This beautifully maintained Harbor Town home offers the perfect blend of charm & access to all the neighborhood has to offer. Backing up to the park & green space with direct access to the walking trail, the outdoor living is exceptional with both a front courtyard patio and a large back deck perfect for relaxing or entertaining. The spacious floor plan features 3 bed/3 full baths, including a flexible downstairs room that works beautifully as a bedroom, office, or flex space. The updated kitchen includes custom cabinetry, stone counters, ss appliances, breakfast bar, and a versatile eat-in/flex space filled with natural light. The oversized primary suite offers two large closets & a beautifully renovated bath with marble counters, walk-in shower & soaking tub. Upstairs secondary bedroom has a private ensuite bath. Fresh interior paint, new carpet upstairs, newly refinished hardwood floors downstairs, new windows & meticulous care throughout mean this home is truly move-in ready!
For sale
Price cut: $10K (9/21)
$515,000
169 Running River Pl, Memphis, TN 38103
3beds
2,136sqft
Single Family Residence
Built in 1999
3,484 Square Feet Lot
$503,300 Zestimate®
$241/sqft
$190/mo HOA
What's special
Fresh interior paintNew windowsNew carpet upstairsBreakfast barUpdated kitchenTwo large closetsSs appliances
- 150 days
- 191
- 9
Zillow last checked:
Listing updated:
Listed by:
Sam R White,
Crye-Leike, Inc., REALTORS 901-766-9004
Source: MAAR,MLS#: 10221475
Facts & features
Interior
Bedrooms & bathrooms
- Bedrooms: 3
- Bathrooms: 3
- Full bathrooms: 3
Rooms
- Room types: Attic
Primary bedroom
- Features: Walk-In Closet(s), Carpet
- Level: Second
- Area: 288
- Dimensions: 16 x 18
Bedroom 2
- Features: Walk-In Closet(s), Private Full Bath, Carpet
- Level: Second
- Area: 156
- Dimensions: 12 x 13
Bedroom 3
- Features: Shared Bath, Hardwood Floor
- Level: First
- Area: 132
- Dimensions: 12 x 11
Primary bathroom
- Features: Double Vanity, Separate Shower, Full Bath
Dining room
- Features: Separate Dining Room
- Area: 156
- Dimensions: 13 x 12
Kitchen
- Features: Eat-in Kitchen, Breakfast Bar
- Area: 121
- Dimensions: 11 x 11
Living room
- Features: Separate Living Room
- Area: 285
- Dimensions: 15 x 19
Den
- Dimensions: 0 x 0
Heating
- Central
Cooling
- Central Air
Appliances
- Included: Range/Oven, Disposal, Dishwasher
- Laundry: Laundry Room
Features
- Primary Up, Renovated Bathroom, Double Vanity Bath, Separate Tub & Shower, Smooth Ceiling, High Ceilings, Living Room, Dining Room, Kitchen, 3rd Bedroom, 1 Bath, Breakfast Room, Primary Bedroom, 2nd Bedroom, 2 or More Baths, Square Feet Source: AutoFill (MAARdata) or Public Records (Cnty Assessor Site)
- Flooring: Part Hardwood, Part Carpet
- Number of fireplaces: 1
- Fireplace features: Living Room, Gas Log
Interior area
- Total interior livable area: 2,136 sqft
Property
Parking
- Total spaces: 2
- Parking features: Driveway/Pad, Garage Faces Front
- Has garage: Yes
- Covered spaces: 2
- Has uncovered spaces: Yes
Features
- Stories: 2
- Patio & porch: Porch, Patio, Deck
- Pool features: None
Lot
- Size: 3,484 Square Feet
- Dimensions: 3667 SF 37 x 100
- Features: Some Trees
Details
- Parcel number: 001001 M00012
Construction
Type & style
- Home type: SingleFamily
- Architectural style: Traditional
- Property subtype: Single Family Residence
Materials
- Wood/Composition
- Roof: Composition Shingles
Condition
- New construction: No
- Year built: 1999
Utilities & green energy
- Sewer: Public Sewer
- Water: Public
Community & HOA
Community
- Subdivision: Harbor Town Pd Phase 18
HOA
- Has HOA: Yes
- HOA fee: $2,280 annually
Location
- Region: Memphis
Financial & listing details
- Price per square foot: $241/sqft
- Tax assessed value: $450,600
- Annual tax amount: $5,937
- Price range: $515K - $515K
- Date on market: 5/13/2026
- Cumulative days on market: 151 days
Estimated market value
$503,300
$478,000 - $528,000
$2,606/mo
Price history
| Date | Event | Price |
|---|---|---|
| 9/21/2026 | Price change | $515,000-1.9%$241/sqft |
Source:  MAAR #10221475 Report a problem MAAR #10221475 Report a problem | ||
| 7/27/2026 | Price change | $525,000-0.8%$246/sqft |
Source: MAAR #10221475 Report a problem | ||
| 5/13/2026 | Listed for sale | $529,000+119%$248/sqft |
Source: MAAR #10221475 Report a problem | ||
| 10/4/2000 | Sold | $241,500$113/sqft |
Source: Public Record Report a problem | ||
Public tax history
| Year | Property taxes | Tax assessment |
|---|---|---|
| 2025 | $5,938 -13.5% | $112,650 +8.1% |
| 2024 | $6,864 +8.1% | $104,225 |
| 2023 | $6,349 | $104,225 |
| 2022 | -- | $104,225 -4.2% |
| 2021 | -- | $108,800 +28.9% |
| 2020 | $2,698 | $84,425 |
| 2019 | $2,698 -21.1% | $84,425 |
| 2018 | $3,419 -45.1% | $84,425 |
| 2017 | $6,232 +148.9% | $84,425 +14.6% |
| 2016 | $2,504 +2.4% | $73,650 |
| 2014 | $2,445 | $73,650 |
| 2013 | -- | $73,650 -3.9% |
| 2012 | -- | $76,675 |
| 2011 | -- | $76,675 -7% |
| 2010 | -- | $82,425 |
| 2009 | -- | $82,425 +10.3% |
| 2008 | -- | $74,700 |
| 2007 | -- | $74,700 |
| 2006 | -- | $74,700 |
| 2005 | -- | $74,700 +23.7% |
| 2004 | -- | $60,375 |
| 2003 | -- | $60,375 |
| 2002 | -- | $60,375 -4.1% |
| 2001 | -- | $62,950 +36.4% |
| 2000 | -- | $46,150 |
Find assessor info on the county website
Monthly payment
Est. payment
Payment breakdown
Explore the cost of this home by adjusting the details. Changes won't be saved.Climate risks
Neighborhood: Harbor Town


Similar homes
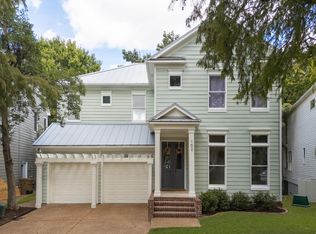
- $574,9993 bd3 ba2.4k sqft162 Harbor Isle Cir N, Memphis, TN 38103For Sale
 MLS ID #10231717, Sam R White, Crye-Leike, Inc., REALTORS. MAAR
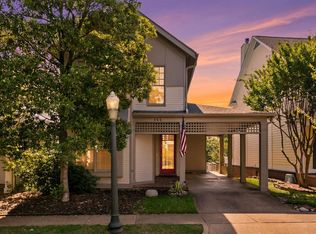
 - $479,9003 bd3 ba1.8k sqft844 Harbor Isle Cir E, Memphis, TN 38103For Sale
 MLS ID #10223086, John F Brawner, 1 Percent Lists Midsouth. MAAR
 - $489,0003 bd3 ba1.9k sqft140 Marina Point Ln, Memphis, TN 38103For Sale
 MLS ID #10219876, Mike Parker, The Firm. MAAR
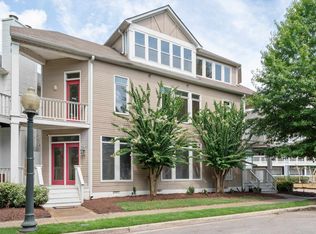
 - $494,9004 bd4 ba2.7k sqft1003 Island Park Cir, Memphis, TN 38103For Sale
 MLS ID #10223200, Joy Crenshaw, REMAX Experts. MAAR
 - $425,0003 bd3 ba2.3k sqft688 S Main St, Memphis, TN 38103For Sale
 MLS ID #3213589, Jennifer Carstensen. RealTracs MLS as distributed by MLS GRID
