Beautifully maintained Harbor Town home with large rooms on a large corner lot just steps from Music Park and the marina. This 3 BD/ 2.5 BA residence offers beautiful harbor views, abundant natural light, and exceptional outdoor living—including a massive front porch and a screened-in balcony w/Trax flooring. Hardwood floors span the main level, which features oversized rooms, fresh neutral paint, an eat-in kitchen w/gas stove & granite counters, and a charming wet bar ideal for entertaining. The primary suite includes an updated bath plus a versatile flex room perfect for an extra closet, office, or workout space. Additional highlights include newer windows, irrigation system, 2-car garage, and a well-thought-out layout that lives comfortably. A wonderful opportunity to enjoy the best of Harbor Town living—walkable, bright, and move-in ready.
For sale
Price cut: $10K (5/15)
$615,000
789 Harbor Isle Cir E, Memphis, TN 38103
3beds
2,693sqft
Single Family Residence
Built in 1991
5,227 Square Feet Lot
$593,400 Zestimate®
$228/sqft
$280/mo HOA
What's special
Large roomsOversized roomsNewer windowsMassive front porchFresh neutral paintBeautiful harbor viewsAbundant natural light
- 171 days |
- 117 |
- 2 |
Zillow last checked:
Listing updated:
Listed by:
Sam R White,
Crye-Leike, Inc., REALTORS 901-766-9004
Source: MAAR,MLS#: 10213820
Facts & features
Interior
Bedrooms & bathrooms
- Bedrooms: 3
- Bathrooms: 3
- Full bathrooms: 2
- 1/2 bathrooms: 1
Primary bedroom
- Features: Sitting Area
- Level: Second
- Area: 306
- Dimensions: 17 x 18
Bedroom 2
- Features: Shared Bath
- Level: Second
- Area: 168
- Dimensions: 14 x 12
Bedroom 3
- Features: Shared Bath
- Level: Second
- Area: 320
- Dimensions: 16 x 20
Primary bathroom
- Features: Double Vanity, Separate Shower, Tile Floor, Whirlpool Tub, Full Bath
Dining room
- Area: 252
- Dimensions: 21 x 12
Kitchen
- Features: Eat-in Kitchen, Kitchen Island
- Width: 2618
Living room
- Features: Great Room, LR/DR Combination
- Area: 304
- Dimensions: 19 x 16
Den
- Dimensions: 0 x 0
Heating
- Central
Cooling
- Central Air
Appliances
- Included: Dishwasher, Gas Cooktop, Refrigerator
- Laundry: Laundry Closet
Features
- All Bedrooms Up, Double Vanity Bath, Half Bath Down, Primary Up, Separate Tub & Shower, High Ceilings, Smooth Ceiling, Wet Bar, 1/2 Bath, Breakfast Room, Dining Room, Kitchen, Living Room, 2 or More Baths, 2nd Bedroom, 3rd Bedroom, Primary Bedroom, Square Feet Source: AutoFill (MAARdata) or Public Records (Cnty Assessor Site)
- Flooring: Part Carpet, Part Hardwood
- Windows: Window Treatments
- Number of fireplaces: 1
- Fireplace features: Living Room
Interior area
- Total interior livable area: 2,693 sqft
Property
Parking
- Total spaces: 2
- Parking features: Garage Faces Side
- Has garage: Yes
- Covered spaces: 2
Features
- Stories: 2
- Patio & porch: Porch
- Exterior features: Balcony
- Pool features: None
- Has spa: Yes
- Spa features: Bath
- Has view: Yes
- View description: Water
- Has water view: Yes
- Water view: Water
Lot
- Size: 5,227 Square Feet
- Dimensions: 46 x 112
- Features: Level, Some Trees
Details
- Parcel number: 001001 A00265
Construction
Type & style
- Home type: SingleFamily
- Architectural style: Traditional
- Property subtype: Single Family Residence
Materials
- Wood/Composition
- Roof: Composition Shingles
Condition
- New construction: No
- Year built: 1991
Utilities & green energy
- Sewer: Public Sewer
- Water: Public
Community & HOA
Community
- Subdivision: Harbor Town Pd
HOA
- Has HOA: Yes
- HOA fee: $3,364 annually
Location
- Region: Memphis
Financial & listing details
- Price per square foot: $228/sqft
- Tax assessed value: $544,300
- Annual tax amount: $7,172
- Price range: $615K - $615K
- Date on market: 2/1/2026
- Cumulative days on market: 172 days
Estimated market value
$593,400
$564,000 - $623,000
$3,461/mo
Price history
| Date | Event | Price |
|---|---|---|
| 5/15/2026 | Price change | $615,000-1.6%$228/sqft |
Source:  MAAR #10213820 Report a problem MAAR #10213820 Report a problem | ||
| 2/1/2026 | Listed for sale | $625,000+97.2%$232/sqft |
Source: MAAR #10213820 Report a problem | ||
| 1/4/2011 | Sold | $317,000-24.2%$118/sqft |
Source: Public Record Report a problem | ||
| 6/6/2006 | Sold | $418,000+14.5%$155/sqft |
Source: Public Record Report a problem | ||
| 11/1/2004 | Sold | $365,000+90%$136/sqft |
Source: Public Record Report a problem | ||
| 5/9/2000 | Sold | $192,117$71/sqft |
Source: Public Record Report a problem | ||
Public tax history
| Year | Property taxes | Tax assessment |
|---|---|---|
| 2025 | $7,172 -10.7% | $136,075 +11.5% |
| 2024 | $8,036 +8.1% | $122,025 |
| 2023 | $7,433 | $122,025 |
| 2022 | -- | $122,025 |
| 2021 | -- | $122,025 +12.5% |
| 2020 | $3,466 | $108,450 |
| 2019 | $3,466 -21.1% | $108,450 |
| 2018 | $4,392 -45.1% | $108,450 |
| 2017 | $8,005 +133.5% | $108,450 +7.6% |
| 2016 | $3,428 +9.6% | $100,825 |
| 2014 | $3,127 | $100,825 |
| 2013 | -- | $100,825 +2.8% |
| 2012 | -- | $98,050 |
| 2011 | -- | $98,050 |
| 2010 | -- | $98,050 |
| 2009 | -- | $98,050 +6% |
| 2008 | -- | $92,500 |
| 2007 | -- | $92,500 |
| 2006 | -- | $92,500 -6.1% |
| 2005 | -- | $98,475 +39.7% |
| 2004 | -- | $70,500 |
| 2003 | -- | $70,500 |
| 2002 | -- | $70,500 -6.1% |
| 2001 | -- | $75,075 +6.3% |
| 2000 | -- | $70,650 |
Find assessor info on the county website
Monthly payment
Est. payment
Payment breakdown
Explore the cost of this home by adjusting the details. Changes won't be saved.Climate risks
Neighborhood: Downtown
Nearby schools
GreatSchools rating
- 2/10Downtown Elementary SchoolGrades: PK-5Distance: 1.3 mi
- 5/10KIPP Memphis Collegiate MiddleGrades: 6-8Distance: 0.7 mi
- 3/10Manassas High SchoolGrades: 9-12Distance: 1.2 mi
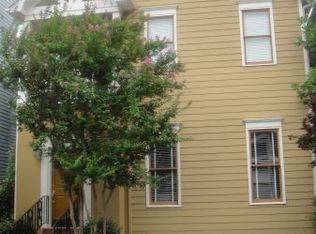
- $430,7003 bd3 ba2k sqft793 Harbor Isle Cir E, Memphis, TN 38103Off Market
- $447,6003 bd3 ba2.1k sqft797 Harbor Isle Cir E, Memphis, TN 38103Off Market
- $431,2003 bd3 ba2.1k sqft803 Harbor Isle Cir E, Memphis, TN 38103Off Market
- $620,2003 bd2 ba3.2k sqft790 Harbor Crest Dr, Memphis, TN 38103Off Market
- $666,0003 bd3 ba2.9k sqft794 Harbor Crest Dr, Memphis, TN 38103Off Market
- $582,0004 bd3 ba2.8k sqft775 Harbor Isle Cir E, Memphis, TN 38103Off Market
- $438,9002 bd2 ba1.8k sqft792 Harbor Isle Cir E, Memphis, TN 38103Off Market
- $538,7003 bd2 ba2.6k sqft805 E Harbor Isle Cir, Memphis, TN 38103Off Market
A local agent can set up tours, give advice and negotiate with sellers.
Similar homes
- $620,0004 bd3 ba3k sqft156 Harbor Isle Cir N, Memphis, TN 38103For Sale
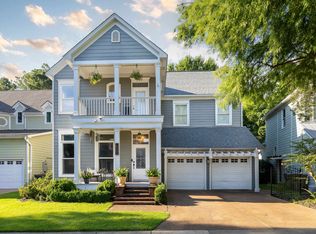 MLS ID #10213855, Sam R White, Crye-Leike, Inc., REALTORS. MAAR
 - $579,0003 bd4 ba2.9k sqft153 Running River Pl, Memphis, TN 38103For Sale
 MLS ID #10214387, Sam R White, Crye-Leike, Inc., REALTORS. MAAR
 - $579,0003 bd3 ba2.6k sqft942 Harbor View Dr, Memphis, TN 38103For Sale
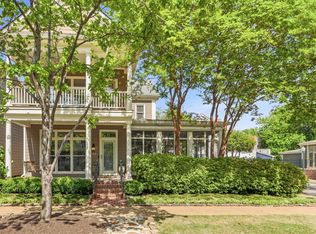 MLS ID #10220191, Wendy Quinn, Crye-Leike, Inc., REALTORS. MAAR
 - $529,0003 bd3 ba2.1k sqft169 Running River Pl, Memphis, TN 38103For Sale
 MLS ID #10221475, Sam R White, Crye-Leike, Inc., REALTORS. MAAR
 - $479,9003 bd3 ba1.8k sqft844 Harbor Isle Cir E, Memphis, TN 38103For SaleMLS ID #10223086, John F Brawner, 1 Percent Lists Midsouth. MAAR
- $499,0003 bd3 ba2.3k sqft1016 River Landing Dr, Memphis, TN 38103For SaleMLS ID #10221094, Ashley Tinker, Reid, REALTORS. MAAR
- $515,0004 bd4 ba2.7k sqft1003 Island Park Cir, Memphis, TN 38103For SaleMLS ID #10223200, Joy Crenshaw, REMAX Experts. MAAR
- $489,0003 bd3 ba1.9k sqft140 Marina Point Ln, Memphis, TN 38103For SaleMLS ID #10219876, Mike Parker, The Firm. MAAR
- $384,4002 bd3 ba1.8k sqft921 Harbor View Dr S, Memphis, TN 38103For SaleMLS ID #10223006, Debbie Holden, Agner & Associates, LLC. MAAR
- $475,0003 bd3 ba2.5k sqft613 S Front St, Memphis, TN 38103For SaleMLS ID #10217383, Amanda M Lott, BHHS McLemore & Co., Realty. MAAR
- $449,0003 bd3 ba2.3k sqft688 S Main St, Memphis, TN 38103For Sale
 MLS ID #3213589, Jennifer Carstensen. RealTracs MLS as distributed by MLS GRID
 - $490,0003 bd3 ba2.5k sqft579 S Front St, Memphis, TN 38103For SaleMLS ID #10223626, Pam Beall, Crye-Leike, Inc., REALTORS. MAAR
- $695,0005 bd4 ba3.7k sqft2025 Central Ave, Memphis, TN 38104For SaleMLS ID #10224951, Erica E Martin, Real Estate Agency. MAAR
- $500,0003 bd3 ba2.5k sqft1999 Elzey Ave, Memphis, TN 38104For SaleMLS ID #10224925, Leigh Martin, Hobson, REALTORS. MAAR
- $565,0005 bd4 ba2.6k sqft5489 N Suggs Dr, Memphis, TN 38120For SaleMLS ID #3288304, Shannan McWaters. RealTracs MLS as distributed by MLS GRID
- $575,0004 bd3 ba3.2k sqft260 S Fenwick Rd, Memphis, TN 38111For SaleMLS ID #10217829, Joyce A McKenzie, Crye-Leike, Inc., REALTORS. MAAR
- $474,0003 bd3 ba2.9k sqft1591 E Clanlo Dr, Memphis, TN 38104For SaleMLS ID #10224469, Hugh S Mallory, Marx-Bensdorf, REALTORS. MAAR
- $349,9002 bd2 ba1.4k sqftRegatta, Memphis, TN 38103For SaleMLS ID #10222664, Mike Parker, The Firm. MAAR
- $495,0004 bd3 ba3.3k sqft2100 Harbert Ave, Memphis, TN 38104For SaleMLS ID #10222254, Lisa D Fields, Ware Jones, REALTORS. MAAR
- $649,9004 bd4 ba3.4k sqft237 Windover Rd, Memphis, TN 38111For SaleMLS ID #10219140, Marq Cobb, Myers Cobb Realtors, LLC. MAAR
