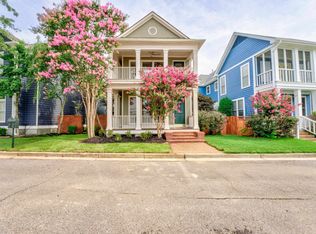
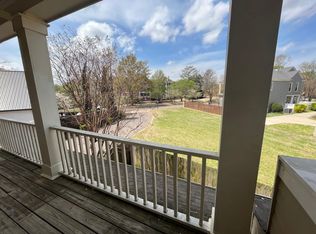
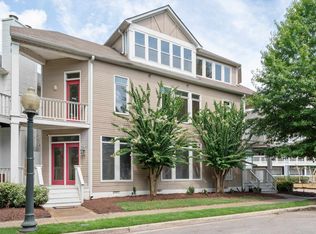
Charming home in Harbor Town offering 3 bedrooms and 2.5 baths. This beautifully maintained property features 10' ceilings, an open floor plan, and hardwood floors throughout, including refinished hardwoods down & new wood upstairs (2022). The kitchen has been updated in 2023 with stunning quartz countertops, stainless steel appliances, fresh paint downstairs and in the garage, and new light fixtures throughout the home. The spacious primary suite includes two closets, a screened balcony, and a luxurious ensuite bath with a large walk-in shower, heated floors and updated quartz countertops. Both Primary and guest baths & powder room have been updated. Additional upgrades include a tankless water heater, new upstairs AC (2025), HardiPlank siding, and newer windows on the first floor (2021). Enjoy the large, private side yard with a brick privacy wall—all just steps from Miss Cordelia’s Grocery and Harbor Town favorites. All dates to be verified in buyer's inspections.
For sale
$489,000
140 Marina Point Ln, Memphis, TN 38103
3beds
1,938sqft
Single Family Residence
Built in 1998
3,920 Square Feet Lot
$473,700 Zestimate®
$252/sqft
$202/mo HOA
What's special
Screened balconyStunning quartz countertopsBrick privacy wallHardiplank sidingOpen floor planStainless steel appliancesLarge private side yard
- 171 days
- 155
- 10
Zillow last checked:
Listing updated:
Listed by:
Mike Parker,
The Firm 901-459-8922,
Jon D Dickens,
The Firm
Source: MAAR,MLS#: 10219876
Facts & features
Interior
Bedrooms & bathrooms
- Bedrooms: 3
- Bathrooms: 3
- Full bathrooms: 2
- 1/2 bathrooms: 1
Primary bedroom
- Features: Walk-In Closet(s), Smooth Ceiling, Tile Floor
- Level: Second
- Area: 270
- Dimensions: 15 x 18
Bedroom 2
- Features: Shared Bath, Smooth Ceiling, Hardwood Floor
- Level: Second
- Area: 121
- Dimensions: 11 x 11
Bedroom 3
- Features: Shared Bath, Smooth Ceiling, Hardwood Floor
- Level: Second
- Area: 132
- Dimensions: 12 x 11
Primary bathroom
- Features: Double Vanity, Tile Floor, Full Bath
Dining room
- Area: 156
- Dimensions: 13 x 12
Kitchen
- Features: Breakfast Bar, Pantry
- Area: 120
- Dimensions: 10 x 12
Living room
- Features: Great Room, LR/DR Combination
- Area: 288
- Dimensions: 16 x 18
Den
- Dimensions: 0 x 0
Heating
- Central
Cooling
- Central Air
Appliances
- Included: Range/Oven, Disposal, Dishwasher
- Laundry: Laundry Room
Features
- All Bedrooms Up, Primary Up, Vaulted/Coffered Primary, Double Vanity Bath, Half Bath Down, Walk-In Closet(s), Den/Great Room, Kitchen, 1/2 Bath, Laundry Room, Primary Bedroom, 2nd Bedroom, 3rd Bedroom, 2 or More Baths, Square Feet Source: Appraisal
- Flooring: Hardwood
- Windows: Window Treatments
- Basement: Crawl Space
- Attic: Pull Down Stairs
- Number of fireplaces: 1
- Fireplace features: Factory Built, In Den/Great Room, Gas Log
Interior area
- Total interior livable area: 1,938 sqft
Property
Parking
- Total spaces: 2
- Parking features: Garage Door Opener, Garage Faces Rear
- Has garage: Yes
- Covered spaces: 2
Features
- Stories: 2
- Patio & porch: Porch, Patio
- Exterior features: Courtyard, Balcony, Enclosed Balcony
- Pool features: None
- Fencing: Brick/Iron Fenced,Brick or Stone Fence
Lot
- Size: 3,920 Square Feet
- Dimensions: 41 x 103
- Features: Level, Corner Lot, Landscaped
Details
- Parcel number: 001001 D00013
Construction
Type & style
- Home type: SingleFamily
- Architectural style: Colonial,French
- Property subtype: Single Family Residence
Materials
- Wood/Composition
- Roof: Composition Shingles
Condition
- New construction: No
- Year built: 1998
Utilities & green energy
- Sewer: Public Sewer
- Water: Public
Community & HOA
Community
- Subdivision: Harbor Town Pd Phase 5
HOA
- Has HOA: Yes
- HOA fee: $2,424 annually
Location
- Region: Memphis
Financial & listing details
- Price per square foot: $252/sqft
- Tax assessed value: $478,300
- Annual tax amount: $6,156
- Price range: $489K - $489K
- Date on market: 4/22/2026
- Cumulative days on market: 172 days
- Listing terms: Conventional,FHA,VA Loan
Estimated market value
$473,700
$450,000 - $497,000
$2,555/mo
Price history
| Date | Event | Price |
|---|---|---|
| 4/22/2026 | Listed for sale | $489,000-2.2%$252/sqft |
Source:  MAAR #10219876 Report a problem MAAR #10219876 Report a problem | ||
| 1/3/2026 | Listing removed | $499,999$258/sqft |
Source: MAAR #10205963 Report a problem | ||
| 9/18/2025 | Listed for sale | $499,999+3.1%$258/sqft |
Source: MAAR #10205963 Report a problem | ||
| 12/17/2024 | Sold | $485,000+3.6%$250/sqft |
Source: Public Record Report a problem | ||
| 10/13/2022 | Sold | $468,000$241/sqft |
Source: MAAR #10133598 Report a problem | ||
| 9/22/2022 | Contingent | $468,000$241/sqft |
Source: MAAR #10133598 Report a problem | ||
| 9/16/2022 | Listed for sale | $468,000+8.8%$241/sqft |
Source: MAAR #10133598 Report a problem | ||
| 10/28/2021 | Sold | $430,000+2.4%$222/sqft |
Source: MAAR #10109217 Report a problem | ||
| 10/21/2021 | Pending sale | $420,000$217/sqft |
Source: MAAR #10109217 Report a problem | ||
| 9/27/2021 | Contingent | $420,000$217/sqft |
Source: MAAR #10109217 Report a problem | ||
| 9/23/2021 | Listed for sale | $420,000+27.3%$217/sqft |
Source: MAAR #10109217 Report a problem | ||
| 7/25/2016 | Sold | $329,900$170/sqft |
Source: MAAR #9978441 Report a problem | ||
| 6/1/2016 | Listed for sale | $329,900+37.5%$170/sqft |
Source: Henry Turley Inc., REALTORS #9978441 Report a problem | ||
| 5/18/2010 | Sold | $240,000+0%$124/sqft |
Source: Public Record Report a problem | ||
| 1/22/2009 | Sold | $239,999-25%$124/sqft |
Source: Public Record Report a problem | ||
| 4/30/2008 | Listing removed | $319,900$165/sqft |
Source: Z57 #3119413 Report a problem | ||
| 4/23/2008 | Listed for sale | $319,900+56%$165/sqft |
Source: Z57 #3119413 Report a problem | ||
| 4/20/2001 | Sold | $205,000+594.9%$106/sqft |
Source: Public Record Report a problem | ||
| 5/11/1998 | Sold | $29,500$15/sqft |
Source: Public Record Report a problem | ||
Public tax history
| Year | Property taxes | Tax assessment |
|---|---|---|
| 2025 | $6,303 +2.4% | $119,575 +27.9% |
| 2024 | $6,156 +8.1% | $93,475 |
| 2023 | $5,694 | $93,475 |
| 2022 | -- | $93,475 |
| 2021 | -- | $93,475 +14% |
| 2020 | $2,620 | $81,975 |
| 2019 | $2,620 -21.1% | $81,975 |
| 2018 | $3,320 -45.1% | $81,975 |
| 2017 | $6,051 +180.2% | $81,975 +29% |
| 2016 | $2,160 -9.3% | $63,525 |
| 2014 | $2,382 | $63,525 |
| 2013 | -- | $63,525 -15% |
| 2012 | -- | $74,700 |
| 2011 | -- | $74,700 |
| 2010 | -- | $74,700 |
| 2009 | -- | $74,700 +5.8% |
| 2008 | -- | $70,625 |
| 2007 | -- | $70,625 |
| 2006 | -- | $70,625 |
| 2005 | -- | $70,625 +22.3% |
| 2004 | -- | $57,750 |
| 2003 | -- | $57,750 |
| 2002 | -- | $57,750 |
| 2001 | -- | $57,750 +11.8% |
| 2000 | -- | $51,675 |
Find assessor info on the county website
Monthly payment
Est. payment
Payment breakdown
Explore the cost of this home by adjusting the details. Changes won't be saved.Climate risks
Neighborhood: Harbor Town

Similar homes
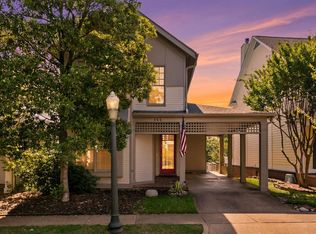
- $479,9003 bd3 ba1.8k sqft844 Harbor Isle Cir E, Memphis, TN 38103For Sale
 MLS ID #10223086, John F Brawner, 1 Percent Lists Midsouth. MAAR
 - $515,0003 bd3 ba2.1k sqft169 Running River Pl, Memphis, TN 38103For Sale
 MLS ID #10221475, Sam R White, Crye-Leike, Inc., REALTORS. MAAR
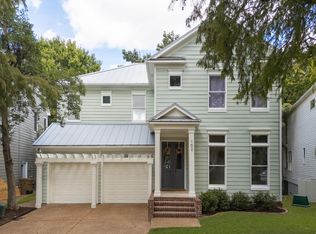
 - $574,9993 bd3 ba2.4k sqft162 Harbor Isle Cir N, Memphis, TN 38103For Sale
 MLS ID #10231717, Sam R White, Crye-Leike, Inc., REALTORS. MAAR
 - $494,9004 bd4 ba2.7k sqft1003 Island Park Cir, Memphis, TN 38103For Sale
 MLS ID #10223200, Joy Crenshaw, REMAX Experts. MAAR
 - $359,9003 bd3 ba1.7k sqft1124 Misty Isle Dr, Memphis, TN 38103For Sale
 MLS ID #3545266, Chasity Blackburn. RealTracs MLS as distributed by MLS GRID
