Light, bright, and easy! This South Bluffs townhome really shines as a genuinely lovely property on the shaded boulevards of this coveted riverfront community. Up the steps and into the front door you're immediately met with a generously sized living area that flows easily into the dining room and kitchen beyond. Here you'll see gorgeous wood floors and dappled sunlight coming in from all sides. The living room has a wood burning fireplace and large bay windows. Just off the kitchen is a small brick courtyard that connects to an oversized 2-car garage with plenty of storage. The primary suite is the real star here - lush green trees just outside the windows, a wood burning fireplace + large sitting area, his-and-hers closets, double vanity. There's great storage throughout, including walk-in attic access off the 3rd floor bedroom. All this located inside an incredibly walkable community that ties directly into the walking paths of Tom Lee Park and the South Main Arts District.
For sale
$454,900
119 Nottoway Blvd, Memphis, TN 38103
3beds
2,154sqft
Townhouse
Built in 1993
0.45 Acres Lot
$446,600 Zestimate®
$211/sqft
$121/mo HOA
What's special
Wood burning fireplaceGreat storage throughoutSmall brick courtyardLight bright and easyLarge bay windowsGorgeous wood floorsPrimary suite
- 51 days
- 252
- 14
Zillow last checked:
Listing updated:
Listed by:
Ashley A Bonds,
Marx-Bensdorf, REALTORS 901-682-1868
Source: MAAR,MLS#: 10229759
Facts & features
Interior
Bedrooms & bathrooms
- Bedrooms: 3
- Bathrooms: 3
- Full bathrooms: 2
- 1/2 bathrooms: 1
Rooms
- Room types: Attic
Primary bedroom
- Features: Walk-In Closet(s), Sitting Area, Smooth Ceiling, Carpet
- Level: Second
- Area: 340
- Dimensions: 17 x 20
Bedroom 2
- Features: Private Full Bath, Smooth Ceiling, Carpet
- Level: Second
- Area: 144
- Dimensions: 12 x 12
Bedroom 3
- Features: Walk-In Closet(s), Smooth Ceiling
- Level: Second
- Area: 198
- Dimensions: 11 x 18
Primary bathroom
- Features: Double Vanity, Tile Floor, Full Bath
Dining room
- Features: Separate Dining Room
- Area: 204
- Dimensions: 12 x 17
Kitchen
- Features: Breakfast Bar
- Area: 156
- Dimensions: 12 x 13
Living room
- Features: Separate Living Room
- Area: 340
- Dimensions: 17 x 20
Den
- Dimensions: 0 x 0
Heating
- Central
Cooling
- Central Air
Appliances
- Included: Vent Hood/Exhaust Fan, Range/Oven, Cooktop, Disposal, Dishwasher, Refrigerator, Washer, Dryer
- Laundry: Laundry Closet
Features
- All Bedrooms Up, Primary Up, Split Bedroom Plan, Double Vanity Bath, Half Bath Down, Smooth Ceiling, High Ceilings, Walk-In Closet(s), Living Room, Dining Room, Kitchen, 1/2 Bath, Primary Bedroom, 2nd Bedroom, 2 or More Baths, Square Feet Source: AutoFill (MAARdata) or Public Records (Cnty Assessor Site)
- Flooring: Part Hardwood, Part Carpet, Tile
- Attic: Attic Access,Walk-In
- Number of fireplaces: 2
- Fireplace features: Masonry, Living Room, Primary Bedroom
Interior area
- Total interior livable area: 2,154 sqft
Video & virtual tour
Property
Parking
- Total spaces: 2
- Parking features: Garage Faces Rear, Gate Clickers, On Street
- Has garage: Yes
- Covered spaces: 2
- Has uncovered spaces: Yes
Features
- Stories: 3
- Patio & porch: Patio
- Exterior features: Auto Lawn Sprinkler, Pet Area, Sidewalks
- Pool features: Community, Neighborhood
- Fencing: Brick/Ironed Fence
Lot
- Size: 0.45 Acres
- Dimensions: 22 x 90
- Features: Wooded, Professionally Landscaped, Well Landscaped Grounds
Details
- Parcel number: 002083 B00003
Construction
Type & style
- Home type: Townhouse
- Architectural style: Traditional
- Property subtype: Townhouse
- Attached to another structure: Yes
Materials
- Brick Veneer, Wood/Composition
- Roof: Composition Shingles
Condition
- New construction: No
- Year built: 1993
Community & HOA
Community
- Features: Gated
- Security: Limited Access
- Subdivision: South Bluffs Pd Phase 2
HOA
- Has HOA: Yes
- HOA fee: $1,446 annually
Location
- Region: Memphis
Financial & listing details
- Price per square foot: $211/sqft
- Tax assessed value: $474,500
- Annual tax amount: $6,252
- Price range: $454.9K - $454.9K
- Date on market: 9/4/2026
- Cumulative days on market: 32 days
Estimated market value
$446,600
$424,000 - $469,000
$2,385/mo
Price history
| Date | Event | Price |
|---|---|---|
| 10/5/2026 | Listed for sale | $454,900$211/sqft |
Source:  MAAR #10229759 Report a problem MAAR #10229759 Report a problem | ||
| 9/16/2026 | Pending sale | $454,900$211/sqft |
Source: MAAR #10229759 Report a problem | ||
| 9/4/2026 | Listed for sale | $454,900+27.2%$211/sqft |
Source: MAAR #10229759 Report a problem | ||
| 12/1/2020 | Sold | $357,500$166/sqft |
Source: Public Record Report a problem | ||
| 5/1/2018 | Listing removed | $2,000$1/sqft |
Source: Zillow Rental Network Report a problem | ||
| 4/11/2018 | Listed for rent | $2,000$1/sqft |
Source: Zillow Rental Network Report a problem | ||
| 11/21/2015 | Listing removed | $2,000$1/sqft |
Source: Madison Avenue Realty Report a problem | ||
| 9/12/2015 | Listed for rent | $2,000$1/sqft |
Source: Zillow Rental Network Report a problem | ||
| 7/21/2013 | Listing removed | $2,000$1/sqft |
Source: Zillow Rental Network Report a problem | ||
| 7/5/2013 | Listed for rent | $2,000$1/sqft |
Source: Zillow Rental Network Report a problem | ||
| 6/30/2011 | Listing removed | $2,000$1/sqft |
Source: Sowell and Company Realtors #3224862 Report a problem | ||
| 6/3/2011 | Listed for rent | $2,000$1/sqft |
Source: Sowell and Company Realtors #3224862 Report a problem | ||
Public tax history
| Year | Property taxes | Tax assessment |
|---|---|---|
| 2025 | $6,253 -7.3% | $118,625 +15.8% |
| 2024 | $6,748 +8.1% | $102,475 |
| 2023 | $6,242 | $102,475 |
| 2022 | -- | $102,475 |
| 2021 | -- | $102,475 +31.5% |
| 2020 | $2,491 | $77,950 |
| 2019 | $2,491 -21.1% | $77,950 |
| 2018 | $3,157 -45.1% | $77,950 |
| 2017 | $5,754 +146.4% | $77,950 +13.5% |
| 2016 | $2,335 +1.2% | $68,675 |
| 2014 | $2,307 | $68,675 |
| 2013 | -- | $68,675 -5.1% |
| 2012 | -- | $72,350 |
| 2011 | -- | $72,350 |
| 2010 | -- | $72,350 |
| 2009 | -- | $72,350 +1% |
| 2008 | -- | $71,650 |
| 2007 | -- | $71,650 |
| 2006 | -- | $71,650 |
| 2005 | -- | $71,650 +30.3% |
| 2004 | -- | $55,000 |
| 2003 | -- | $55,000 |
| 2002 | -- | $55,000 -7.6% |
| 2001 | -- | $59,500 +31.5% |
| 2000 | -- | $45,250 |
Find assessor info on the county website
Monthly payment
Est. payment
Payment breakdown
Explore the cost of this home by adjusting the details. Changes won't be saved.Climate risks
Neighborhood: Downtown


Similar homes
- $484,0003 bd3 ba2.5k sqft579 S Front St, Memphis, TN 38103For Sale
 MLS ID #10223626, Pam Beall, Crye-Leike, Inc., REALTORS. MAAR
 - $399,0003 bd3 ba2.3k sqft688 S Main St, Memphis, TN 38103For Sale
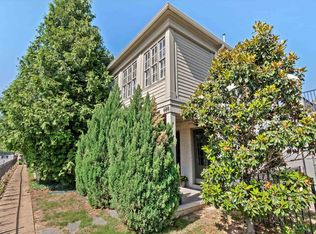
 MLS ID #3213589, Jennifer Carstensen. RealTracs MLS as distributed by MLS GRID
 - $479,9003 bd3 ba1.8k sqft844 Harbor Isle Cir E, Memphis, TN 38103For Sale
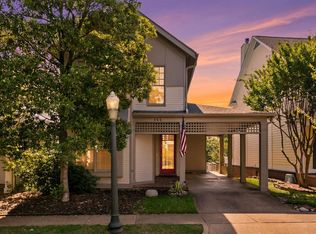 MLS ID #10223086, John F Brawner, 1 Percent Lists Midsouth. MAAR
 - $489,0003 bd3 ba1.9k sqft140 Marina Point Ln, Memphis, TN 38103For Sale
 MLS ID #10219876, Mike Parker, The Firm. MAAR
