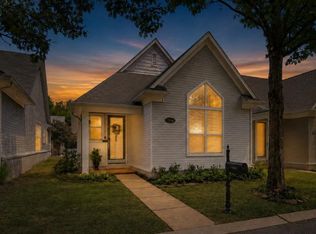
Welcome to this beautifully maintained 2-story home in the prestigious gated South Bluffs community of Downtown Memphis. This low-maintenance residence offers exceptional value in one of the area’s most exclusive neighborhoods. Featuring hardwood floors, high ceilings, a gas fireplace, and an updated eat-in kitchen with stainless steel appliances, this 2 bed / 2.5 bath home is move-in ready. Both bedrooms are en-suite with updated bathrooms, and the primary suite includes a large walk-in closet with organizers. Recent updates include a newer roof, HVAC system, water heater, and fresh interior/exterior paint. Enjoy outdoor living on the covered porch, upstairs screened balcony, and fenced patio — perfect for relaxing or entertaining. The home includes two private parking spaces in this secure, gated community with quiet streets and a private park. Optional amenities include pool, tennis/pickleball courts and a 24-hour gym. *HOA fee of just $100/month.
For sale
Price cut: $7K (7/17)
$320,000
589 Madewood Dr, Memphis, TN 38103
2beds
1,200sqft
:
Get pre-qualified$2,218/mo
Single Family Residence
Built in 1994
2,178 Square Feet Lot
$312,000 Zestimate®
$267/sqft
$100/mo HOA
What's special
Gas fireplaceUpstairs screened balconyCovered porchPrivate parkHigh ceilingsHardwood floors
- 60 days |
- 681 |
- 19 |
Zillow last checked:
Listing updated:
Listed by:
Todd T Adams,
Keller Williams 901-261-7900
Source: MAAR,MLS#: 10223094
Facts & features
Interior
Bedrooms & bathrooms
- Bedrooms: 2
- Bathrooms: 3
- Full bathrooms: 2
- 1/2 bathrooms: 1
Rooms
- Room types: Attic, Loft/Balcony
Primary bedroom
- Features: Smooth Ceiling, Walk-In Closet(s)
- Level: First
- Area: 144
- Dimensions: 12 x 12
Bedroom 2
- Features: Private Full Bath
- Level: Second
- Area: 144
- Dimensions: 12 x 12
Primary bathroom
- Features: Smooth Ceiling, Tile Floor, Full Bath
Dining room
- Features: Separate Dining Room
- Area: 100
- Dimensions: 10 x 10
Kitchen
- Features: Breakfast Bar, Eat-in Kitchen, Pantry, Updated/Renovated Kitchen
- Area: 90
- Dimensions: 9 x 10
Living room
- Features: Separate Den
- Dimensions: 0 x 0
Den
- Area: 156
- Dimensions: 12 x 13
Heating
- Central
Cooling
- Ceiling Fan(s), Central Air
Appliances
- Included: Electric Water Heater, Dishwasher, Disposal, Dryer, Range/Oven, Refrigerator, Washer
- Laundry: Laundry Room, Laundry Closet
Features
- All Bedrooms Up, Primary Up, Renovated Bathroom, High Ceilings, Smooth Ceiling, Cable Wired, Walk-In Closet(s), 1/2 Bath, Den/Great Room, Dining Room, Kitchen, Laundry Room, 2 or More Baths, 2nd Bedroom, Primary Bedroom, Square Feet Source: Appraisal
- Flooring: Part Carpet, Part Hardwood
- Doors: Storm Door(s)
- Windows: Double Pane Windows, Excl Some Window Treatmnt
- Attic: Pull Down Stairs
- Number of fireplaces: 1
- Fireplace features: In Den/Great Room, Masonry
Interior area
- Total interior livable area: 1,200 sqft
Property
Parking
- Total spaces: 1
- Parking features: Assigned, Guest, Driveway/Pad
- Covered spaces: 1
- Has uncovered spaces: Yes
Features
- Stories: 2
- Patio & porch: Porch, Screen Porch, Covered Patio
- Exterior features: Courtyard, Balcony, Enclosed Balcony, Sidewalks
- Pool features: Community, Neighborhood
- Fencing: Wood,Wood Fence
- Has view: Yes
- View description: Water
- Has water view: Yes
- Water view: Water
Lot
- Size: 2,178 Square Feet
- Dimensions: 24 x 110
- Features: Corner Lot, Level, Professionally Landscaped, Some Trees, Well Landscaped Grounds
Details
- Parcel number: 002083 B00005
Construction
Type & style
- Home type: SingleFamily
- Architectural style: Traditional
- Property subtype: Single Family Residence
Materials
- Wood/Composition
- Foundation: Slab
- Roof: Composition Shingles
Condition
- New construction: No
- Year built: 1994
Utilities & green energy
- Sewer: Public Sewer
- Water: Public
Community & HOA
Community
- Features: Clubhouse, Gated, Recreation Facilities, Nbrhd Recreation Facility, Fitness Center, Tennis Court(s)
- Security: Security System, Smoke Detector(s), Burglar Alarm, Dead Bolt Lock(s), Fire Alarm, Monitored Alarm System, Nbrhd Guard Service, Window Guard(s)
- Subdivision: South Bluffs Pd Phase 2
HOA
- Has HOA: Yes
- HOA fee: $1,200 annually
Location
- Region: Memphis
Financial & listing details
- Price per square foot: $267/sqft
- Tax assessed value: $309,000
- Annual tax amount: $4,072
- Price range: $320K - $320K
- Date on market: 6/4/2026
- Cumulative days on market: 62 days
- Listing terms: Conventional,FHA,VA Loan
Estimated market value
$312,000
$296,000 - $328,000
$1,971/mo
Price history
| Date | Event | Price |
|---|---|---|
| 7/17/2026 | Price change | $320,000-2.1%$267/sqft |
Source:  MAAR #10223094 Report a problem MAAR #10223094 Report a problem | ||
| 7/16/2026 | Price change | $327,000-0.9%$273/sqft |
Source: MAAR #10223094 Report a problem | ||
| 6/23/2026 | Price change | $329,999-2.7%$275/sqft |
Source: MAAR #10223094 Report a problem | ||
| 6/4/2026 | Listed for sale | $339,000+0.4%$283/sqft |
Source: MAAR #10223094 Report a problem | ||
| 12/8/2025 | Listing removed | $2,300$2/sqft |
Source: MAAR #10210160 Report a problem | ||
| 12/4/2025 | Listing removed | $337,500$281/sqft |
Source: MAAR #10191014 Report a problem | ||
| 11/21/2025 | Listed for rent | $2,300$2/sqft |
Source: MAAR #10210160 Report a problem | ||
| 11/3/2025 | Price change | $337,500-0.7%$281/sqft |
Source: MAAR #10191014 Report a problem | ||
| 10/27/2025 | Price change | $340,000-0.6%$283/sqft |
Source: MAAR #10191014 Report a problem | ||
| 10/16/2025 | Price change | $342,000-0.4%$285/sqft |
Source: MAAR #10191014 Report a problem | ||
| 10/9/2025 | Price change | $343,499-0.4%$286/sqft |
Source: MAAR #10191014 Report a problem | ||
| 10/5/2025 | Price change | $344,9000%$287/sqft |
Source: MAAR #10191014 Report a problem | ||
| 9/23/2025 | Price change | $345,000-0.7%$288/sqft |
Source: MAAR #10191014 Report a problem | ||
| 9/16/2025 | Price change | $347,500-0.7%$290/sqft |
Source: MAAR #10191014 Report a problem | ||
| 9/12/2025 | Price change | $349,9000%$292/sqft |
Source: MAAR #10191014 Report a problem | ||
| 9/6/2025 | Price change | $349,9900%$292/sqft |
Source: MAAR #10191014 Report a problem | ||
| 6/19/2025 | Price change | $349,999-2.5%$292/sqft |
Source: MAAR #10191014 Report a problem | ||
| 6/3/2025 | Price change | $359,000-1%$299/sqft |
Source: MAAR #10191014 Report a problem | ||
| 5/15/2025 | Price change | $362,500-0.5%$302/sqft |
Source: MAAR #10191014 Report a problem | ||
| 4/16/2025 | Price change | $364,499-0.1%$304/sqft |
Source: MAAR #10191014 Report a problem | ||
| 4/15/2025 | Price change | $364,9900%$304/sqft |
Source: MAAR #10191014 Report a problem | ||
| 4/10/2025 | Price change | $364,9990%$304/sqft |
Source: MAAR #10191014 Report a problem | ||
| 4/4/2025 | Listed for sale | $365,000$304/sqft |
Source: MAAR #10191014 Report a problem | ||
| 3/13/2025 | Pending sale | $365,000$304/sqft |
Source: MAAR #10191014 Report a problem | ||
| 3/1/2025 | Listed for sale | $365,000+99.5%$304/sqft |
Source: MAAR #10191014 Report a problem | ||
| 9/17/2013 | Sold | $183,000-3.2%$153/sqft |
Source: MAAR #3276853 Report a problem | ||
| 9/8/2004 | Sold | $189,000+30.3%$158/sqft |
Source: Public Record Report a problem | ||
| 1/7/2000 | Sold | $145,000$121/sqft |
Source: Public Record Report a problem | ||
Public tax history
| Year | Property taxes | Tax assessment |
|---|---|---|
| 2025 | $4,072 -1% | $77,250 +23.6% |
| 2024 | $4,114 +8.1% | $62,475 |
| 2023 | $3,806 | $62,475 |
| 2022 | -- | $62,475 |
| 2021 | -- | $62,475 +18.4% |
| 2020 | $1,686 | $52,750 |
| 2019 | $1,686 -21.1% | $52,750 |
| 2018 | $2,136 -47.4% | $52,750 -4.2% |
| 2017 | $4,065 +158.7% | $55,075 +19.1% |
| 2016 | $1,572 -4.5% | $46,225 |
| 2014 | $1,646 | $46,225 |
| 2013 | -- | $46,225 -1.2% |
| 2012 | -- | $46,800 -9.3% |
| 2011 | -- | $51,625 |
| 2010 | -- | $51,625 |
| 2009 | -- | $51,625 +5.8% |
| 2008 | -- | $48,800 |
| 2007 | -- | $48,800 |
| 2006 | -- | $48,800 |
| 2005 | -- | $48,800 +27.4% |
| 2004 | -- | $38,300 |
| 2003 | -- | $38,300 |
| 2002 | -- | $38,300 |
| 2001 | -- | $38,300 +25.4% |
| 2000 | -- | $30,550 |
Find assessor info on the county website
Monthly payment
Est. payment
Payment breakdown
Explore the cost of this home by adjusting the details. Changes won't be saved.Climate risks
Neighborhood: Downtown
Nearby schools
GreatSchools rating
- 2/10Downtown Elementary SchoolGrades: PK-5Distance: 1.4 mi
- 3/10B T Washington High SchoolGrades: 6-12Distance: 1.1 mi
- $346,9003 bd2 ba1.4k sqft593 Madewood Dr, Memphis, TN 38103Off Market
- $288,2003 bd2 ba1.2k sqft597 Madewood Dr, Memphis, TN 38103Off Market
- $371,1002 bd2 ba1.9k sqft115 Nottoway Blvd, Memphis, TN 38103Off Market
- $436,0003 bd3 ba2.1k sqft119 Nottoway Blvd, Memphis, TN 38103Off Market

- $290,8002 bd2 ba1.2k sqft603 Madewood Dr, Memphis, TN 38103Off Market
- $444,5003 bd4 ba2.2k sqft123 Nottoway Blvd, Memphis, TN 38103Off Market
- $376,0002 bd2 ba1.9k sqft127 Nottoway Blvd, Memphis, TN 38103Off Market
- $335,9002 bd2 ba1.6k sqft586 Madewood Dr, Memphis, TN 38103Off Market
A local agent can set up tours, give advice and negotiate with sellers.
A local lender can help you make sure your offer is ready when you are.
Similar homes
- $335,0004 bd2 ba1.5k sqft1444 Island Town Cv, Memphis, TN 38103For Sale
 MLS ID #10227348, Meleah Thurmond-Edwards, KAIZEN Realty, LLC. MAAR
 - $358,0002 bd3 ba1.5k sqftCarolina Lofts, Memphis, TN 38103For Sale
 MLS ID #10227147, Tyler Bowman, Weichert, REALTORS-BenchMark. MAAR
 - $338,0003 bd3 ba1.5k sqft1239 Isle Bay Dr, Memphis, TN 38103For Sale
 MLS ID #10226928, Shannan C McWaters, The Firm. MAAR
 - $329,0002 bd3 ba1.4k sqftCarolina Lofts, Memphis, TN 38103For Sale
 MLS ID #10209930, Sam R White, Crye-Leike, Inc., REALTORS. MAAR
 - $349,9003 bd2 ba1.2k sqft1164 Misty Isle Dr, Memphis, TN 38103For SaleMLS ID #10222355, Tracie Gaia, BHHS McLemore & Co., Realty. MAAR
- $379,9002 bd3 ba1.4k sqft110 Vance Ave, Memphis, TN 38103For SaleMLS ID #10207577, Stephanie L Arender, Crye-Leike, Inc., REALTORS. MAAR
- $289,0003 bd2 ba1.5k sqft2777 Union Ave, Memphis, TN 38111For SaleMLS ID #10227358, Melody A Bourell, Marx-Bensdorf, REALTORS. MAAR
- $349,9002 bd2 ba1.4k sqftRegatta, Memphis, TN 38103For SaleMLS ID #10222664, Mike Parker, The Firm. MAAR
- $320,0003 bd2 ba1.2k sqft5205 Mason Rd, Memphis, TN 38117For SaleMLS ID #10227290, Donnie K Morrow, eXp Realty, LLC. MAAR
- $325,0003 bd2 ba1.7k sqft4681 Crossover Ln, Memphis, TN 38117For SaleMLS ID #10227335, Lauren H Criswell, Crye-Leike, Inc., REALTORS. MAAR
- $325,0004 bd2 ba1.6k sqft2107 Elzey Ave, Memphis, TN 38104For SaleMLS ID #10225740, Crystal Mitchell, Renshaw Company, REALTORS. MAAR
- $299,0003 bd2 ba1.2k sqft2044 Vinton Ave, Memphis, TN 38104For SaleMLS ID #10225196, Tracie Benetz, Emmett Baird Realty, LLC. MAAR
- $300,0002 bd1 ba1.1k sqft3803 N Montclair Dr, Memphis, TN 38111For SaleMLS ID #10227378, Jennifer Williams, Hobson, REALTORS. MAAR
- $259,9002 bd2 ba1.6k sqftCentral Station Loft, Memphis, TN 38103For SaleMLS ID #10200177, Brad Beall, Crye-Leike, Inc., REALTORS. MAAR
- $299,9002 bd3 ba1.5k sqft3123 Cowden Ave, Memphis, TN 38111For SaleMLS ID #10225665, Jennifer Williams, Hobson, REALTORS. MAAR
- $295,0002 bd1 ba1.4k sqft916 Meda St, Memphis, TN 38104For SaleMLS ID #10222770, Alissa Dunn, Coldwell Banker Collins-Maury. MAAR
- $349,0002 bd2 ba1.4k sqft453 Angelus St, Memphis, TN 38112For SaleMLS ID #10225466, Michael D Ward, Crye-Leike, Inc., REALTORS. MAAR
- $265,0003 bd2 ba1.6k sqft297 N Montgomery St, Memphis, TN 38104For SaleMLS ID #10226803, Peterson Wellford, The Firm. MAAR
- $309,0004 bd2 ba1.7k sqft627 Watson St, Memphis, TN 38111For SaleMLS ID #10227016, Charles M Harris, Coldwell Banker Collins-Maury. MAAR
- $299,0002 bd1 ba1.3k sqft281 Palisade St, Memphis, TN 38111For SaleMLS ID #10219012, Lili Jones, Ware Jones, REALTORS. MAAR
