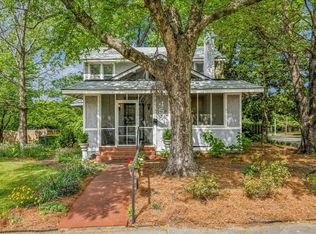
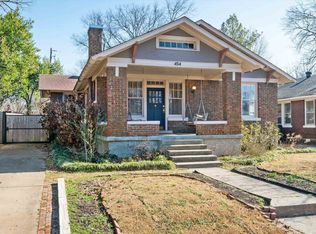
If you love old houses that retain their original charm but have been updated with modern conveniences that blend seamlessly with original construction details, come see this eye-catching cottage in the Evergreen Historic District. 453 Angelus is between Galloway Avenue and Overton Park Avenue, convenient to the Zoo, Crosstown, Rhodes College and St. Jude. The current owners have made significant upgrades. They screened the front porch and installed a new heating and cooling system ($14,000). sump pump ($5,000) and replaced two large dining room windows. Baths and the kitchen were updated in recent years as well. A large deck provides even more space for relaxing outdoors, and a spacious finished attic with permanent stairs provides exceptional storage space. If you love Midtown vibes and character, this home is for you.
For sale
$349,000
453 Angelus St, Memphis, TN 38112
2beds
1,493sqft
Single Family Residence
Built in 1920
8,276 Square Feet Lot
$334,400 Zestimate®
$234/sqft
$-- HOA
What's special
- 96 days
- 183
- 11
Zillow last checked:
Listing updated:
Listed by:
Michael D Ward,
Crye-Leike, Inc., REALTORS 901-766-9004
Source: MAAR,MLS#: 10225466
Facts & features
Interior
Bedrooms & bathrooms
- Bedrooms: 2
- Bathrooms: 2
- Full bathrooms: 2
Primary bedroom
- Features: Hardwood Floor
- Level: First
- Area: 210
- Dimensions: 15 x 14
Bedroom 2
- Features: Hardwood Floor
- Level: First
- Area: 169
- Dimensions: 13 x 13
Primary bathroom
- Features: Double Vanity, Tile Floor, Full Bath
Dining room
- Features: Separate Dining Room
- Area: 208
- Dimensions: 16 x 13
Kitchen
- Features: Updated/Renovated Kitchen, Eat-in Kitchen, Washer/Dryer Connections, W/D Connection in Kitchen
- Area: 130
- Dimensions: 13 x 10
Living room
- Features: Separate Living Room
- Area: 210
- Dimensions: 15 x 14
Den
- Dimensions: 0 x 0
Heating
- Central, Natural Gas
Cooling
- Central Air
Appliances
- Included: Range/Oven, Gas Cooktop, Refrigerator, Washer, Dryer
Features
- All Bedrooms Down, Primary Down, Renovated Bathroom, Luxury Primary Bath, Living Room, Dining Room, Kitchen, Primary Bedroom, 2nd Bedroom, 2 or More Baths, Square Feet Source: AutoFill (MAARdata) or Public Records (Cnty Assessor Site)
- Flooring: Hardwood
- Basement: Crawl Space,Partial
- Number of fireplaces: 1
- Fireplace features: Decorative
Interior area
- Total interior livable area: 1,493 sqft
Property
Parking
- Parking features: Driveway/Pad
- Has uncovered spaces: Yes
Features
- Stories: 1
- Patio & porch: Porch, Deck
- Pool features: None
- Fencing: Wood
Lot
- Size: 8,276 Square Feet
- Dimensions: 67 x 126
- Features: Level, Landscaped
Details
- Additional structures: Storage
- Parcel number: 020050 00003
Construction
Type & style
- Home type: SingleFamily
- Architectural style: Bungalow
- Property subtype: Single Family Residence
Materials
- Vinyl Siding, Stucco
- Roof: Composition Shingles
Condition
- New construction: No
- Year built: 1920
Utilities & green energy
- Sewer: Public Sewer
- Water: Public
Community & HOA
Community
- Security: Wrought Iron Security Drs
- Subdivision: Avalon Hgts Blk 6
Location
- Region: Memphis
Financial & listing details
- Price per square foot: $234/sqft
- Tax assessed value: $302,700
- Annual tax amount: $3,989
- Price range: $349K - $349K
- Date on market: 7/6/2026
- Cumulative days on market: 97 days
Estimated market value
$334,400
$318,000 - $351,000
$1,306/mo
Price history
| Date | Event | Price |
|---|---|---|
| 7/6/2026 | Listed for sale | $349,000+14.4%$234/sqft |
Source:  MAAR #10225466 Report a problem MAAR #10225466 Report a problem | ||
| 7/31/2024 | Sold | $305,000+1.7%$204/sqft |
Source: MAAR #10171503 Report a problem | ||
| 6/24/2024 | Pending sale | $299,900$201/sqft |
Source: MAAR #10171503 Report a problem | ||
| 6/19/2024 | Listed for sale | $299,900$201/sqft |
Source: MAAR #10171503 Report a problem | ||
| 6/13/2024 | Pending sale | $299,900$201/sqft |
Source: MAAR #10171503 Report a problem | ||
| 5/20/2024 | Listed for sale | $299,900$201/sqft |
Source: MAAR #10171503 Report a problem | ||
| 5/8/2024 | Contingent | $299,900$201/sqft |
Source: MAAR #10171503 Report a problem | ||
| 5/7/2024 | Listed for sale | $299,900$201/sqft |
Source: MAAR #10171503 Report a problem | ||
| 5/6/2024 | Contingent | $299,900$201/sqft |
Source: MAAR #10171503 Report a problem | ||
| 5/3/2024 | Listed for sale | $299,900+50%$201/sqft |
Source: MAAR #10171503 Report a problem | ||
| 8/24/2018 | Sold | $200,000$134/sqft |
Source: MAAR #10031910 Report a problem | ||
| 7/15/2018 | Listed for sale | $200,000+40.4%$134/sqft |
Source: Crye-Leike, Inc., REALTORS #10031910 Report a problem | ||
| 7/1/2002 | Sold | $142,500$95/sqft |
Source: Public Record Report a problem | ||
Public tax history
| Year | Property taxes | Tax assessment |
|---|---|---|
| 2025 | $3,989 -2.8% | $75,675 +21.5% |
| 2024 | $4,103 +8.1% | $62,300 |
| 2023 | $3,795 | $62,300 |
| 2022 | -- | $62,300 |
| 2021 | -- | $62,300 +44.8% |
| 2020 | $1,361 | $43,025 +1.1% |
| 2019 | $1,361 -21.1% | $42,575 |
| 2018 | $1,724 -45.1% | $42,575 |
| 2017 | $3,143 +153.9% | $42,575 +17% |
| 2016 | $1,238 +21.3% | $36,400 |
| 2014 | $1,020 | $36,400 -5.9% |
| 2013 | -- | $38,700 +20.9% |
| 2012 | -- | $32,000 |
| 2011 | -- | $32,000 -8.4% |
| 2010 | -- | $34,950 -14.4% |
| 2009 | -- | $40,825 +22.1% |
| 2008 | -- | $33,425 |
| 2007 | -- | $33,425 |
| 2006 | -- | $33,425 |
| 2005 | -- | $33,425 +42.4% |
| 2004 | -- | $23,475 |
| 2003 | -- | $23,475 |
| 2002 | -- | $23,475 |
| 2001 | -- | $23,475 +12.1% |
| 2000 | -- | $20,950 |
Find assessor info on the county website
Monthly payment
Est. payment
Payment breakdown
Explore the cost of this home by adjusting the details. Changes won't be saved.Climate risks
Neighborhood: Midtown
Similar homes
- $320,0004 bd3 ba2k sqft443 N Avalon St, Memphis, TN 38112For Sale
 MLS ID #10230248, Melissa Thompson, eXp Realty. MAAR
 - $385,0003 bd3 ba2.2k sqft330 Hawthorne St, Memphis, TN 38112For Sale
 MLS ID #10227417, Kim Harper, Marx-Bensdorf, REALTORS. MAAR
 - $350,0004 bd3 ba2k sqft699 Dickinson St, Memphis, TN 38107For Sale
 MLS ID #10230259, Melody A Bourell, Marx-Bensdorf, REALTORS. MAAR
 - $279,9003 bd2 ba1.7k sqft2580 Oxford Ave, Memphis, TN 38112For Sale
 MLS ID #10227381, Jonathan Minerick, homecoin.com. MAAR
 - $324,9004 bd2 ba1.9k sqft1023 Forrest Ave, Memphis, TN 38105For Sale
 MLS ID #3279365, Mallory Salemi. RealTracs MLS as distributed by MLS GRID
 - $365,0004 bd2 ba2.1k sqft668 Hawthorne St, Memphis, TN 38107For SaleMLS ID #3514360, Steve Koleno. RealTracs MLS as distributed by MLS GRID
