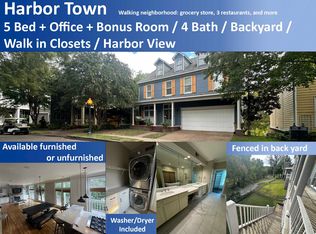
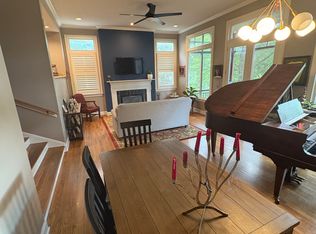
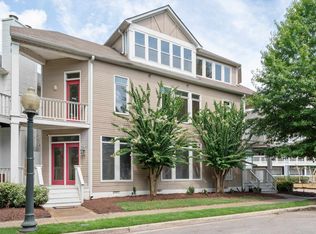
Stunning Harbor Town home with breathtaking views and direct access to scenic walking trails! This spacious property features a dramatic two story living room with soaring 19' ceilings, rich nail-down hardwood floors, and a balcony overlook that adds architectural charm. Enjoy outdoor living at its finest with two covered rear balconies - perfect for morning coffee, sunset views, or relaxing under the stars. The main level offers a flexible floor plan with a private office or optional guest suite with full bath, while upstairs you'll find a luxurious primary suite with its own balcony access, plus two additional bedrooms with hardwood flooring. Recent updates include new upstairs HVAC (2025), fresh interior paint, and whole-house water filtration system. Additional features include custom closet built-ins, ample storage (including under deck space), and a durable metal roof (approx. 8 years old). Don't miss this rare opportunity to own a beautifully maintained home with water views.
For sale
$555,000
182 Harbor Isle Cir N, Memphis, TN 38103
4beds
2,621sqft
Single Family Residence
Built in 2000
5,662 Square Feet Lot
$537,800 Zestimate®
$212/sqft
$244/mo HOA
What's special
Two covered rear balconiesCustom closet built-insFresh interior paintBreathtaking viewsRich nail-down hardwood floorsFlexible floor planWhole-house water filtration system
- 10 days
- 202
- 16
Likely to sell faster than
Zillow last checked:
Listing updated:
Listed by:
Melinda A Crosslin,
Crye-Leike, Inc., REALTORS 901-260-4780
Source: MAAR,MLS#: 10232029
Facts & features
Interior
Bedrooms & bathrooms
- Bedrooms: 4
- Bathrooms: 3
- Full bathrooms: 3
Rooms
- Room types: Office/Sewing Room, Entry Hall, Loft/Balcony, Attic
Primary bedroom
- Features: Hardwood Floor, Smooth Ceiling, Walk-In Closet(s)
- Level: Second
- Area: 306
- Dimensions: 17 x 18
Bedroom 2
- Features: Hardwood Floor, Shared Bath, Smooth Ceiling
- Level: Second
- Area: 156
- Dimensions: 12 x 13
Bedroom 3
- Features: Hardwood Floor, Smooth Ceiling
- Level: Second
- Area: 144
- Dimensions: 12 x 12
Primary bathroom
- Features: Double Vanity, Separate Shower, Smooth Ceiling, Tile Floor, Whirlpool Tub, Full Bath
Dining room
- Features: Separate Dining Room
- Area: 272
- Dimensions: 16 x 17
Kitchen
- Features: Updated/Renovated Kitchen, Pantry, Kitchen Island
- Area: 170
- Dimensions: 10 x 17
Living room
- Features: Separate Living Room
- Area: 272
- Dimensions: 16 x 17
Office
- Features: Hardwood Floor, Private Full Bath, Smooth Ceiling
- Level: First
- Area: 156
- Dimensions: 12 x 13
Den
- Dimensions: 0 x 0
Heating
- Central, Natural Gas, Dual System
Cooling
- 220 Wiring, Attic Fan, Ceiling Fan(s), Central Air, Dual
Appliances
- Included: Gas Water Heater, Gas Cooktop, Disposal, Dishwasher, Microwave
- Laundry: Laundry Room
Features
- 1 or More BR Down, Primary Up, Split Bedroom Plan, Luxury Primary Bath, Double Vanity Bath, Separate Tub & Shower, Full Bath Down, Smooth Ceiling, High Ceilings, Two Story Foyer, Walk-In Closet(s), Living Room, Dining Room, Kitchen, 1 Bath, Office, Primary Bedroom, 2nd Bedroom, 3rd Bedroom, 2 or More Baths, Square Feet Source: AutoFill (MAARdata) or Public Records (Cnty Assessor Site)
- Flooring: Part Hardwood, Tile
- Windows: Wood Frames, Double Pane Windows, Window Treatments
- Basement: Crawl Space
- Attic: Permanent Stairs
- Number of fireplaces: 1
- Fireplace features: Living Room, Gas Starter, Gas Log
Interior area
- Total interior livable area: 2,621 sqft
Video & virtual tour
Property
Parking
- Total spaces: 2
- Parking features: Driveway/Pad, Storage, Garage Door Opener, Garage Faces Front
- Has garage: Yes
- Covered spaces: 2
- Has uncovered spaces: Yes
Features
- Stories: 2
- Patio & porch: Porch, Covered Patio
- Exterior features: Balcony, Storage
- Pool features: None
- Has spa: Yes
- Spa features: Whirlpool(s), Bath
- On waterfront: Yes
- Waterfront features: Waterfront
Lot
- Size: 5,662 Square Feet
- Dimensions: 55 x 100
- Features: Some Trees, Landscaped
Details
- Parcel number: 001001 A00189
Construction
Type & style
- Home type: SingleFamily
- Architectural style: Traditional
- Property subtype: Single Family Residence
Materials
- Brick Veneer, Wood/Composition
Condition
- New construction: No
- Year built: 2000
Utilities & green energy
- Sewer: Public Sewer
- Water: Public
- Utilities for property: Cable Available
Community & HOA
Community
- Features: Other (See Remarks)
- Subdivision: Harbor Town Pd Phase 1
HOA
- Has HOA: Yes
- HOA fee: $2,923 annually
Location
- Region: Memphis
Financial & listing details
- Price per square foot: $212/sqft
- Tax assessed value: $573,100
- Annual tax amount: $7,552
- Price range: $555K - $555K
- Date on market: 10/8/2026
- Cumulative days on market: 198 days
- Listing terms: Conventional,VA Loan
Estimated market value
$537,800
$511,000 - $565,000
$3,082/mo
Price history
| Date | Event | Price |
|---|---|---|
| 10/8/2026 | Listed for sale | $555,000$212/sqft |
Source:  MAAR #10232029 Report a problem MAAR #10232029 Report a problem | ||
| 10/5/2026 | Listing removed | $555,000$212/sqft |
Source: MAAR #10218509 Report a problem | ||
| 6/19/2026 | Price change | $555,000-0.9%$212/sqft |
Source: MAAR #10218509 Report a problem | ||
| 6/1/2026 | Price change | $560,000-1.6%$214/sqft |
Source: MAAR #10218509 Report a problem | ||
| 5/22/2026 | Price change | $569,000-1.7%$217/sqft |
Source: MAAR #10218509 Report a problem | ||
| 4/5/2026 | Listed for sale | $579,000-1.8%$221/sqft |
Source: MAAR #10218509 Report a problem | ||
| 12/1/2025 | Listing removed | $589,900$225/sqft |
Source: MAAR #10197639 Report a problem | ||
| 10/9/2025 | Price change | $589,900-1.7%$225/sqft |
Source: MAAR #10197639 Report a problem | ||
| 6/22/2025 | Price change | $599,900-3.2%$229/sqft |
Source: MAAR #10197639 Report a problem | ||
| 5/28/2025 | Listed for sale | $619,900-4.6%$237/sqft |
Source: MAAR #10197639 Report a problem | ||
| 9/1/2024 | Listing removed | $649,900$248/sqft |
Source: MAAR #10167738 Report a problem | ||
| 5/17/2024 | Price change | $649,900-3%$248/sqft |
Source: MAAR #10167738 Report a problem | ||
| 3/13/2024 | Listed for sale | $669,900+77.7%$256/sqft |
Source: MAAR #10167738 Report a problem | ||
| 9/14/2009 | Sold | $377,000-8%$144/sqft |
Source: Public Record Report a problem | ||
| 5/15/2009 | Listing removed | $409,900$156/sqft |
Source: Weichert Realtors** #3167683 Report a problem | ||
| 4/2/2009 | Listed for sale | $409,900+6.5%$156/sqft |
Source: Weichert Realtors** #3167683 Report a problem | ||
| 12/28/2004 | Sold | $385,000+10%$147/sqft |
Source: Public Record Report a problem | ||
| 5/22/2000 | Sold | $350,000+565.4%$134/sqft |
Source: Public Record Report a problem | ||
| 3/26/1999 | Sold | $52,600$20/sqft |
Source: Public Record Report a problem | ||
Public tax history
| Year | Property taxes | Tax assessment |
|---|---|---|
| 2025 | $7,552 -9.5% | $143,275 +13.1% |
| 2024 | $8,344 +8.1% | $126,700 |
| 2023 | $7,718 | $126,700 |
| 2022 | -- | $126,700 |
| 2021 | -- | $126,700 +13.9% |
| 2020 | $3,556 | $111,250 |
| 2019 | $3,556 -21.1% | $111,250 |
| 2018 | $4,506 -51.8% | $111,250 -12.2% |
| 2017 | $9,352 +192.5% | $126,700 +34.7% |
| 2016 | $3,198 +6.4% | $94,050 |
| 2014 | $3,006 | $94,050 -13.8% |
| 2013 | -- | $109,125 +15.8% |
| 2012 | -- | $94,250 |
| 2011 | -- | $94,250 |
| 2010 | -- | $94,250 -11% |
| 2009 | -- | $105,850 +7.4% |
| 2008 | -- | $98,575 |
| 2007 | -- | $98,575 |
| 2006 | -- | $98,575 |
| 2005 | -- | $98,575 +13.2% |
| 2004 | -- | $87,075 |
| 2003 | -- | $87,075 |
| 2002 | -- | $87,075 |
| 2001 | -- | $87,075 +212.4% |
| 2000 | -- | $27,875 |
Find assessor info on the county website
Monthly payment
Est. payment
Payment breakdown
Explore the cost of this home by adjusting the details. Changes won't be saved.Climate risks
Neighborhood: Harbor Town

Similar homes
- $574,9993 bd3 ba2.4k sqft162 Harbor Isle Cir N, Memphis, TN 38103For Sale
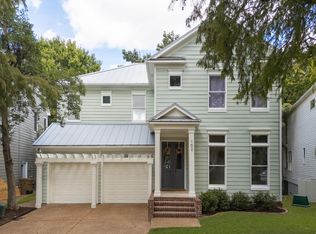 MLS ID #10231717, Sam R White, Crye-Leike, Inc., REALTORS. MAAR
 - $599,9994 bd3 ba3k sqft156 Harbor Isle Cir N, Memphis, TN 38103For Sale
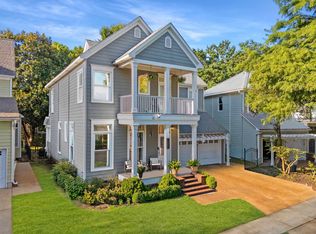 MLS ID #10229897, Sam R White, Crye-Leike, Inc., REALTORS. MAAR
 - $539,9003 bd4 ba2.9k sqft153 Running River Pl, Memphis, TN 38103For Sale
 MLS ID #10214387, Sam R White, Crye-Leike, Inc., REALTORS. MAAR
 - $494,9004 bd4 ba2.7k sqft1003 Island Park Cir, Memphis, TN 38103For Sale
 MLS ID #10223200, Joy Crenshaw, REMAX Experts. MAAR
 - $399,0003 bd3 ba2.3k sqft688 S Main St, Memphis, TN 38103For Sale
 MLS ID #3213589, Jennifer Carstensen. RealTracs MLS as distributed by MLS GRID
