Rare Harbor Town outdoor setting! Enjoy a peaceful, park-like setting with pond views and a flat, gated yard that opens directly to the neighborhood walking path & green space. Newly painted throughout (walls, ceilings & trim), it has a bright, fresh feel. New light fixtures add to this gorgeous glow up! The flexible floor plan offers 3 bdrs + large bonus room, with 1 bdr & full bath downstairs - perfect for guests or home office. Beautiful hardwood floors throughout the main level, and the kitchen features granite countertops and a walk-in pantry. Upstairs, the large primary suite includes a private bath with separate tub & shower plus generous his-and-hers closets. The oversized bonus room offers endless possibilities as a media room, playroom or potential 4th bedroom. Classic Charleston-style entrance adds timeless curb appeal. Ideally located in Harbor Town near the river, parks, restaurants and everything this walkable, golf cart-friendly neighborhood has to offer
For sale
Price cut: $20K (10/7)
$539,900
153 Running River Pl, Memphis, TN 38103
3beds
2,912sqft
Single Family Residence
Built in 1999
3,484 Square Feet Lot
$527,100 Zestimate®
$185/sqft
$229/mo HOA
What's special
Bright fresh feelWalk-in pantryTimeless curb appealClassic charleston-style entranceOversized bonus roomGenerous his-and-hers closetsKitchen features granite countertops
- 241 days
- 257
- 21
Zillow last checked:
Listing updated:
Listed by:
Sam R White,
Crye-Leike, Inc., REALTORS 901-766-9004
Source: MAAR,MLS#: 10214387
Facts & features
Interior
Bedrooms & bathrooms
- Bedrooms: 3
- Bathrooms: 4
- Full bathrooms: 3
- 1/2 bathrooms: 1
Rooms
- Room types: Bonus Room
Primary bedroom
- Features: Carpet, Vaulted/Coffered Ceiling, Walk-In Closet(s)
- Level: Second
- Area: 270
- Dimensions: 15 x 18
Bedroom 2
- Features: Hardwood Floor, Shared Bath
- Level: First
- Area: 156
- Dimensions: 12 x 13
Bedroom 3
- Features: Carpet, Private Full Bath, Walk-In Closet(s)
- Level: Second
- Area: 195
- Dimensions: 13 x 15
Primary bathroom
- Features: Full Bath
Dining room
- Area: 168
- Dimensions: 12 x 14
Kitchen
- Features: Breakfast Bar, Pantry
- Area: 120
- Dimensions: 10 x 12
Living room
- Area: 270
- Dimensions: 15 x 18
Bonus room
- Area: 357
- Dimensions: 17 x 21
Den
- Dimensions: 0 x 0
Heating
- Central
Cooling
- Central Air
Appliances
- Included: Dishwasher, Disposal, Range/Oven, Refrigerator
- Laundry: Laundry Room
Features
- 1 or More BR Down, Double Vanity Bath, Full Bath Down, Primary Up, Separate Tub & Shower, Vaulted/Coffered Primary, High Ceilings, Smooth Ceiling, 1 Bath, 2nd Bedroom, Dining Room, Kitchen, Living Room, 2 or More Baths, 3rd Bedroom, Bonus Room, Primary Bedroom, Square Feet Source: Appraisal
- Flooring: Part Hardwood
- Windows: Window Treatments
- Number of fireplaces: 1
- Fireplace features: Living Room
Interior area
- Total interior livable area: 2,912 sqft
Property
Parking
- Total spaces: 2
- Parking features: Driveway/Pad, Garage Faces Front, Garage Door Opener
- Has garage: Yes
- Covered spaces: 2
- Has uncovered spaces: Yes
Features
- Stories: 2
- Patio & porch: Porch, Screen Porch
- Exterior features: Courtyard
- Pool features: None
- Fencing: Wrought Iron,Iron Fence
Lot
- Size: 3,484 Square Feet
- Dimensions: 37 x 10
Details
- Parcel number: 001001 L00010
Construction
Type & style
- Home type: SingleFamily
- Architectural style: Traditional
- Property subtype: Single Family Residence
Materials
- Brick Veneer, Wood/Composition
- Roof: Composition Shingles
Condition
- New construction: No
- Year built: 1999
Utilities & green energy
- Sewer: Public Sewer
- Water: Public
Community & HOA
Community
- Subdivision: Harbor Town Pd Phase 16
HOA
- Has HOA: Yes
- HOA fee: $2,751 annually
Location
- Region: Memphis
Financial & listing details
- Price per square foot: $185/sqft
- Tax assessed value: $473,500
- Annual tax amount: $6,239
- Price range: $539.9K - $539.9K
- Date on market: 2/11/2026
- Cumulative days on market: 241 days
Estimated market value
$527,100
$501,000 - $553,000
$3,335/mo
Price history
| Date | Event | Price |
|---|---|---|
| 10/7/2026 | Price change | $539,900-3.6%$185/sqft |
Source:  MAAR #10214387 Report a problem MAAR #10214387 Report a problem | ||
| 9/22/2026 | Price change | $559,900-3.2%$192/sqft |
Source: MAAR #10214387 Report a problem | ||
| 8/12/2026 | Price change | $578,500-0.1%$199/sqft |
Source: MAAR #10214387 Report a problem | ||
| 5/18/2026 | Price change | $579,000-3.2%$199/sqft |
Source: MAAR #10214387 Report a problem | ||
| 5/7/2026 | Price change | $598,000-0.2%$205/sqft |
Source: MAAR #10214387 Report a problem | ||
| 4/7/2026 | Price change | $599,000-2.6%$206/sqft |
Source: MAAR #10214387 Report a problem | ||
| 2/11/2026 | Listed for sale | $615,000+133.8%$211/sqft |
Source: MAAR #10214387 Report a problem | ||
| 9/8/2000 | Sold | $263,000+3.5%$90/sqft |
Source: Public Record Report a problem | ||
| 4/28/1999 | Sold | $254,150$87/sqft |
Source: Public Record Report a problem | ||
Public tax history
| Year | Property taxes | Tax assessment |
|---|---|---|
| 2025 | $6,239 -5.7% | $118,375 +17.8% |
| 2024 | $6,617 +8.1% | $100,475 |
| 2023 | $6,121 | $100,475 |
| 2022 | -- | $100,475 |
| 2021 | -- | $100,475 +14.7% |
| 2020 | $2,800 | $87,600 |
| 2019 | $2,800 -21.1% | $87,600 |
| 2018 | $3,548 -45.1% | $87,600 |
| 2017 | $6,466 +146.3% | $87,600 +13.4% |
| 2016 | $2,626 -3% | $77,225 |
| 2014 | $2,707 | $77,225 |
| 2013 | -- | $77,225 -9% |
| 2012 | -- | $84,900 |
| 2011 | -- | $84,900 |
| 2010 | -- | $84,900 |
| 2009 | -- | $84,900 +12.7% |
| 2008 | -- | $75,350 |
| 2007 | -- | $75,350 |
| 2006 | -- | $75,350 |
| 2005 | -- | $75,350 +17.6% |
| 2004 | -- | $64,100 |
| 2003 | -- | $64,100 |
| 2002 | -- | $64,100 |
| 2001 | -- | $64,100 -4.9% |
| 2000 | -- | $67,375 |
Find assessor info on the county website
Monthly payment
Est. payment
Payment breakdown
Explore the cost of this home by adjusting the details. Changes won't be saved.Climate risks
Neighborhood: Harbor Town
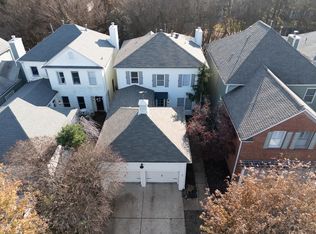
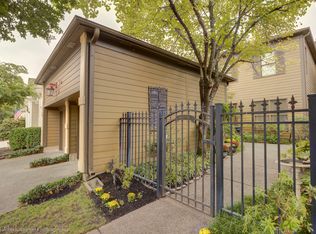
Similar homes
- $555,0004 bd3 ba2.6k sqft182 Harbor Isle Cir N, Memphis, TN 38103For Sale
 MLS ID #10232029, Melinda A Crosslin, Crye-Leike, Inc., REALTORS. MAAR
 - $574,9993 bd3 ba2.4k sqft162 Harbor Isle Cir N, Memphis, TN 38103For Sale
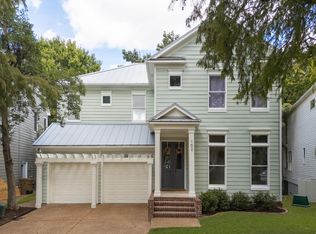 MLS ID #10231717, Sam R White, Crye-Leike, Inc., REALTORS. MAAR
 - $515,0003 bd3 ba2.1k sqft169 Running River Pl, Memphis, TN 38103For Sale
 MLS ID #10221475, Sam R White, Crye-Leike, Inc., REALTORS. MAAR
 - $575,0003 bd3 ba2.6k sqft789 Harbor Isle Cir E, Memphis, TN 38103For Sale
 MLS ID #10213820, Sam R White, Crye-Leike, Inc., REALTORS. MAAR
 - $425,0003 bd3 ba2.3k sqft688 S Main St, Memphis, TN 38103For Sale
 MLS ID #3213589, Jennifer Carstensen. RealTracs MLS as distributed by MLS GRID
