Three stories of space, entertainment and water views of the mighty Mississippi River! Located on a corner lot in Harbor Town, this place features four patios, four huge bedrooms, an office/flexspace, and a sunroom with tons of natural light. This house makes it easy to transition from work to play! Call me today to hear about a special financing rate! Bring ALL OFFERS! Motivated seller!
For sale
$515,000
1003 Island Park Cir, Memphis, TN 38103
4beds
2,779sqft
:
Get pre-qualified$3,377/mo
Single Family Residence
Built in 1996
2,613 Square Feet Lot
$496,900 Zestimate®
$185/sqft
$-- HOA
What's special
Four patiosFour huge bedroomsCorner lot
- 52 days |
- 181 |
- 9 |
Zillow last checked:
Listing updated:
Listed by:
Joy Crenshaw,
REMAX Experts 901-685-6000
Source: MAAR,MLS#: 10223200
Facts & features
Interior
Bedrooms & bathrooms
- Bedrooms: 4
- Bathrooms: 4
- Full bathrooms: 3
- 1/2 bathrooms: 1
Rooms
- Room types: Sun Room, Bonus Room, Office/Sewing Room, Loft/Balcony
Primary bedroom
- Features: Walk-In Closet(s)
- Level: Second
- Area: 330
- Dimensions: 15 x 22
Bedroom 2
- Features: Walk-In Closet(s), Shared Bath
- Level: Second
- Area: 192
- Dimensions: 12 x 16
Bedroom 3
- Features: Walk-In Closet(s), Shared Bath
- Level: Second
Bedroom 4
- Features: Private Full Bath
- Area: 352
- Dimensions: 22 x 16
Primary bathroom
- Features: Double Vanity, Separate Shower, Whirlpool Tub, Full Bath
Dining room
- Area: 144
- Dimensions: 12 x 12
Kitchen
- Features: Updated/Renovated Kitchen, Breakfast Bar, Pantry
- Area: 150
- Dimensions: 10 x 15
Living room
- Features: LR/DR Combination
- Area: 210
- Dimensions: 14 x 15
Office
- Area: 100
- Dimensions: 10 x 10
Bonus room
- Area: 132
- Dimensions: 12 x 11
Den
- Dimensions: 0 x 0
Heating
- Central
Cooling
- Ceiling Fan(s), Central Air
Appliances
- Included: Range/Oven, Disposal, Dishwasher, Microwave, Refrigerator
- Laundry: Laundry Room
Features
- All Bedrooms Up, Primary Up, Double Vanity Bath, Separate Tub & Shower, Half Bath Down, High Ceilings, Walk-In Closet(s), Living Room, Dining Room, Kitchen, Primary Bedroom, 2nd Bedroom, 3rd Bedroom, 2 or More Baths, Square Feet Source: AutoFill (MAARdata) or Public Records (Cnty Assessor Site)
- Flooring: Part Hardwood
- Number of fireplaces: 1
- Fireplace features: Living Room
Interior area
- Total interior livable area: 2,779 sqft
Property
Parking
- Total spaces: 2
- Parking features: Garage Door Opener, Garage Faces Side, On Street
- Has garage: Yes
- Covered spaces: 2
- Has uncovered spaces: Yes
Features
- Stories: 2.5
- Patio & porch: Porch, Patio, Covered Patio
- Exterior features: Balcony
- Pool features: None
- Has spa: Yes
- Spa features: Whirlpool(s), Bath
- Has view: Yes
- View description: Water
- Has water view: Yes
- Water view: Water
Lot
- Size: 2,613 Square Feet
- Dimensions: 65 x 90
- Features: Level, Corner Lot, Landscaped, Professionally Landscaped
Details
- Parcel number: 001001 J00028
Construction
Type & style
- Home type: SingleFamily
- Architectural style: Traditional
- Property subtype: Single Family Residence
- Attached to another structure: Yes
Materials
- Wood/Composition
Condition
- New construction: No
- Year built: 1996
Community & HOA
Community
- Security: Dead Bolt Lock(s)
- Subdivision: Harbor Town P D Phase 14 Pt Area C
Location
- Region: Memphis
Financial & listing details
- Price per square foot: $185/sqft
- Annual tax amount: $6,882
- Price range: $515K - $515K
- Date on market: 6/5/2026
- Cumulative days on market: 52 days
- Listing terms: Conventional,FHA,VA Loan
Estimated market value
$496,900
$472,000 - $522,000
$3,240/mo
Price history
| Date | Event | Price |
|---|---|---|
| 6/5/2026 | Listed for sale | $515,000-6.4%$185/sqft |
Source:  MAAR #10223200 Report a problem MAAR #10223200 Report a problem | ||
| 9/1/2025 | Listing removed | $550,000$198/sqft |
Source: MAAR #10190493 Report a problem | ||
| 8/13/2025 | Price change | $550,000-5.2%$198/sqft |
Source: MAAR #10190493 Report a problem | ||
| 7/30/2025 | Price change | $580,000-0.5%$209/sqft |
Source: MAAR #10190493 Report a problem | ||
| 5/27/2025 | Price change | $583,000-0.2%$210/sqft |
Source: MAAR #10190493 Report a problem | ||
| 5/14/2025 | Price change | $584,000-0.2%$210/sqft |
Source: MAAR #10190493 Report a problem | ||
| 2/21/2025 | Listed for sale | $585,000-1.7%$211/sqft |
Source: MAAR #10190493 Report a problem | ||
| 2/1/2025 | Listing removed | $595,000$214/sqft |
Source: MAAR #10178088 Report a problem | ||
| 7/31/2024 | Listed for sale | $595,000+78.9%$214/sqft |
Source: MAAR #10178088 Report a problem | ||
| 5/21/2014 | Sold | $332,500$120/sqft |
Source: MAAR #3282795 Report a problem | ||
Public tax history
Tax history is unavailable.
Monthly payment
Est. payment
Payment breakdown
Explore the cost of this home by adjusting the details. Changes won't be saved.Climate risks
Neighborhood: Downtown
Nearby schools
GreatSchools rating
- 2/10Downtown Elementary SchoolGrades: PK-5Distance: 1.7 mi
- 5/10KIPP Memphis Collegiate MiddleGrades: 6-8Distance: 0.8 mi
- 3/10Manassas High SchoolGrades: 9-12Distance: 1.2 mi
- $477,8004 bd3 ba1.8k sqft1009 Island Park Cir, Memphis, TN 38103Off Market

- $399,2003 bd2 ba1.9k sqft1013 Island Park Cir, Memphis, TN 38103Off Market
- $427,5003 bd3 ba1.9k sqft1017 Island Park Cres, Memphis, TN 38103Sold
- $427,5003 bd3 ba1.9k sqft1017 Island Park Cir, Memphis, TN 38103Sold
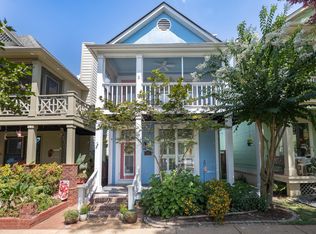
- $393,6003 bd3 ba1.7k sqft1021 Island Park Cir, Memphis, TN 38103Off Market
- $476,6003 bd3 ba2.1k sqft1012 River Currents Dr, Memphis, TN 38103Off Market
- $770,3004 bd4 ba3.5k sqft1020 Island Park Cir, Memphis, TN 38103Off Market
- $511,4004 bd3 ba2.3k sqft1013 River Currents Dr, Memphis, TN 38103Off Market
A local agent can set up tours, give advice and negotiate with sellers.
A local lender can help you make sure your offer is ready when you are.
Similar homes
- $499,0003 bd3 ba2.3k sqft1016 River Landing Dr, Memphis, TN 38103For Sale
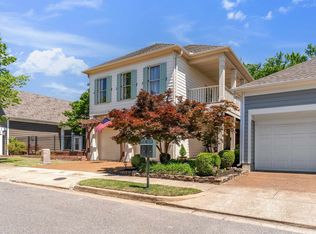 MLS ID #10221094, Ashley Tinker, Reid, REALTORS. MAAR
 - $479,9003 bd3 ba1.8k sqft844 Harbor Isle Cir E, Memphis, TN 38103For Sale
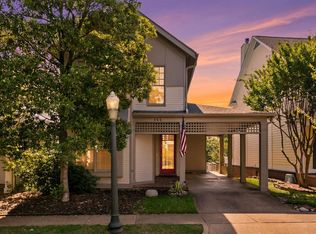 MLS ID #10223086, John F Brawner, 1 Percent Lists Midsouth. MAAR
 - $579,0003 bd3 ba2.6k sqft942 Harbor View Dr, Memphis, TN 38103For Sale
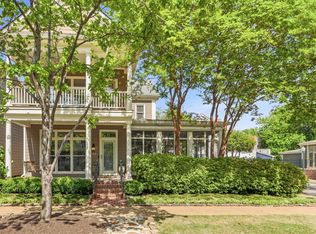 MLS ID #10220191, Wendy Quinn, Crye-Leike, Inc., REALTORS. MAAR
 - $620,0004 bd3 ba3k sqft156 Harbor Isle Cir N, Memphis, TN 38103For Sale
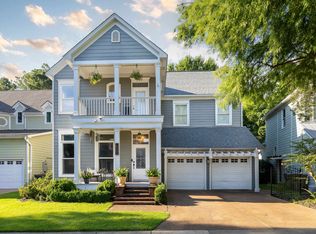 MLS ID #10213855, Sam R White, Crye-Leike, Inc., REALTORS. MAAR
 - $600,0003 bd3 ba2.6k sqft789 Harbor Isle Cir E, Memphis, TN 38103For SaleMLS ID #10213820, Sam R White, Crye-Leike, Inc., REALTORS. MAAR
- $384,4002 bd3 ba1.8k sqft921 Harbor View Dr S, Memphis, TN 38103For SaleMLS ID #10223006, Debbie Holden, Agner & Associates, LLC. MAAR
- $425,0003 bd3 ba2.3k sqft688 S Main St, Memphis, TN 38103For Sale
 MLS ID #3213589, Jennifer Carstensen. RealTracs MLS as distributed by MLS GRID
 - $500,0003 bd3 ba2.5k sqft1999 Elzey Ave, Memphis, TN 38104For SaleMLS ID #10224925, Leigh Martin, Hobson, REALTORS. MAAR
- $499,9004 bd3 ba2.5k sqft85 S White Station Rd, Memphis, TN 38117For SaleMLS ID #10225803, Sheldon Rosengarten, Marx-Bensdorf, REALTORS. MAAR
- $449,2004 bd3 ba2.8k sqft1680 Carruthers Pl, Memphis, TN 38112For SaleMLS ID #10217976, Tim Tanner, Crye-Leike, Inc., REALTORS. MAAR
- $485,0003 bd3 ba2.7k sqft321 Pinewood St, Memphis, TN 38117For SaleMLS ID #10225065, Abigail A Modarressi, Crye-Leike, Inc., REALTORS. MAAR
- $469,0004 bd3 ba2.7k sqft378 Ellsworth St, Memphis, TN 38111For SaleMLS ID #10224791, David D Da Ponte, Sowell, Realtors. MAAR
- $549,9003 bd3 ba3.2k sqft6721 River Oaks View Dr, Memphis, TN 38120For SaleMLS ID #10226440, Janet Pace, Heritage Homes Co.. MAAR
- $575,0004 bd3 ba3.2k sqft260 S Fenwick Rd, Memphis, TN 38111For SaleMLS ID #10217829, Joyce A McKenzie, Crye-Leike, Inc., REALTORS. MAAR
- $565,0005 bd4 ba2.6k sqft5489 N Suggs Dr, Memphis, TN 38120For SaleMLS ID #3288304, Shannan McWaters. RealTracs MLS as distributed by MLS GRID
- $429,0003 bd3 ba2.2k sqft1918 Elzey Ave, Memphis, TN 38104For SaleMLS ID #10224532, Michelle Creamer, Groome & Co.. MAAR
- $499,9004 bd4 ba3.6k sqft7455 Wood Rail Cv, Memphis, TN 38119For SaleMLS ID #10217686, Catherine Horton, Crye-Leike, Inc., REALTORS. MAAR
- $525,0005 bd3 ba3.2k sqft2031 Dowden Cv, Germantown, TN 38139For SaleMLS ID #10226405, Scott Park, Crye-Leike, Inc., REALTORS. MAAR
- $499,9004 bd3 ba3.3k sqft2375 Massey Rd, Memphis, TN 38119For SaleMLS ID #10221493, Karen A Taylor, Chamberwood Realty Group. MAAR
- $474,0004 bd3 ba2.8k sqft8903 Patty Hill Cv, Memphis, TN 38133For SaleMLS ID #10225154, Vivian Denogean, Fast Track Realty, LLC. MAAR
