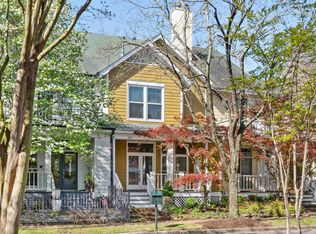
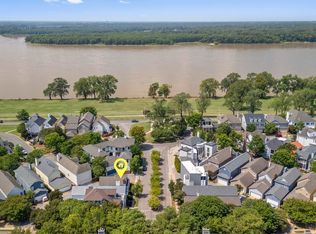
Beautifully appointed home in highly sought-after Harbor Town. This exceptional three bedroom, two bath residence offers a rare blend of charm, character, and prime location. The spacious great room welcomes you with custom built-ins, rich hardwood flooring, and a cozy fireplace, creating the prefect setting for both everyday living and entertaining. The well-appointed kitchen features granite countertops, stainless steel appliances, and a breakfast bar ideal for casual dining. The generous primary suite provided a relaxing retreat with a private balcony, salon-style bath, and granite-topped vanities. A second bedroom enjoys convenient access to it own adjoining bath, The versatile third-floor space can serve as a third bedroom, home office, media room, or guest suite, offering flexibility to suit your lifestyle. Recent exterior paint enhances the Homes curb appeal and ensures it is move-in ready. Located in one of Harbor Town’s most desirable neighborhoods.
For sale
Price cut: $5K (10/7)
$374,900
921 Harbor View Dr S, Memphis, TN 38103
2beds
1,890sqft
Single Family Residence
Built in 1996
2,200 Square Feet Lot
$367,600 Zestimate®
$198/sqft
$-- HOA
What's special
Cozy fireplaceCustom built-insPrivate balconySpacious great roomStainless steel appliancesWell-appointed kitchenVersatile third-floor space
- 136 days
- 214
- 14
Zillow last checked:
Listing updated:
Listed by:
Debbie Holden,
Agner & Associates, LLC 662-470-5398
Source: MAAR,MLS#: 10223006
Facts & features
Interior
Bedrooms & bathrooms
- Bedrooms: 2
- Bathrooms: 3
- Full bathrooms: 2
- 1/2 bathrooms: 1
Primary bedroom
- Level: Second
- Area: 195
- Dimensions: 15 x 13
Bedroom 2
- Features: Carpet, Private Full Bath, Walk-In Closet(s)
- Level: Second
Primary bathroom
- Features: Double Vanity, Tile Floor
Dining room
- Width: 0
Kitchen
- Features: Eat-in Kitchen, Kitchen Island, Pantry
- Area: 285
- Dimensions: 19 x 15
Living room
- Features: Great Room
- Width: 0
Den
- Area: 272
- Dimensions: 17 x 16
Heating
- Central, Natural Gas
Cooling
- Central Air
Appliances
- Included: Cooktop, Dishwasher, Disposal, Self Cleaning Oven
Features
- All Bedrooms Up, Half Bath Down, Two Primaries, Square Feet Source: none
- Flooring: Part Carpet, Part Hardwood
- Number of fireplaces: 1
Interior area
- Total interior livable area: 1,890 sqft
Property
Parking
- Total spaces: 2
- Parking features: Garage Faces Rear, Garage Door Opener
- Has garage: Yes
- Covered spaces: 2
Features
- Stories: 3
- Patio & porch: Porch, Patio
- Exterior features: Balcony
- Pool features: None
Lot
- Size: 2,200 Square Feet
- Dimensions: 22 x 100
- Features: Level
Details
- Parcel number: harbot town pd phase 1
Construction
Type & style
- Home type: SingleFamily
- Architectural style: Traditional
- Property subtype: Single Family Residence
Materials
- Vinyl Siding
Condition
- New construction: No
- Year built: 1996
Community & HOA
Community
- Subdivision: Harbor Town Pd Phase 1
Location
- Region: Memphis
Financial & listing details
- Price per square foot: $198/sqft
- Annual tax amount: $506
- Price range: $374.9K - $374.9K
- Date on market: 6/3/2026
- Cumulative days on market: 137 days
- Listing terms: Other (See REMARKS),Owner Will Carry
Estimated market value
$367,600
$349,000 - $386,000
$2,573/mo
Price history
| Date | Event | Price |
|---|---|---|
| 10/7/2026 | Price change | $374,900-1.3%$198/sqft |
Source:  MAAR #10223006 Report a problem MAAR #10223006 Report a problem | ||
| 8/13/2026 | Price change | $379,900-1.2%$201/sqft |
Source: MAAR #10223006 Report a problem | ||
| 7/10/2026 | Price change | $384,400-0.6%$203/sqft |
Source: MAAR #10223006 Report a problem | ||
| 6/6/2026 | Price change | $386,900-2.4%$205/sqft |
Source: MAAR #10223006 Report a problem | ||
| 6/3/2026 | Listed for sale | $396,500$210/sqft |
Source: MAAR #10223006 Report a problem | ||
Public tax history
Tax history is unavailable.
Monthly payment
Est. payment
Payment breakdown
Explore the cost of this home by adjusting the details. Changes won't be saved.Climate risks
Neighborhood: Harbor Town


Similar homes
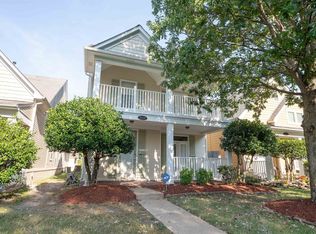
- $414,0002 bd3 ba1.4k sqft79 Harbor Village Dr, Memphis, TN 38103For Sale
 MLS ID #10229273, Christine DeColli, Marx-Bensdorf, REALTORS. MAAR
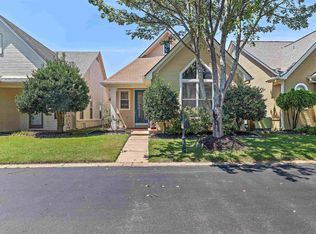
 - $369,0003 bd3 ba1.7k sqft1338 Island Pl E, Memphis, TN 38103For Sale
 MLS ID #10229177, Ashley A Bonds, Marx-Bensdorf, REALTORS. MAAR
 - $345,9003 bd3 ba1.7k sqft137 Fleets Island Dr, Memphis, TN 38103For Sale
 MLS ID #10228288, Quintavius M Burdette, REMAX Experts. MAAR
 - $329,0003 bd2 ba1.2k sqft1183 Harbor River Dr, Memphis, TN 38103For Sale
 MLS ID #10229054, Ali Nawaz, KAIZEN Realty, LLC. MAAR
 - $359,9004 bd2 ba2.1k sqft668 Hawthorne St, Memphis, TN 38107For Sale
 MLS ID #3514360, Steve Koleno. RealTracs MLS as distributed by MLS GRID
