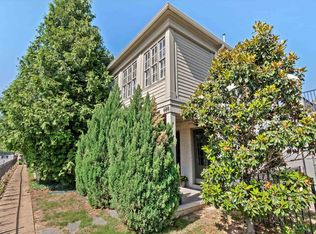
Live in the heart of South Main with skyline views and two private outdoor spaces! This move-in-ready 3-story condo in the Rivercrest building offers a spacious and flexible layout with an open-concept main floor, gorgeous flooring, granite countertops, gas cooking, and great natural light throughout. Upstairs, you’ll find two large bedrooms (one with a private ensuite bath), plus a full hall bath for guests or roommates. The top-floor bonus room can be used as an office, den, or easily converted to a third bedroom complete with access to a private rooftop patio perfect for relaxing or entertaining. You'll also enjoy a separate balcony off the living area. Gated parking, 2 assigned spots, secure entry, and on-site storage add convenience and peace of mind. Just steps to the Riverwalk, dining, shopping, and everything South Main has to offer. South Main is where downtown feels more like a neighborhood! Don't miss it!
For sale
Price cut: $25K (5/26)
$400,000
65 E Pontotoc Ave APT 303, Memphis, TN 38103
2beds
2,121sqft
:
Get pre-qualified$2,648/mo
Townhouse
Built in 2008
-- sqft lot
$389,200 Zestimate®
$189/sqft
$-- HOA
What's special
Spacious and flexible layoutGas cookingSkyline viewsOpen-concept main floorTwo large bedroomsGreat natural light throughoutTop-floor bonus room
- 135 days |
- 110 |
- 9 |
Zillow last checked:
Listing updated:
Listed by:
Amanda M Lott,
BHHS McLemore & Co., Realty 901-457-8515,
Eric Young,
Zillow, Inc.
Source: MAAR,MLS#: 10216612
Facts & features
Interior
Bedrooms & bathrooms
- Bedrooms: 2
- Bathrooms: 3
- Full bathrooms: 2
- 1/2 bathrooms: 1
Rooms
- Room types: Bonus Room, Office/Sewing Room, Entry Hall
Primary bedroom
- Features: Walk-In Closet(s), Smooth Ceiling
- Level: Second
- Area: 224
- Dimensions: 16 x 14
Bedroom 2
- Features: Shared Bath, Smooth Ceiling
- Level: Second
- Area: 156
- Dimensions: 13 x 12
Bedroom 3
- Dimensions: 0 x 0
Bedroom 4
- Dimensions: 0 x 0
Bedroom 5
- Dimensions: 0 x 0
Primary bathroom
- Features: Double Vanity, Separate Shower, Smooth Ceiling, Tile Floor, Whirlpool Tub, Full Bath
Dining room
- Area: 140
- Dimensions: 14 x 10
Kitchen
- Features: Breakfast Bar, Pantry, Washer/Dryer Connections
- Area: 196
- Dimensions: 14 x 14
Living room
- Features: LR/DR Combination
- Dimensions: 0 x 0
Basement
- Dimensions: 0 x 0
Office
- Features: Smooth Ceiling
- Dimensions: 0 x 0
Bonus room
- Area: 210
- Dimensions: 10 x 21
Den
- Area: 289
- Dimensions: 17 x 17
Heating
- Central
Cooling
- Central Air
Appliances
- Included: Vent Hood/Exhaust Fan, Double Oven, Cooktop, Gas Cooktop, Disposal, Dishwasher, Microwave, Refrigerator, Washer, Dryer
- Laundry: Laundry Room, Laundry Closet
Features
- All Bedrooms Up, Primary Up, Luxury Primary Bath, Double Vanity Bath, Separate Tub & Shower, Half Bath Down, Smooth Ceiling, High Ceilings, Wet Bar, Walk-In Closet(s), Elevator, Dining Room, Den/Great Room, Kitchen, 1/2 Bath, Primary Bedroom, 2nd Bedroom, 2 or More Baths, Storage, Square Feet Source: Appraisal
- Flooring: Tile, Vinyl
- Windows: Double Pane Windows, Window Treatments
- Basement: Crawl Space,Full
- Number of fireplaces: 1
- Fireplace features: Presently Inoperative, Decorative, In Den/Great Room, Gas Starter
Interior area
- Total interior livable area: 2,121 sqft
Video & virtual tour
Property
Parking
- Total spaces: 2
- Parking features: Storage, Garage Faces Side, Gated, Gate Clickers, Parking Lot, Assigned, Common
- Has garage: Yes
- Covered spaces: 2
Features
- Stories: 3
- Patio & porch: Patio, Deck
- Exterior features: Gas Grill, Courtyard, On-Site Storage, Balcony, Pet Area, Sidewalks
- Pool features: None
- Has spa: Yes
- Spa features: Whirlpool(s), Bath
- Fencing: Brick/Stone Fenced,Wrought Iron,Brick or Stone Fence,Iron Fence
- Has view: Yes
- View description: Water
- Has water view: Yes
- Water view: Water
Lot
- Features: Level, Corner Lot, Landscaped, Historic District, Well Landscaped Grounds
Details
- Parcel number: 002102 A00010
Construction
Type & style
- Home type: Townhouse
- Architectural style: Traditional
- Property subtype: Townhouse
- Attached to another structure: Yes
Materials
- Brick Veneer
- Roof: Built-Up/Flat
Condition
- New construction: No
- Year built: 2008
Utilities & green energy
- Sewer: Public Sewer
- Water: Public
Community & HOA
Community
- Features: Courtyard, On-Site Storage
- Security: Fire Sprinkler System, Smoke Detector(s), Fire Alarm, Security Gate, Dead Bolt Lock(s)
- Subdivision: 1st Amendment Rivercrest Condominiums
HOA
- Services included: Exterior Insurance, Maintenance Structure, Maintenance Grounds, Management Fees, Parking, Reserve Fund, Trash, Water/Sewer
Location
- Region: Memphis
Financial & listing details
- Price per square foot: $189/sqft
- Tax assessed value: $427,500
- Annual tax amount: $5,642
- Price range: $400K - $400K
- Date on market: 3/12/2026
- Cumulative days on market: 291 days
- Listing terms: Conventional
Estimated market value
$389,200
$370,000 - $409,000
$2,912/mo
Price history
| Date | Event | Price |
|---|---|---|
| 5/26/2026 | Price change | $400,000-5.9%$189/sqft |
Source:  MAAR #10216612 Report a problem MAAR #10216612 Report a problem | ||
| 3/12/2026 | Listed for sale | $425,000-5.6%$200/sqft |
Source: MAAR #10216612 Report a problem | ||
| 2/12/2026 | Listing removed | $450,000$212/sqft |
Source: BHHS broker feed #10205341 Report a problem | ||
| 10/8/2025 | Price change | $450,000-3.2%$212/sqft |
Source: MAAR #10205341 Report a problem | ||
| 9/9/2025 | Listed for sale | $465,000-2.1%$219/sqft |
Source: MAAR #10205341 Report a problem | ||
| 5/13/2024 | Listing removed | -- |
Source: MAAR #10160037 Report a problem | ||
| 4/8/2024 | Listing removed | -- |
Source: MAAR #10163566 Report a problem | ||
| 2/22/2024 | Price change | $3,000-14.3%$1/sqft |
Source: MAAR #10160037 Report a problem | ||
| 2/22/2024 | Price change | $475,000-5%$224/sqft |
Source: MAAR #10163566 Report a problem | ||
| 2/20/2024 | Listed for rent | $3,500$2/sqft |
Source: MAAR #10160037 Report a problem | ||
| 1/5/2024 | Listed for sale | $500,000$236/sqft |
Source: MAAR #10163566 Report a problem | ||
| 11/27/2023 | Listing removed | -- |
Source: MAAR #10147749 Report a problem | ||
| 8/10/2023 | Price change | $500,000-2.9%$236/sqft |
Source: MAAR #10147749 Report a problem | ||
| 7/24/2023 | Price change | $515,000-1.9%$243/sqft |
Source: MAAR #10147749 Report a problem | ||
| 5/30/2023 | Price change | $525,000-4.5%$248/sqft |
Source: MAAR #10147749 Report a problem | ||
| 5/11/2023 | Listed for sale | $550,000+15.8%$259/sqft |
Source: MAAR #10147749 Report a problem | ||
| 6/14/2021 | Sold | $475,000-0.9%$224/sqft |
Source: MAAR #10096383 Report a problem | ||
| 4/23/2021 | Price change | $479,500-2.1%$226/sqft |
Source: MAAR #10096383 Report a problem | ||
| 4/2/2021 | Listed for sale | $490,000+114%$231/sqft |
Source: MAAR #10096383 Report a problem | ||
| 10/8/2012 | Sold | $229,000-38.9%$108/sqft |
Source: Public Record Report a problem | ||
| 10/14/2010 | Sold | $375,000$177/sqft |
Source: Public Record Report a problem | ||
Public tax history
| Year | Property taxes | Tax assessment |
|---|---|---|
| 2025 | $5,633 -7.6% | $106,875 +15.4% |
| 2024 | $6,100 +8.1% | $92,625 |
| 2023 | $5,642 | $92,625 |
| 2022 | -- | $92,625 |
| 2021 | -- | $92,625 +16% |
| 2020 | $2,552 | $79,850 |
| 2019 | $2,552 -21.1% | $79,850 |
| 2018 | $3,234 -45.1% | $79,850 |
| 2017 | $5,894 +155.7% | $79,850 +17.8% |
| 2016 | $2,305 +31.3% | $67,800 |
| 2014 | $1,756 | $67,800 |
| 2013 | -- | $67,800 +23.1% |
| 2012 | -- | $55,075 |
| 2011 | -- | $55,075 -22.2% |
| 2010 | -- | $70,750 -29.1% |
| 2009 | -- | $99,750 |
Find assessor info on the county website
Monthly payment
Est. payment
Payment breakdown
Explore the cost of this home by adjusting the details. Changes won't be saved.Climate risks
Neighborhood: Downtown
Nearby schools
GreatSchools rating
- 2/10Downtown Elementary SchoolGrades: PK-5Distance: 0.7 mi
- 3/10B T Washington High SchoolGrades: 6-12Distance: 1 mi
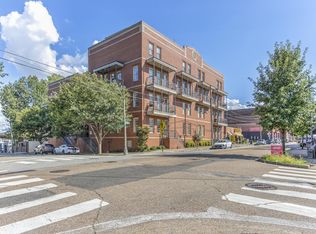
- $465,0002 bd3 ba2.1k sqft65 Pontotoc Ave #302, Memphis, TN 38103Sold
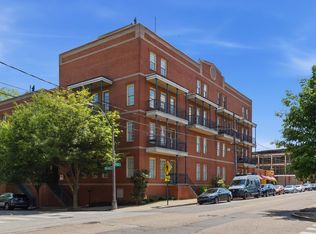
- $365,0002 bd3 ba1.8k sqft65 E Pontotoc Ave APT 101, Memphis, TN 38103For Sale
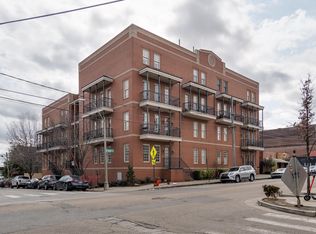
- $333,7002 bd3 ba2.2k sqft65 E Pontotoc Ave APT 301, Memphis, TN 38103Off Market
- $---- bd-- ba-- sqft65 E Pontotoc Ave APT 302, Memphis, TN 38103Off Market
- $392,1002 bd3 ba1.8k sqft65 Pontotoc Ave #101, Memphis, TN 38103Off Market
- $478,4002 bd3 ba2.6k sqft65 Pontotoc Ave #204, Memphis, TN 38103Off Market
- $388,7002 bd2 ba2k sqft65 Pontotoc Ave #103, Memphis, TN 38103Off Market
- $361,6002 bd2 ba1.8k sqft65 Pontotoc Ave #102, Memphis, TN 38103Off Market
A local agent can set up tours, give advice and negotiate with sellers.
Similar homes
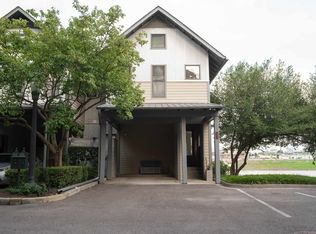
- $424,9002 bd3 ba1.9k sqft692 Marina Cottage Dr, Memphis, TN 38103For Sale
 MLS ID #10224941, Mike Parker, The Firm. MAAR
 - $365,0002 bd3 ba1.8k sqftRiver Crest Condomin, Memphis, TN 38103For SaleMLS ID #10219995, Chuck House, Keller Williams. MAAR
- $425,0003 bd3 ba2.3k sqft688 S Main St, Memphis, TN 38103For Sale
 MLS ID #3213589, Jennifer Carstensen. RealTracs MLS as distributed by MLS GRID
 - $384,4002 bd3 ba1.8k sqft921 Harbor View Dr S, Memphis, TN 38103For Sale
 MLS ID #10223006, Debbie Holden, Agner & Associates, LLC. MAAR
 - $333,9003 bd3 ba1.7k sqftCityhouse Condos, Memphis, TN 38103For SaleMLS ID #10215411, Chris Garland, Crye-Leike, Inc., REALTORS. MAAR
- $324,9002 bd2 ba1.5k sqftMachine Shop, Memphis, TN 38103For SaleMLS ID #10217486, Mike Parker, The Firm. MAAR
- $329,8002 bd3 ba1.4k sqftCarolina Lofts, Memphis, TN 38103For SaleMLS ID #10209930, Sam R White, Crye-Leike, Inc., REALTORS. MAAR
- $379,9004 bd3 ba2.4k sqft275 Island Village Dr, Memphis, TN 38103For SaleMLS ID #10213142, Lila Mehdian, Crye-Leike, Inc., REALTORS. MAAR
- $311,9003 bd3 ba1.7k sqftCity House, Memphis, TN 38103For SaleMLS ID #10218527, Pam Beall, Crye-Leike, Inc., REALTORS. MAAR
- $475,0003 bd4 ba2.4k sqft635 S Front St, Memphis, TN 38103For SaleMLS ID #10217727, Ward Walthal IV, Marx-Bensdorf, REALTORS. MAAR
- $475,0003 bd3 ba2.5k sqft613 S Front St, Memphis, TN 38103For SaleMLS ID #10217383, Amanda M Lott, BHHS McLemore & Co., Realty. MAAR
- $349,9002 bd2 ba1.4k sqftRegatta, Memphis, TN 38103For SaleMLS ID #10222664, Mike Parker, The Firm. MAAR
- $320,0002 bd3 ba1.2k sqft589 Madewood Dr, Memphis, TN 38103For SaleMLS ID #10223094, Todd T Adams, Keller Williams. MAAR
- $230,0002 bd2 ba1.2k sqft426 N Front St APT 104, Memphis, TN 38103For SaleMLS ID #10225724, James M Harvey, Keller Williams. MAAR
- $264,0002 bd2 ba1.5k sqftRiver Row, Memphis, TN 38103For SaleMLS ID #10192038, Pam Beall, Crye-Leike, Inc., REALTORS. MAAR
- $259,9002 bd2 ba1.6k sqftCentral Station Loft, Memphis, TN 38103For SaleMLS ID #10200177, Brad Beall, Crye-Leike, Inc., REALTORS. MAAR
- $395,0002 bd3 ba2.5k sqft493 E Racquet Club Pl #493, Memphis, TN 38117For SaleMLS ID #10221005, Melissa Thompson, eXp Realty. MAAR
- $499,0003 bd3 ba2.3k sqft1016 River Landing Dr, Memphis, TN 38103For SaleMLS ID #10221094, Ashley Tinker, Reid, REALTORS. MAAR
- $324,0003 bd2 ba1.3k sqft1365 Harbor Park Dr, Memphis, TN 38103For SaleMLS ID #3243673, Jennifer Carstensen. RealTracs MLS as distributed by MLS GRID
- $409,0002 bd2 ba2.3k sqftCountry Club Tower, Memphis, TN 38111For SaleMLS ID #10224395, Carol K Stout, Ware Jones, REALTORS. MAAR
